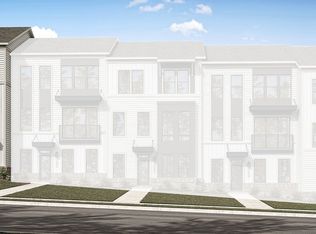
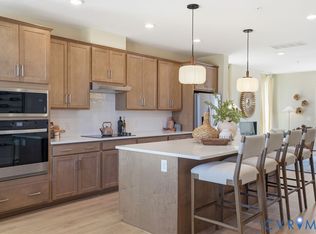
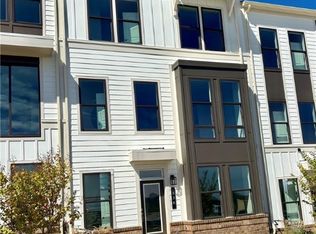
To be Built Home.. Introducing the Lafayette. This brand-new three-level townhome offers an open, thoughtfully designed layout with 9-foot ceilings and solid-core doors throughout. The first floor features a two-car garage, half bath, ample storage, open stairwell, and a flex room ideal for a home office, gym, or recreation space. Upstairs, the spacious main living level is designed for entertaining, with a cozy fireplace, oversized kitchen island, painted cabinetry, granite countertops, and a large walk-in pantry. The third floor offers three bedrooms, including a light-filled primary suite with additional windows, a walk-in closet, and private en-suite bath. A convenient laundry area, additional full bath, and low-maintenance design add everyday functionality to this stylish new home. With designer-selected finishes and a versatile floor plan, this home offers the perfect blend of comfort, functionality, and modern living.
Pending
$535,086
512 Aura Ave, Midlothian, VA 23113
3beds
2,258sqft
Townhouse, Single Family Residence
Built in 2026
-- sqft lot
$-- Zestimate®
$237/sqft
$261/mo HOA
What's special
Cozy fireplaceTwo-car garageDesigner-selected finishesGranite countertopsOversized kitchen islandConvenient laundry areaLarge walk-in pantry
- 5 days
- 33
- 0
Zillow last checked:
Listing updated:
Listed by:
Scott Walker 804-922-3361,
Eagle Realty of Virginia 804-741-4663
Source: CVRMLS,MLS#: 2626340 Originating MLS: Central Virginia Regional MLS
Originating MLS: Central Virginia Regional MLSFacts & features
Interior
Bedrooms & bathrooms
- Bedrooms: 3
- Bathrooms: 4
- Full bathrooms: 2
- 1/2 bathrooms: 2
Primary bedroom
- Description: WIC, EnSuite Bath w/ double vanity
- Level: Third
- Dimensions: 11.5 x 14.5
Bedroom 2
- Description: Ceiling Fan Rough-In, 9' ceiling
- Level: Third
- Dimensions: 10.2 x 12.6
Bedroom 3
- Description: Ceiling Fan Rough-In, 9' ceiling
- Level: Third
- Dimensions: 10.0 x 12.3
Dining room
- Description: Dining Area w/Bump Out
- Level: Second
- Dimensions: 15.5 x 11.11
Family room
- Description: Fireplace, 9ft Ceilings
- Level: Second
- Dimensions: 23.0 x 13.5
Other
- Description: Tub & Shower
- Level: Third
Half bath
- Level: First
Half bath
- Level: Second
Kitchen
- Description: Island, Walk-In Pantry, Gas Cooking
- Level: Second
- Dimensions: 14.0 x 13.0
Laundry
- Description: Same Level as Bedrooms
- Level: Third
- Dimensions: 3.2 x 6.0
Office
- Description: Flex Space w/Bump Out
- Level: First
- Dimensions: 10.11 x 15.8
Heating
- Electric, Natural Gas, Zoned
Cooling
- Central Air, Heat Pump, Zoned
Appliances
- Included: Dishwasher, Exhaust Fan, Gas Cooking, Disposal, Gas Water Heater, Microwave, Oven, Range, Tankless Water Heater
- Laundry: Washer Hookup, Dryer Hookup
Features
- Dining Area, Double Vanity, Eat-in Kitchen, Granite Counters, High Ceilings, High Speed Internet, Kitchen Island, Bath in Primary Bedroom, Pantry, Cable TV, Wired for Data, Walk-In Closet(s)
- Flooring: Ceramic Tile, Partially Carpeted, Wood
- Doors: Insulated Doors
- Has basement: No
- Attic: Access Only
- Number of fireplaces: 1
- Fireplace features: Gas, Vented
Interior area
- Total interior livable area: 2,258 sqft
- Finished area above ground: 2,258
- Finished area below ground: 0
Property
Parking
- Total spaces: 2
- Parking features: Attached, Direct Access, Driveway, Finished Garage, Garage, Garage Door Opener, Off Street, Paved, Garage Faces Rear, Garage Faces Side, On Street
- Attached garage spaces: 2
- Has uncovered spaces: Yes
Features
- Levels: Three Or More,Multi/Split
- Stories: 3
- Exterior features: Sprinkler/Irrigation, Lighting, Paved Driveway
- Pool features: None, Community
- Fencing: None
Details
- Parcel number: 715713522500000
- Special conditions: Corporate Listing
Construction
Type & style
- Home type: Townhouse
- Architectural style: Row House,Tri-Level
- Property subtype: Townhouse, Single Family Residence
- Attached to another structure: Yes
Materials
- Brick Veneer, Drywall, Frame, HardiPlank Type
- Roof: Shingle
Condition
- New Construction
- New construction: Yes
- Year built: 2026
Utilities & green energy
- Sewer: Public Sewer
- Water: Public
Green energy
- Green verification: Other
Community & HOA
Community
- Features: Common Grounds/Area, Clubhouse, Home Owners Association, Maintained Community, Park, Pool, Putting Green, Trails/Paths
- Security: Smoke Detector(s)
- Subdivision: Aire at Westchester
HOA
- Has HOA: Yes
- Amenities included: Landscaping, Management
- Services included: Association Management, Common Areas, Maintenance Grounds, Maintenance Structure, Pool(s), Recreation Facilities, Road Maintenance, Snow Removal, Trash
- HOA fee: $261 monthly
Location
- Region: Midlothian
Financial & listing details
- Price per square foot: $237/sqft
- Date on market: 9/25/2026
- Ownership: Corporate
- Ownership type: Corporation
Estimated market value
Not available
Estimated sales range
Not available
Not available
Price history
| Date | Event | Price |
|---|---|---|
| 9/28/2026 | Pending sale | $535,086$237/sqft |
Source:  CVRMLS #2626340 Report a problem CVRMLS #2626340 Report a problem | ||
| 9/25/2026 | Listed for sale | $535,086$237/sqft |
Source: CVRMLS #2626340 Report a problem | ||
Public tax history
Tax history is unavailable.
Monthly payment
Est. payment
Payment breakdown
Explore the cost of this home by adjusting the details. Changes won't be saved.Climate risks
Neighborhood: 23113
Nearby schools
Schools provided by the listing agent
- Elementary: Old Hundred
- Middle: Midlothian
- High: Midlothian
Source: CVRMLS. This data may not be complete. We recommend contacting the local school district to confirm school assignments for this home.

Similar homes
- from $559,9503 bd3 ba2.7k sqftAlto Plan, The Aire at Westchester, Midlothian, VA 23113New Construction
 HHHunt Homes
 - $549,1133 bd4 ba2.2k sqft536 Aura Ave, Midlothian, VA 23113New Construction
 CVRMLS
 - from $514,9903 bd4 ba2.2k sqftLafayette Plan, The Aire at Westchester, Midlothian, VA 23113New Construction
 Eagle Construction
 - $567,7043 bd4 ba2.2k sqft540 Aura Ave, Midlothian, VA 23113New Construction
 Eagle Construction
