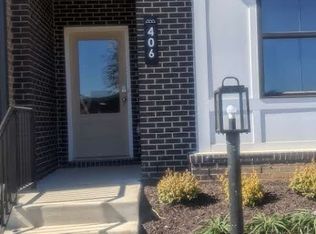
Just Listed! Why wait for new construction when this almost new luxury townhome is completely move in ready? This stunning four level home offers 3 bedrooms, 2 full bathrooms, 2 half bathrooms, and a spacious first floor flex room with custom French doors that can be
used as an optional fourth bedroom, home office, or gym.
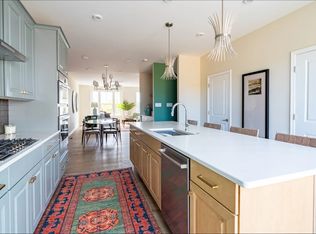
The open concept main level seamlessly connects the family room, dining area, and chef’s kitchen, complete with luxury vinyl plank flooring, quartz countertops, white cabinetry, upgraded appliances, a gas line, large island, and walk in pantry. Natural light fills the home, while dimmer lighting on the first, second, and fourth floors creates the perfect ambiance.
The third floor features a spacious owner’s suite with a walk in closet and ensuite bathroom featuring a custom soaking tub and dual vanities. Two additional bedrooms and the laundry room are conveniently located on the same floor.
The fourth floor loft is the ultimate entertainment space, wired for surround sound and featuring a wet bar with direct access to a private sky terrace. Enjoy modern smart home technology, including an app controlled oven with remote preheating, smart thermostat, smart front door lock, and remote garage access. The first and second floors are also prewired for ceiling speakers, with one already installed in the main living area.
Additional highlights include a rear entry driveway, two car garage with an electric vehicle charger, and plenty of storage. Hosting friends? Guest parking is conveniently located just steps away.
Residents also enjoy community amenities including a pavilion, grilling station, and private gathering area, all within a short walk of the shopping, dining, and entertainment at Westchester Commons. Nearby favorites include Napa Kitchen & Wine, Sedona Taphouse, Latitude Seafood Co., and more. Don’t miss your opportunity to own a luxury townhome in one of Midlothian’s most desirable communities!
For sale
Price cut: $10K (10/9)
$520,000
412 Quiet Breeze Aly, Midlothian, VA 23113
3beds
2,730sqft
Townhouse, Single Family Residence
Built in 2024
-- sqft lot
$-- Zestimate®
$190/sqft
$260/mo HOA
What's special
Family roomWet barOpen concept main levelPrivate sky terracePlenty of storageLuxury vinyl plank flooringRear entry driveway
- 34 days
- 250
- 15
Zillow last checked:
Listing updated:
Listed by:
Ayannah Edwards (804)665-4380,
Keller Williams Realty 804-282-5901
Source: CVRMLS,MLS#: 2625197 Originating MLS: Central Virginia Regional MLS
Originating MLS: Central Virginia Regional MLSFacts & features
Interior
Bedrooms & bathrooms
- Bedrooms: 3
- Bathrooms: 4
- Full bathrooms: 2
- 1/2 bathrooms: 2
Primary bedroom
- Level: Third
- Dimensions: 0 x 0
Bedroom 2
- Level: Third
- Dimensions: 0 x 0
Bedroom 3
- Level: Third
- Dimensions: 0 x 0
Dining room
- Level: Second
- Dimensions: 0 x 0
Other
- Description: Tub & Shower
- Level: Third
Great room
- Level: Second
- Dimensions: 0 x 0
Half bath
- Level: First
Half bath
- Level: Second
Kitchen
- Level: Second
- Dimensions: 0 x 0
Office
- Level: First
- Dimensions: 0 x 0
Recreation
- Level: Fourth
- Dimensions: 0 x 0
Heating
- Electric
Cooling
- Central Air
Features
- Has basement: No
- Attic: Pull Down Stairs
Interior area
- Total interior livable area: 2,730 sqft
- Finished area above ground: 2,220
- Finished area below ground: 510
Property
Parking
- Total spaces: 2
- Parking features: Attached, Garage
- Attached garage spaces: 2
Features
- Levels: Three Or More
- Stories: 4
- Pool features: None
Details
- Parcel number: 716712622700000
Construction
Type & style
- Home type: Townhouse
- Architectural style: Row House
- Property subtype: Townhouse, Single Family Residence
- Attached to another structure: Yes
Materials
- Brick, Frame
- Roof: Composition
Condition
- Resale
- New construction: No
- Year built: 2024
Utilities & green energy
- Sewer: Public Sewer
- Water: Public
Community & HOA
Community
- Subdivision: Edge at Westchester
HOA
- Has HOA: Yes
- Services included: Maintenance Grounds, Maintenance Structure, Snow Removal, Trash
- HOA fee: $260 monthly
Location
- Region: Midlothian
Financial & listing details
- Price per square foot: $190/sqft
- Tax assessed value: $552,500
- Annual tax amount: $4,917
- Date on market: 9/13/2026
- Ownership: Partnership
- Ownership type: Partnership
Estimated market value
Not available
Estimated sales range
Not available
Not available
Price history
| Date | Event | Price |
|---|---|---|
| 10/9/2026 | Price change | $520,000-1.9%$190/sqft |
Source:  CVRMLS #2625197 Report a problem CVRMLS #2625197 Report a problem | ||
| 9/15/2026 | Listed for sale | $530,000$194/sqft |
Source: CVRMLS #2625197 Report a problem | ||
| 8/19/2026 | Sold | $530,000-3.6%$194/sqft |
Source: CVRMLS #2607035 Report a problem | ||
| 8/6/2026 | Pending sale | $550,000$201/sqft |
Source: CVRMLS #2607035 Report a problem | ||
| 7/9/2026 | Price change | $550,000-2.7%$201/sqft |
Source: CVRMLS #2607035 Report a problem | ||
| 6/5/2026 | Price change | $565,000-4.2%$207/sqft |
Source: CVRMLS #2607035 Report a problem | ||
| 6/2/2026 | Price change | $590,000-0.8%$216/sqft |
Source: CVRMLS #2607035 Report a problem | ||
| 4/28/2026 | Price change | $595,000-2.5%$218/sqft |
Source: CVRMLS #2607035 Report a problem | ||
| 4/9/2026 | Listed for sale | $610,000$223/sqft |
Source: CVRMLS #2607035 Report a problem | ||
Public tax history
| Year | Property taxes | Tax assessment |
|---|---|---|
| 2025 | $4,917 +446.4% | $552,500 +452.5% |
| 2024 | $900 +26.8% | $100,000 +28.2% |
| 2023 | $710 | $78,000 |
Find assessor info on the county website
Monthly payment
Est. payment
Payment breakdown
Explore the cost of this home by adjusting the details. Changes won't be saved.Climate risks
Neighborhood: 23113
Nearby schools
Schools provided by the listing agent
- Elementary: Old Hundred
- Middle: Midlothian
- High: Midlothian
Source: CVRMLS. This data may not be complete. We recommend contacting the local school district to confirm school assignments for this home.
Similar homes
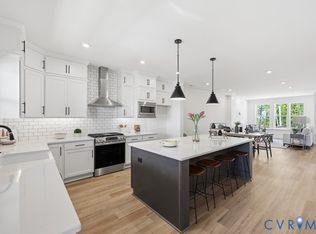
- $595,8054 bd5 ba2.7k sqft719 Aura Ave, Midlothian, VA 23113New Construction
 CVRMLS
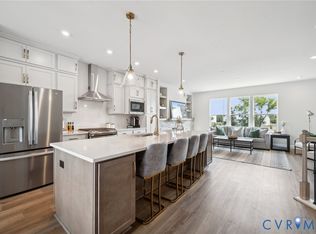
 - $607,0154 bd5 ba2.7k sqft727 Aura Ave, Midlothian, VA 23113New Construction
 CVRMLS
 - $568,7154 bd5 ba2.1k sqft16108 Esteem Way, Midlothian, VA 23113New Construction
 CVRMLS
 - $620,0004 bd4 ba2.8k sqft501 Golden Haze Aly #16-1, Midlothian, VA 23113For Sale
 MLS ID #2611378, Michelle Jenkins, Shaheen Ruth Martin & Fonville. CVRMLS
