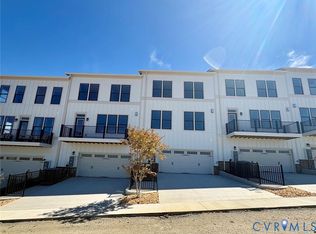
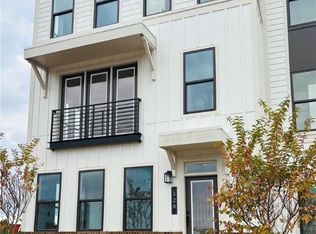
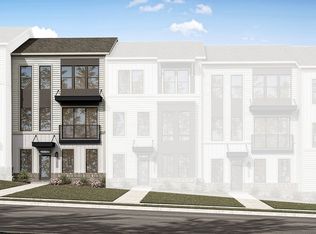
Personalize this home! The Pullman is a spacious three-level end-unit townhome designed with an impressive amount of natural light, flexibility, and storage. Additional windows throughout the home brighten every level, while additional storage on each floor provides valuable space for everyday living. The first floor offers a two-car garage, a full bath, ample storage, and a versatile room that can be used as a home office, guest space, or recreation room, creating an especially flexible level for homeowners and guests. The second floor is the heart of the home, with an open kitchen, dining area, and family room designed to flow seamlessly together. Step outside from the family room onto the rear deck, giving you an outdoor space to enjoy. Upstairs, the primary suite features a walk-in closet, and private en-suite bath, while two additional bedrooms, a full bath, and conveniently located laundry complete the third floor. This is a rare opportunity to combine a functional floorplan with a home designed around your personal style.
Pending
$588,842
520 Aura Ave, Midlothian, VA 23113
3beds
2,571sqft
Townhouse, Single Family Residence
Built in 2026
-- sqft lot
$589,100 Zestimate®
$229/sqft
$261/mo HOA
What's special
Two-car garageTwo additional bedroomsConveniently located laundryOpen kitchenRear deckDining areaWalk-in closet
- 9 days
- 55
- 5
Zillow last checked:
Listing updated:
Listed by:
Scott Walker 804-922-3361,
Eagle Realty of Virginia 804-741-4663
Source: CVRMLS,MLS#: 2628248 Originating MLS: Central Virginia Regional MLS
Facts & features
Interior
Bedrooms & bathrooms
- Bedrooms: 3
- Bathrooms: 5
- Full bathrooms: 3
- 1/2 bathrooms: 2
Primary bedroom
- Description: WIC, EnSuite Bath w/ double vanity
- Level: Third
- Dimensions: 11.5 x 14.5
Bedroom 2
- Description: Ceiling Fan Rough-In, solid core doors
- Level: Third
- Dimensions: 10.2 x 12.6
Bedroom 3
- Description: Ceiling Fan Rough-In, 9' ceiling
- Level: Third
- Dimensions: 10.0 x 12.3
Dining room
- Description: Dining Area w/ Juliet Balcony
- Level: Second
- Dimensions: 14.6 x 11.5
Family room
- Description: Fireplace w/Shiplap & Floating Shelves, Rear Deck
- Level: Second
- Dimensions: 23.0 x 15.9
Other
- Description: Tub & Shower
- Level: First
Other
- Description: Tub & Shower
- Level: Third
Half bath
- Level: First
Half bath
- Level: Second
Kitchen
- Description: Quartz Countertops, Walk-In Pantry, Gas Cooking
- Level: Second
- Dimensions: 13.0 x 15.4
Laundry
- Description: Same Level as Bedrooms, additional storage
- Level: Third
- Dimensions: 6.2 x 3.0
Recreation
- Description: Flex Space w/1st Floor Full Bath
- Level: First
- Dimensions: 10.4 x 11.9
Heating
- Electric, Natural Gas, Zoned
Cooling
- Central Air, Heat Pump, Zoned
Appliances
- Included: Dishwasher, Exhaust Fan, Gas Cooking, Disposal, Gas Water Heater, Microwave, Oven, Range, Tankless Water Heater
- Laundry: Washer Hookup, Dryer Hookup
Features
- Dining Area, Double Vanity, Eat-in Kitchen, Granite Counters, High Ceilings, High Speed Internet, Kitchen Island, Bath in Primary Bedroom, Pantry, Cable TV, Wired for Data, Walk-In Closet(s)
- Flooring: Ceramic Tile, Partially Carpeted, Wood
- Doors: Insulated Doors
- Has basement: No
- Attic: Access Only
- Number of fireplaces: 1
- Fireplace features: Gas, Vented
Interior area
- Total interior livable area: 2,571 sqft
- Finished area above ground: 2,571
- Finished area below ground: 0
Property
Parking
- Total spaces: 2
- Parking features: Attached, Direct Access, Driveway, Finished Garage, Garage, Garage Door Opener, Off Street, Paved, Garage Faces Rear, Garage Faces Side, On Street
- Attached garage spaces: 2
- Has uncovered spaces: Yes
Features
- Levels: Three Or More,Multi/Split
- Stories: 3
- Exterior features: Irrigation Sprinklers, Lighting, Paved Driveway
- Pool features: None, Community
- Fencing: None
Details
- Parcel number: 715713562900000
- Special conditions: Corporate Listing
Construction
Type & style
- Home type: Townhouse
- Architectural style: Row House,Tri-Level
- Property subtype: Townhouse, Single Family Residence
- Attached to another structure: Yes
Materials
- Brick Veneer, Drywall, Frame, HardiPlank Type
- Foundation: Slab
- Roof: Shingle
Condition
- New Construction,Under Construction
- New construction: Yes
- Year built: 2026
Utilities & green energy
- Sewer: Public Sewer
- Water: Public
Green energy
- Green verification: Other
Community & HOA
Community
- Features: Common Grounds/Area, Clubhouse, Home Owners Association, Maintained Community, Park, Pool, Putting Green, Trails/Paths
- Security: Smoke Detector(s)
- Subdivision: Aire at Westchester
HOA
- Has HOA: Yes
- Amenities included: Landscaping, Management
- Services included: Association Management, Common Areas, Maintenance Grounds, Maintenance Structure, Pool(s), Recreation Facilities, Road Maintenance, Snow Removal, Trash
- HOA fee: $261 monthly
Location
- Region: Midlothian
Financial & listing details
- Price per square foot: $229/sqft
- Date on market: 10/16/2026
- Ownership: Corporate
- Ownership type: Corporation
Estimated market value
$589,100
$560,000 - $619,000
Not available
Price history
| Date | Event | Price |
|---|---|---|
| 10/19/2026 | Pending sale | $588,842$229/sqft |
Source:  CVRMLS #2628248 Report a problem | ||
| 10/16/2026 | Listed for sale | $588,842$229/sqft |
Source: CVRMLS #2628248 Report a problem | ||
Public tax history
Tax history is unavailable.
Monthly payment
Est. payment
Payment breakdown
Explore the cost of this home by adjusting the details. Changes won't be saved.Climate risks
Neighborhood: 23113
Nearby schools
Schools provided by the listing agent
- Elementary: Old Hundred
- Middle: Midlothian
- High: Midlothian
Source: CVRMLS. This data may not be complete. We recommend contacting the local school district to confirm school assignments for this home.
Similar homes
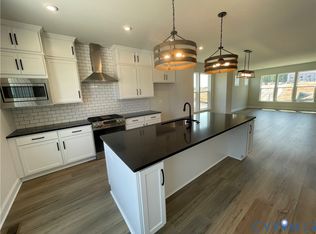
- $597,7203 bd5 ba2.1k sqft16104 Esteem Way, Midlothian, VA 23113New Construction
 CVRMLS
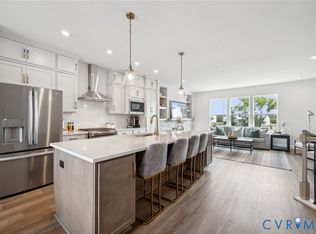
- $568,7154 bd5 ba2.1k sqft16108 Esteem Way, Midlothian, VA 23113New Construction
 CVRMLS
- $577,7103 bd4 ba2.2k sqft532 Aura Ave, Midlothian, VA 23113New Construction
 Eagle Construction
- from $509,9503 bd3 ba2k sqftCameron Plan, The Aire at Westchester, Midlothian, VA 23113New Construction
 HHHunt Homes
