Welcome to this spacious mobile/manufactured home nestled on 3 lots with a fenced in front yard. This home offers approximately 2128 sqft of living space with 4 bedrooms, 2 and one half bathrooms. Master bedroom features full bath with large tub and walk in shower. The wood burning fireplace will make a great family gathering point and gives the home that extra cozy touch. Storage shed is conveniently located next to the home and property also includes two other outdoor buildings behind the home. Whether you are a first time home buyer, looking for your next home, or maybe considering an investment property, come check this property out and envision the opportunities!!
Active
$260,000
429 Crestview Loop, Crossville, TN 38571
4beds
2,128sqft
Mobile Home, Residential
Built in 1999
2.1 Acres Lot
$-- Zestimate®
$122/sqft
$-- HOA
What's special
Wood burning fireplaceFenced in front yardWalk in showerLarge tub
- 11 days
- 242
- 11
Likely to sell faster than
Zillow last checked:
Listing updated:
Listed by:
Adrianne Hardwick 615-444-0072,
Blackwell Realty and Auction 615-444-0072
Source: RealTracs MLS as distributed by MLS GRID,MLS#: 3592023
Facts & features
Interior
Bedrooms & bathrooms
- Bedrooms: 4
- Bathrooms: 3
- Full bathrooms: 2
- 1/2 bathrooms: 1
- Main level bedrooms: 4
Bedroom 1
- Features: Full Bath
- Level: Full Bath
Heating
- Central, Wood
Cooling
- Ceiling Fan(s), Central Air
Appliances
- Included: Oven, Electric Range, Refrigerator
Features
- Ceiling Fan(s), Walk-In Closet(s), Kitchen Island
- Flooring: Carpet, Laminate, Vinyl
- Basement: Crawl Space
- Number of fireplaces: 1
- Fireplace features: Living Room, Wood Burning
Interior area
- Total structure area: 2,128
- Total interior livable area: 2,128 sqft
- Finished area above ground: 2,128
Property
Features
- Levels: One
- Stories: 1
- Patio & porch: Deck
- Fencing: Front Yard
- Has view: Yes
Lot
- Size: 2.1 Acres
- Features: Cleared, Wooded
- Topography: Cleared,Wooded
Details
- Additional structures: Storage
- Parcel number: 089D D 03000 000
- Special conditions: Standard
Construction
Type & style
- Home type: MobileManufactured
- Property subtype: Mobile Home, Residential
Materials
- Vinyl Siding
Condition
- New construction: No
- Year built: 1999
Utilities & green energy
- Sewer: Septic Tank
- Water: Private
- Utilities for property: Water Available
Community & HOA
Community
- Subdivision: Fairview Terrace
HOA
- Has HOA: No
Location
- Region: Crossville
Financial & listing details
- Price per square foot: $122/sqft
- Tax assessed value: $55,200
- Annual tax amount: $157
- Date on market: 9/14/2026
Estimated market value
Not available
Estimated sales range
Not available
Not available
Price history
| Date | Event | Price |
|---|---|---|
| 9/14/2026 | Listed for sale | $260,000+622.2%$122/sqft |
Source:  RealTracs MLS as distributed by MLS GRID #3592023 Report a problem RealTracs MLS as distributed by MLS GRID #3592023 Report a problem | ||
| 7/3/2014 | Sold | $36,000+63.6%$17/sqft |
Source:  East Tennessee Realtors #884094 Report a problem East Tennessee Realtors #884094 Report a problem | ||
| 4/6/1998 | Sold | $22,000$10/sqft |
Source: Agent Provided Report a problem | ||
Public tax history
| Year | Property taxes | Tax assessment |
|---|---|---|
| 2025 | $157 | $13,800 |
| 2024 | $157 | $13,800 |
| 2023 | $157 | $13,800 |
| 2022 | $157 +1.8% | $13,800 +40.5% |
| 2021 | $154 | $9,825 |
| 2020 | $154 | $9,825 |
| 2019 | $154 +10.7% | $9,825 +10.7% |
| 2018 | $139 -0.1% | $8,875 |
| 2017 | $139 -35.6% | $8,875 -37.3% |
| 2016 | $216 +1.9% | $14,150 |
| 2015 | $212 -0.8% | $14,150 -0.8% |
| 2014 | $214 | $14,268 |
| 2013 | $214 -0.2% | $14,268 |
| 2012 | $214 | $14,268 |
| 2011 | -- | $14,268 -11.3% |
| 2010 | $229 +7.1% | $16,089 |
| 2009 | $214 +7.3% | $16,089 |
| 2008 | $200 | $16,089 |
| 2007 | $200 -24.4% | $16,089 |
| 2006 | $264 +16.7% | $16,089 +16.7% |
| 2005 | $226 | $13,787 |
| 2004 | $226 +13.9% | $13,787 |
| 2002 | $199 | $13,787 |
| 2001 | -- | $13,787 -73.1% |
| 2000 | -- | $51,278 |
Find assessor info on the county website
Monthly payment
Climate risks
Neighborhood: 38571
Nearby schools
Schools provided by the listing agent
- Elementary: Crab Orchard Elementary
- Middle: Crab Orchard Elementary
- High: Stone Memorial High School
Source: RealTracs MLS as distributed by MLS GRID. This data may not be complete. We recommend contacting the local school district to confirm school assignments for this home.
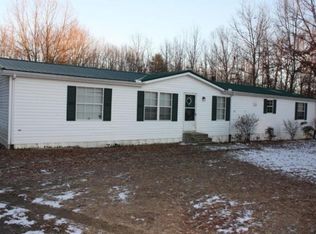
Similar homes
- $259,0004 bd3 ba1.6k sqft598 Glenwood Cir, Crossville, TN 38555For Sale
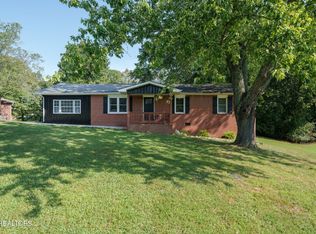
 MLS ID #3598456, Katie Ross. RealTracs MLS as distributed by MLS GRID
 - $288,5004 bd3 ba2.2k sqft190 Pomona Ct, Crossville, TN 38571For Sale
 MLS ID #3220197, Charles Baumanns. RealTracs MLS as distributed by MLS GRID
 - $219,9003 bd2 ba1.1k sqft6998 Plateau Rd, Crossville, TN 38571For Sale

 MLS ID #247358, Heather Cowart, Provision Realty Group. UCMLS
 - $179,9003 bd2 ba1.6k sqft313 Rugby Rd, Fairfield Glade, TN 38558For Sale
 MLS ID #3598609, Barbara Isham. RealTracs MLS as distributed by MLS GRID
 - $299,5003 bd3 ba2.2k sqft133 Thompson Rd, Crossville, TN 38571For SaleMLS ID #244309, Brenda Turner, Century 21 Realty Group. UCMLS
- $274,9993 bd2 ba1.6k sqft14765 Highway 70 N, Monterey, TN 38574Active
 MLS ID #1356782, Marie Zuercher, RE/MAX Finest. East Tennessee Realtors
 - $249,9003 bd3 ba2k sqft6111 Nashville Hwy, Deer Lodge, TN 37726ActiveMLS ID #1356108, Shelley L Marshall, First Realty Company. East Tennessee Realtors
- $245,0003 bd2 ba2.7k sqft312 Lakeview Dr, Fairfield Glade, TN 38558For SaleMLS ID #243420, Kelly Pugh, The Property Shoppe. UCMLS
- $249,9003 bd2 ba1.7k sqft63 Cherry St, Crossville, TN 38572ActiveMLS ID #1346687, Mark Hall, Tennessee Realty, LLC. East Tennessee Realtors
- $354,9003 bd2 ba1.8k sqft975 Lawson Rd, Crossville, TN 38571ActiveMLS ID #1347403, Daniel Demers, Sell Your Home Services, LLC. East Tennessee Realtors
- $375,0004 bd3 ba2.6k sqft110 Bradford Ln, Fairfield Glade, TN 38558ActiveMLS ID #1335598, Luanne M. Brennan, Century 21 Fountain Realty, LLC. East Tennessee Realtors
- $274,5002 bd2 ba1.3k sqft139 Windsor Rd, Fairfield Glade, TN 38558For SaleMLS ID #3065475, Linda Miller. RealTracs MLS as distributed by MLS GRID
- $275,0003 bd2 ba1.3k sqft64 Pear Cir, Crossville, TN 38555For SaleMLS ID #246908, Shawna Rhoades, Wallace. UCMLS
- $295,0003 bd2 ba1.4k sqft135 Caney Creek Dr, Crossville, TN 38571ActiveMLS ID #1348234, Shirley M King, Atlas Real Estate. East Tennessee Realtors
- $344,9003 bd2 ba1.6k sqft103 Brighton Ln, Fairfield Glade, TN 38558ActiveMLS ID #1347335, Maggie McHugh, Better Homes and Garden Real Estate Gwin Realty. East Tennessee Realtors
- $299,0004 bd2 ba1.5k sqft682 Dunbar Rd, Crossville, TN 38572ActiveMLS ID #1351401, Pennie Mooney, Triple C Realty & Auction, LLC. East Tennessee Realtors
- $318,9003 bd2 ba1.7k sqft107 Canterbury Dr, Fairfield Glade, TN 38558ActiveMLS ID #1350899, Theron McClellan, Better Homes and Garden Real Estate Gwin Realty. East Tennessee Realtors
- $250,0002 bd2 ba1.1k sqft102 Skyline Ct, Crossville, TN 38572For SaleMLS ID #245422, Brenda Turner, Century 21 Realty Group. UCMLS
- $210,0003 bd2 ba1.6k sqft18726 Clarkrange Hwy, Monterey, TN 38574For SaleMLS ID #247282, Donna Marie Baisley, Baisley Hometown Realty, LLC. UCMLS
- $277,7002 bd2 ba1.1k sqft129 Norcross Rd, Fairfield Glade, TN 38558For SaleMLS ID #243904, Sissie Turner, Century 21 Realty Group. UCMLS
