Welcome to 313 Rugby Rd., a charming 3-bedroom, 2-bath home nestled in the desirable Fairfield Glade community!
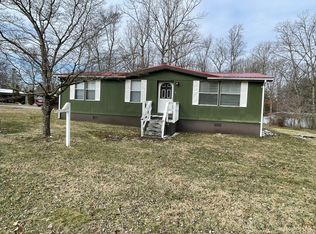
Situated on a large corner lot, this 1994 manufactured home offers a comfortable split-bedroom floor plan with spacious closets in all three bedrooms. The home features a new septic system installed approximately 2 years ago, offering added peace of mind for the next owner. The inviting living room features a wood-burning fireplace, creating a warm and cozy atmosphere, while the enclosed sunroom provides a wonderful additional space to relax and enjoy the seasons, complete with a free-standing electric heater. Step outside to the brand new back deck, perfect for morning coffee or entertaining.
The primary suite offers a private en-suite bath with a jetted tub and separate standing shower. A separate 2-car garage provides excellent parking and storage. The welcoming front porch adds to the home's appeal, while a charming pedestrian bridge provides easy access across the culvert to retrieve the mail.
Additional features include a whole-home speaker system with built-in radio.
Located in Fairfield Glade, residents can enjoy an abundance of recreational amenities including multiple lakes, golf courses, swimming pools, tennis and pickleball, marinas, walking and hiking trails, and The Center's indoor recreation facilities. This home offers a wonderful opportunity to enjoy the relaxed, active lifestyle that makes Fairfield Glade such a sought-after community.
Active
$179,900
313 Rugby Rd, Fairfield Glade, TN 38558
3beds
1,680sqft
Mobile Home, Residential
Built in 1994
0.39 Acres Lot
$-- Zestimate®
$107/sqft
$107/mo HOA
What's special
Wood-burning fireplaceWelcoming front porchFree-standing electric heaterEnclosed sunroomBrand new back deckLarge corner lotSeparate standing shower
- 1 day
- 236
- 14
Likely to sell faster than
Zillow last checked:
Listing updated:
Listed by:
Barbara Isham 931-707-2100,
Century 21 Fountain Realty, LLC 931-707-2100,
Pamela Fountain,
Century 21 Fountain Realty, LLC
Source: RealTracs MLS as distributed by MLS GRID,MLS#: 3598609
Facts & features
Interior
Bedrooms & bathrooms
- Bedrooms: 3
- Bathrooms: 2
- Full bathrooms: 2
Bedroom 1
- Features: Walk-In Closet(s)
- Level: Walk-In Closet(s)
Dining room
- Features: Formal
- Level: Formal
Kitchen
- Features: Pantry
- Level: Pantry
Other
- Features: Florida Room
- Level: Florida Room
Other
- Features: Utility Room
- Level: Utility Room
Heating
- Central, Electric
Cooling
- Central Air
Appliances
- Included: Dishwasher, Dryer, Range, Refrigerator, Washer
- Laundry: Washer Hookup, Electric Dryer Hookup
Features
- Walk-In Closet(s), Pantry
- Flooring: Carpet, Laminate
- Basement: None
- Number of fireplaces: 1
Interior area
- Total structure area: 1,680
- Total interior livable area: 1,680 sqft
- Finished area above ground: 1,680
Property
Parking
- Total spaces: 2
- Parking features: Garage
- Garage spaces: 2
Features
- Levels: One
- Patio & porch: Deck, Porch, Covered
- Pool features: Association
Lot
- Size: 0.39 Acres
- Dimensions: 100 x 170
- Features: Other, Corner Lot, Level
- Topography: Other,Corner Lot,Level
Details
- Parcel number: 065G C 00900 000
- Special conditions: Standard
Construction
Type & style
- Home type: MobileManufactured
- Property subtype: Mobile Home, Residential
Materials
- Vinyl Siding, Other
Condition
- New construction: No
- Year built: 1994
Utilities & green energy
- Sewer: Septic Tank
- Water: Public
- Utilities for property: Electricity Available, Water Available
Community & HOA
Community
- Subdivision: Wilshire
HOA
- Has HOA: Yes
- Amenities included: Pool, Golf Course, Playground
- HOA fee: $107 monthly
Location
- Region: Fairfield Glade
Financial & listing details
- Price per square foot: $107/sqft
- Tax assessed value: $52,000
- Annual tax amount: $148
- Date on market: 9/24/2026
- Electric utility on property: Yes
Estimated market value
Not available
Estimated sales range
Not available
Not available
Price history
| Date | Event | Price |
|---|---|---|
| 9/24/2026 | Listed for sale | $179,900+5.9%$107/sqft |
Source:  East Tennessee Realtors #1356589 Report a problem East Tennessee Realtors #1356589 Report a problem | ||
| 8/29/2026 | Listing removed | $169,900$101/sqft |
Source: East Tennessee Realtors #1340703 Report a problem | ||
| 8/5/2026 | Price change | $169,900-2.9%$101/sqft |
Source: East Tennessee Realtors #1340703 Report a problem | ||
| 7/13/2026 | Price change | $174,900-7.5%$104/sqft |
Source: East Tennessee Realtors #1340703 Report a problem | ||
| 7/6/2026 | Price change | $189,000+2.2%$113/sqft |
Source:  UCMLS #245589 Report a problem UCMLS #245589 Report a problem | ||
| 5/13/2026 | Price change | $185,000-2.1%$110/sqft |
Source: East Tennessee Realtors #1340703 Report a problem | ||
| 4/13/2026 | Price change | $189,000-2.6%$113/sqft |
Source: UCMLS #241876 Report a problem | ||
| 1/2/2026 | Listed for sale | $194,000$115/sqft |
Source: East Tennessee Realtors #1320681 Report a problem | ||
| 11/19/2025 | Pending sale | $194,000$115/sqft |
Source: East Tennessee Realtors #1320681 Report a problem | ||
| 11/19/2025 | Contingent | $194,000$115/sqft |
Source:  RealTracs MLS as distributed by MLS GRID #3038801 Report a problem RealTracs MLS as distributed by MLS GRID #3038801 Report a problem | ||
| 11/3/2025 | Listed for sale | $194,000+304.2%$115/sqft |
Source: UCMLS #240364 Report a problem | ||
| 9/27/2004 | Sold | $48,000$29/sqft |
Source: Public Record Report a problem | ||
Public tax history
| Year | Property taxes | Tax assessment |
|---|---|---|
| 2025 | $148 | $13,000 |
| 2024 | $148 | $13,000 |
| 2023 | $148 | $13,000 |
| 2022 | $148 +19.3% | $13,000 +64.6% |
| 2021 | $124 | $7,900 |
| 2020 | $124 | $7,900 |
| 2019 | $124 | $7,900 |
| 2018 | $124 -0.3% | $7,900 |
| 2017 | $124 -41.8% | $7,900 -43.3% |
| 2016 | $213 +2.1% | $13,925 |
| 2015 | $209 | $13,925 |
| 2014 | $209 +2.9% | $13,925 +2.9% |
| 2013 | $203 -0.2% | $13,535 |
| 2012 | $203 | $13,535 |
| 2011 | -- | $13,535 -15.3% |
| 2010 | $228 +7.1% | $15,979 |
| 2009 | $213 +10.7% | $15,979 +3.2% |
| 2008 | $192 | $15,481 |
| 2007 | $192 -24.4% | $15,481 |
| 2006 | $254 -16% | $15,481 -16.1% |
| 2005 | $302 | $18,441 |
| 2004 | $302 +13.9% | $18,441 |
| 2002 | $266 | $18,441 |
| 2001 | -- | $18,441 -73.1% |
| 2000 | -- | $68,456 |
Find assessor info on the county website
Monthly payment
Climate risks
Neighborhood: 38558
Similar homes
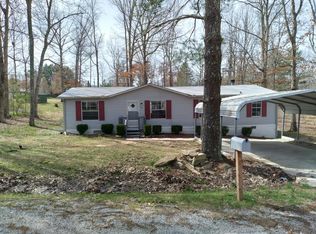
- $192,0003 bd2 ba1.5k sqft329 Rugby Rd, Fairfield Glade, TN 38558For Sale

 MLS ID #3146566, Charles Baumanns. RealTracs MLS as distributed by MLS GRID
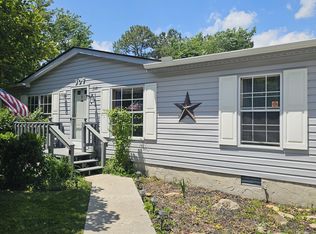
 - $164,9003 bd2 ba1.4k sqft307 Dartmoor Dr, Fairfield Glade, TN 38558Active
 MLS ID #1341782, Susan McGrath, Weichert, Realtors-The Webb Agency. East Tennessee Realtors
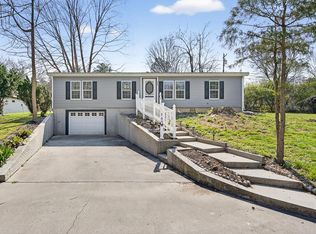
 - $250,0002 bd2 ba1.5k sqft260 Rugby Rd, Fairfield Glade, TN 38558For Sale
 MLS ID #243117, Amanda Wiegand-Selby, Highlands Elite Real Estate LLC. UCMLS
 - $145,0003 bd2 ba1k sqft106 Avon Ln, Fairfield Glade, TN 38558Active
 MLS ID #1354353, Sarah Long, Mountaineer Realty LLC. East Tennessee Realtors
 - $210,0002 bd2 ba1.2k sqft119 Eagle Ln, Fairfield Glade, TN 38558ActiveMLS ID #1354935, Melissa Williams, Mountaineer Realty LLC. East Tennessee Realtors
- $225,0003 bd2 ba1.7k sqft157 Baltusrol Rd, Fairfield Glade, TN 38558ActiveMLS ID #1349925, Shelley Zelling, Better Homes and Garden Real Estate Gwin Realty. East Tennessee Realtors
- $182,0002 bd2 ba908 sqft12 Wilshire Heights Dr, Fairfield Glade, TN 38558For SaleMLS ID #3269393, Jessica Graves, Broker. RealTracs MLS as distributed by MLS GRID
- $244,9003 bd2 ba1.5k sqft245 Lakeview Dr, Crossville, TN 38558For SaleMLS ID #246717, Clark Adcock, The Realty Firm - Smithville. UCMLS
- $260,0004 bd3 ba2.1k sqft429 Crestview Loop, Crossville, TN 38571For SaleMLS ID #3592023, Adrianne Hardwick. RealTracs MLS as distributed by MLS GRID
- $199,9002 bd2 ba1.1k sqft25 Wilshire Heights Dr, Fairfield Glade, TN 38558ActiveMLS ID #1353573, Keith Moerdyk, Better Homes and Garden Real Estate Gwin Realty. East Tennessee Realtors
- $169,9292 bd2 ba938 sqft72 Wilshire Heights Dr, Crossville, TN 38558For SaleMLS ID #246254, Heather Skender-Newton, Skender-Newton Realty. UCMLS
- $229,0002 bd2 ba1.4k sqft318 Lakeview Dr, Fairfield Glade, TN 38558ActiveMLS ID #1353456, Jessica Marcantel, Realty One Group Ascend. East Tennessee Realtors
- $219,9003 bd2 ba1.1k sqft6998 Plateau Rd, Crossville, TN 38571For SaleMLS ID #247358, Heather Cowart, Provision Realty Group. UCMLS
- $159,9002 bd2 ba938 sqft113 Wilshire Heights Dr Dept 113, Crossville, TN 38558ActiveMLS ID #1353479, Judy Brooks, Century 21 Fountain Realty, LLC. East Tennessee Realtors
- $243,0003 bd2 ba1.5k sqft106 Jasper Dr, Crossville, TN 38558ActiveMLS ID #1352115, Stacey Allspach, Mountaineer Realty LLC. East Tennessee Realtors
- $229,5002 bd2 ba1.1k sqft370 Lake Catherine Ct, Crossville, TN 38558ActiveMLS ID #1352641, Genelle M. Thomas, Better Homes and Garden Real Estate Gwin Realty. East Tennessee Realtors
- $265,0002 bd2 ba1.2k sqft350 Lakeview Dr, Crossville, TN 38558ActiveMLS ID #1355315, Shirley M King, Atlas Real Estate. East Tennessee Realtors
- $205,000-- bd2 ba1.2k sqft339 Rugby Rd, Crossville, TN 38558ActiveMLS ID #1336741, Timothy Pat Gettel, Mountaineer Realty, LLC. East Tennessee Realtors
- $259,0004 bd3 ba1.6k sqft598 Glenwood Cir, Crossville, TN 38555For SaleMLS ID #3598456, Katie Ross. RealTracs MLS as distributed by MLS GRID
- $210,0002 bd2 ba1.2k sqft2 Woodland Ct, Crossville, TN 38558ActiveMLS ID #1341961, Madeline Mendell, Wallace Upper Cumberland. East Tennessee Realtors
