Welcome to 429 Cucamonga! This fully remodeled property consists of a Single Family Home in Front with 2 Bedrooms, 1 Bathroom and 1128 square feet of living space and a FULLY PERMITTED ADU Back House with 2 bedrooms and 2 Bathrooms and 1000 square feet of living space. Walking up to the Front Home, you are welcomed with NEW drought tolerant landscaping and a quaint Front Porch and Entryway. Stepping into the home, you are greeted with an Open Floor Plan Concept, Living Room, Dining Room, and Kitchen. The Kitchen has White Cabinetry, Quartz Countertops, Farm House Sink, Stainless Steel Appliances, Recessed Lighting, Custom Light Fixtures, and High End Knobs and Pulls. There are two spacious bedrooms and FULLY remodeled Bathroom with a large Walk-in Shower, Grey Cabinetry, Marble Tile, and Recessed Lighting. The Sliding Glass Door in the Dining Room leads to a Private Backyard. An attached One Car Garage allows direct access to the home. The Back Unit is a FULLY PERMITTED Accessory Dwelling Unit (ADU) has its own private walkway and entrance to the home. Walking to the home, you are greeted with a large Front Porch/Landing Area. Stepping into the home, you're greeted with an Open Concept Floor Plan and Large Windows throughout to allow for natural light to flood the home! Luxury Vinyl Flooring, Neutral Paint Tones, Custom Light Fixtures, Recessed Lighting, and High End Finishes are found throughout. Kitchen has White Cabinetry, Quartz Countertops, Stainless Steel Appliances, and tons of Storage. The Primary Suite has an attached En Suite with White Cabinetry, Quartz Countertops, and a Large Walk-in Shower. The second bedroom and Bathroom is located on the opposite side of the home. The Hall Bathroom has a Tub/Shower Combo with Custom Tile Work and Grey Cabinetry. There is a Parking Pad next to the home and this ADU has plenty of Private Outdoor Space. Both units have NEW Copper Plumbing throughout, NEW HVAC systems, Back Unit has a Tankless Water Heater, NEW Vinyl Fencing, NEW Interior and Exterior Paint, NEW Electrical, and more! No expense spared on these units. This a a perfect property for an Investor, Multi-generational Living, a home with an opportunity for some monthly Rental Income...the possibilities are endless! Located near the Pomona Colleges, Claremont Village, 10FWY and 210FWY, Arrow HWY, Route 66, shopping, restaurants, great schools, and SO MUCH MORE! Do not miss seeing this property...it is sure to impress!
Sold for $1,150,000
Listed by: T.N.G. Real Estate Consultants • Jacob Abeelen • Contact: 714-987-3310
Bought with: LAI DEED REALTY
$1,150,000
429 Cucamonga Ave, Claremont, CA 91711
4beds
2,128sqft
Single Family Residence
Built in 1948
9,445 Square Feet Lot
$1,198,600 Zestimate®
$540/sqft
$4,458 Estimated rent
Home value
$1,198,600
$1.13M - $1.27M
$4,458/mo
Zestimate® history
Owner options
List your home for rent
$4,458/mo
Rent Zestimate®
Find your next renter with Zillow Rental Manager. Plus, with online applications, you can quickly screen prospective tenants – for free.
$4,458/mo
Rent Zestimate®
Refinance and save
$7,353/mo
Est. payment
Refinancing to a lower rate could help reduce your monthly payments and save thousands over the life of the loan.
$7,353/mo
Est. payment
Explore your selling options
Work with a Zillow partner agent
Leverage their expertise and Zillow's premium Showcase listings to get your home seen by more buyers.
Get startedList with your own agent
Get your home in front of millions of buyers by listing it on Zillow.
Learn how to do itSell it yourself
Take full control of how buyers see your home on Zillow by listing For Sale by Owner (FSBO).
List your homeWhat's special
Zillow last checked:
Listing updated:
Listed by:
Jacob Abeelen DRE #01973535 714-394-3084,
T.N.G. Real Estate Consultants
Bought with:
YILIN WENG, DRE #01810989
LAI DEED REALTY
Source: CRMLS,MLS#: PW23050307 Originating MLS: California Regional MLS
Originating MLS: California Regional MLSFacts & features
Interior
Bedrooms & bathrooms
- Bedrooms: 4
- Bathrooms: 3
- Full bathrooms: 3
- Main level bathrooms: 3
- Main level bedrooms: 4
Rooms
- Room types: Bedroom, Entry/Foyer, Kitchen, Laundry, Living Room, Primary Bathroom, Primary Bedroom, Dining Room
Primary bedroom
- Features: Main Level Primary
Bedroom
- Features: All Bedrooms Down
Bedroom
- Features: Bedroom on Main Level
Bathroom
- Features: Bathroom Exhaust Fan, Bathtub, Quartz Counters, Separate Shower, Tub Shower, Walk-In Shower
Kitchen
- Features: Quartz Counters, Updated Kitchen
Heating
- Central
Cooling
- Central Air
Appliances
- Included: Dishwasher, Free-Standing Range, Gas Cooktop, Gas Oven, Gas Range, Gas Water Heater, Microwave, Refrigerator, Tankless Water Heater, Water Heater
- Laundry: Washer Hookup, Gas Dryer Hookup, Inside, In Garage, Laundry Room
Features
- Breakfast Bar, Separate/Formal Dining Room, Eat-in Kitchen, Open Floorplan, Quartz Counters, Recessed Lighting, All Bedrooms Down, Bedroom on Main Level, Main Level Primary
- Flooring: Laminate
- Windows: Double Pane Windows
- Has fireplace: No
- Fireplace features: None
- Common walls with other units/homes: No Common Walls
Interior area
- Total interior livable area: 2,128 sqft
Property
Parking
- Total spaces: 1
- Parking features: Concrete, Direct Access, Driveway, Garage
- Attached garage spaces: 1
Features
- Levels: One
- Stories: 1
- Patio & porch: Concrete, Front Porch, Patio
- Pool features: None
- Spa features: None
- Fencing: Vinyl
- Has view: Yes
- View description: Neighborhood
Lot
- Size: 9,445 Square Feet
- Features: Back Yard, Front Yard, Landscaped, Level, Rectangular Lot, Yard
Details
- Additional structures: Two On A Lot
- Parcel number: 8314024024
- Zoning: CLRS*
- Special conditions: Standard
Construction
Type & style
- Home type: SingleFamily
- Property subtype: Single Family Residence
Materials
- Stucco, Copper Plumbing
- Roof: Composition,Shingle
Condition
- Turnkey
- New construction: No
- Year built: 1948
Utilities & green energy
- Sewer: Public Sewer
- Water: Public
- Utilities for property: Electricity Connected, Natural Gas Connected, Sewer Connected, Water Connected
Community & HOA
Community
- Features: Curbs, Gutter(s), Storm Drain(s), Suburban, Sidewalks
- Security: Carbon Monoxide Detector(s), Smoke Detector(s)
Location
- Region: Claremont
Financial & listing details
- Price per square foot: $540/sqft
- Tax assessed value: $1,173,000
- Annual tax amount: $14,401
- Date on market: 3/30/2023
- Cumulative days on market: 137 days
- Listing terms: Cash,Cash to New Loan,Conventional,1031 Exchange,VA Loan
- Exclusions: Staging Items
Price history
| Date | Event | Price |
|---|---|---|
| 10/30/2023 | Listing removed | -- |
Source: Zillow Rentals Report a problem | ||
| 10/18/2023 | Listed for rent | $2,800-3.4%$1/sqft |
Source: Zillow Rentals Report a problem | ||
| 10/4/2023 | Listing removed | -- |
Source: Zillow Rentals Report a problem | ||
| 9/13/2023 | Price change | $2,900-3.3%$1/sqft |
Source: Zillow Rentals Report a problem | ||
| 8/31/2023 | Listed for rent | $3,000$1/sqft |
Source: Zillow Rentals Report a problem | ||
| 8/28/2023 | Sold | $1,150,000+15.1%$540/sqft |
Source:  CRMLS #PW23050307 Report a problem CRMLS #PW23050307 Report a problem | ||
| 8/16/2023 | Pending sale | $999,000+44.8%$469/sqft |
Source: CRMLS #PW23050307 Report a problem | ||
| 5/17/2021 | Sold | $690,000$324/sqft |
Source: Public Record Report a problem | ||
Public tax history
| Year | Property taxes | Tax assessment |
|---|---|---|
| 2025 | $14,401 +2.8% | $1,173,000 +2% |
| 2024 | $14,014 +22.8% | $1,150,000 +36.4% |
| 2023 | $11,408 +22% | $842,875 +19.8% |
| 2022 | $9,348 +9.8% | $703,800 +533.1% |
| 2021 | $8,511 +82.1% | $111,169 +1% |
| 2020 | $4,673 | $110,030 +2% |
| 2019 | $4,673 +3.5% | $107,874 +2% |
| 2018 | $4,515 | $105,759 +2% |
| 2017 | $4,515 +2.1% | $103,686 +2% |
| 2016 | $4,422 +167.1% | $101,654 +1.5% |
| 2015 | $1,656 +1.5% | $100,128 +2% |
| 2014 | $1,631 | $98,167 +2.5% |
| 2012 | -- | $95,809 +2% |
| 2011 | -- | $93,931 +0.8% |
| 2010 | -- | $93,230 -0.2% |
| 2009 | -- | $93,452 +2% |
| 2008 | -- | $91,621 +2% |
| 2007 | -- | $89,826 +2% |
| 2006 | -- | $88,066 |
| 2005 | -- | $88,066 +4% |
| 2004 | -- | $84,648 +1.9% |
| 2003 | -- | $83,097 +2% |
| 2002 | -- | $81,469 -40.8% |
| 2000 | -- | $137,700 |
Find assessor info on the county website
Neighborhood: Oakmont
Nearby homes
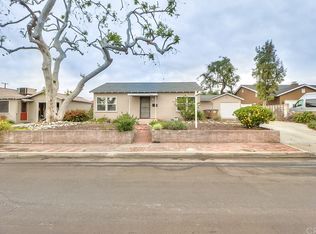
- $857,4002 bd1 ba1k sqft437 Cucamonga Ave, Claremont, CA 91711Off Market
- $807,8002 bd2 ba1.3k sqft421 Cucamonga Ave, Claremont, CA 91711Off Market
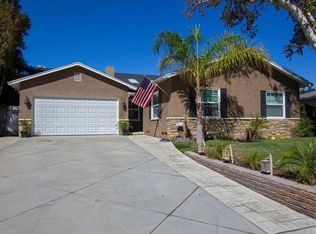
- $1,239,4004 bd3 ba2.7k sqft443 Cucamonga Ave, Claremont, CA 91711Off Market
- $815,5003 bd2 ba1.4k sqft417 Cucamonga Ave, Claremont, CA 91711Sold

- $997,3005 bd3 ba2.2k sqft420 Oakdale Dr, Claremont, CA 91711Off Market
- $860,4003 bd1 ba1.6k sqft430 Oakdale Dr, Claremont, CA 91711Off Market
- $992,2004 bd2 ba2.1k sqft416 Oakdale Dr, Claremont, CA 91711Off Market
- $1,173,0004 bd3 ba3.2k sqft436 Oakdale Dr, Claremont, CA 91711Sold
Nearby schools
GreatSchools rating
- 5/10Oakmont Elementary SchoolGrades: K-6Distance: 0.5 mi
- 9/10El Roble Intermediate SchoolGrades: 7-8Distance: 1.5 mi
- 9/10Claremont High SchoolGrades: 9-12Distance: 1.7 mi
Schools provided by the listing agent
- Elementary: Oakmont
- Middle: El Roble
- High: Claremont
Source: CRMLS. This data may not be complete. We recommend contacting the local school district to confirm school assignments for this home.
Get a cash offer in 3 minutes
Find out how much your home could sell for in as little as 3 minutes with a no-obligation cash offer.
Estimated market value
$1,198,600
Get a cash offer in 3 minutes
Find out how much your home could sell for in as little as 3 minutes with a no-obligation cash offer.
Estimated market value
$1,198,600
- California
- Los Angeles County
- Claremont
- 91711
- Oakmont
- 429 Cucamonga Ave
Nearby cities
Nearby neighborhoods
Nearby zip codes
Other Claremont Topics
