Welcome to your brand-new, single-level home by Infinity Construction! Located in Hagerman, this beautiful 1,629-sq-ft property combines quality craftsmanship, functional design, and an unbeatable location. Key features & highlights include a spacious Layout: Split-bedroom floor plan offering 3 bedrooms and 2 bathrooms for ultimate privacy. Gourmet Kitchen: Features sleek granite countertops, a center island, gas range with custom copper hood, stainless steel appliances (including refrigerator), built-in microwave, disposal, dishwasher, and a walk-in pantry. Private Primary Suite: Main-level retreat complete with a dual-sink vanity, walk-in shower, and a generous walk-in closet. Massive RV Garage & Parking: Attached garage featuring an expansive 16' x 46' RV bay with a 14' door, plus additional RV parking space. Quality & Comfort: Durable Hardi-type siding, crawl space foundation, central air, tankless gas water heater, forced-air gas heating, owned water softener, and easy-maintenance luxury vinyl plank and carpet flooring. Outdoor Space: Full automatic sprinkler system, partial vinyl fencing, and a covered patio perfect for entertaining. Situated on a 0.27-acre lot with city services and no HOA fees, this move-in-ready home offers small-town charm with easy access to Highway 30.
Active
$615,000
429 E Hagerman Ave, Hagerman, ID 83332
3beds
2baths
1,629sqft
Single Family Residence
Built in 2026
0.28 Acres Lot
$609,200 Zestimate®
$378/sqft
$-- HOA
What's special
Brand-new single-level homeSplit-bedroom floor planSpacious layoutSleek granite countertopsWalk-in showerPartial vinyl fencingFull automatic sprinkler system
- 9 days
- 238
- 8
Likely to sell faster than
Zillow last checked:
Listing updated:
Listed by:
Jason Mccurdy Cell:208-731-2686,
Silvercreek Realty Group
Source: IMLS,MLS#: 99000356
Facts & features
Interior
Bedrooms & bathrooms
- Bedrooms: 3
- Bathrooms: 2
- Main level bathrooms: 2
- Main level bedrooms: 3
Primary bedroom
- Level: Main
- Area: 192
- Dimensions: 12 x 16
Bedroom 2
- Level: Main
Bedroom 3
- Level: Main
Heating
- Forced Air, Natural Gas
Cooling
- Central Air
Appliances
- Included: Gas Water Heater, Tankless Water Heater, Dishwasher, Disposal, Microwave, Oven/Range Freestanding, Refrigerator, Water Softener Owned, Gas Range
Features
- Bath-Master, Bed-Master Main Level, Split Bedroom, Double Vanity, Walk-In Closet(s), Walk In Shower, Pantry, Kitchen Island, Granite Counters, Number of Baths Main Level: 2
- Flooring: Carpet
- Has basement: No
- Has fireplace: No
Interior area
- Total structure area: 1,629
- Total interior livable area: 1,629 sqft
- Finished area above ground: 1,629
- Finished area below ground: 0
Property
Parking
- Total spaces: 2
- Parking features: Attached, RV Access/Parking
- Attached garage spaces: 2
Features
- Levels: One
- Patio & porch: Covered Patio/Deck
- Fencing: Partial,Vinyl
Lot
- Size: 0.28 Acres
- Dimensions: 117 x 104
- Features: 10000 SF - .49 AC, Auto Sprinkler System, Full Sprinkler System
Details
- Parcel number: RP00305003007CA
Construction
Type & style
- Home type: SingleFamily
- Property subtype: Single Family Residence
Materials
- Concrete, Frame, HardiPlank Type
- Foundation: Crawl Space
- Roof: Composition
Condition
- New Construction
- New construction: Yes
- Year built: 2026
Details
- Builder name: Infinity Construction
Utilities & green energy
- Electric: 220 Volts
- Water: Public
- Utilities for property: Sewer Connected, Water Connected
Community & HOA
Community
- Subdivision: Duncombe
Location
- Region: Hagerman
Financial & listing details
- Price per square foot: $378/sqft
- Annual tax amount: $419
- Date on market: 9/10/2026
- Listing terms: Cash,Conventional
- Ownership: Fee Simple,Fractional Ownership: No
- Road surface type: Paved
Estimated market value
$609,200
$579,000 - $640,000
$2,272/mo
Price history
Price history is unavailable.
Public tax history
Tax history is unavailable.
Monthly payment
Est. payment
Payment breakdown
Explore the cost of this home by adjusting the details. Changes won't be saved.Climate risks
Neighborhood: 83332
Nearby schools
Schools provided by the listing agent
- Elementary: Hagerman
- Middle: Hagerman
- High: Hagerman
- District: Hagerman Joint District #233
Source: IMLS. This data may not be complete. We recommend contacting the local school district to confirm school assignments for this home.
Similar homes
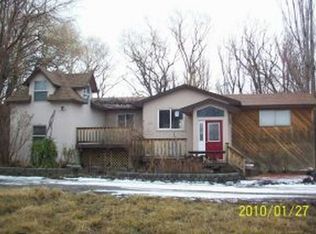
- $744,9003 bd2 ba2.2k sqft109 Stella Cir, Hagerman, ID 83332Active
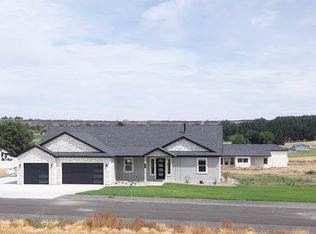 MLS ID #98972985, Cliff Jaro, Out West Realty. IMLS
 - $384,9003 bd1 ba1.5k sqft2672 S 1050 E, Hagerman, ID 83332Active
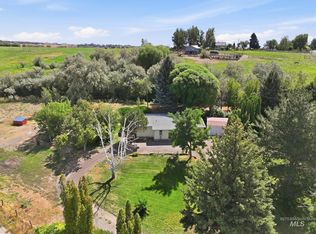 MLS ID #99000420, John Burg, Keller Williams Sun Valley Southern Idaho. IMLS
 - $435,0003 bd2 ba2.2k sqft571 N 3rd Ave, Hagerman, ID 83332Active
 MLS ID #98999719, Cindy Douville, Silvercreek Realty Group. IMLS
 - $749,9003 bd2 ba1.7k sqft215 Willow Ln, Hagerman, ID 83332Active
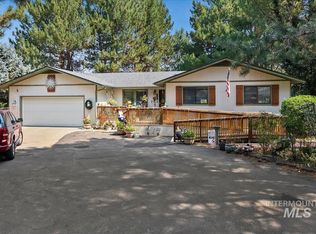 MLS ID #98973629, Molly Waters, Keller Williams Sun Valley Southern Idaho. IMLS
