Skip main navigation
Closed
  • $340,000

    429 E Reserve Dr, Cuyahoga Falls, OH 44223

    3beds
    2,194sqft
    Condominium
    Built in 2000
    -- sqft lot
    $348,000 Zestimate®
    $155/sqft
    $2,448 Estimated rent

    Home value

    $348,000

    $331,000 - $365,000

    $2,448/mo

    Zestimate® history
    Loading
    Loading...

    Owner options

    List your home for rent

    $2,448/mo

    Rent Zestimate®

    Find your next renter with Zillow Rental Manager. Plus, with online applications, you can quickly screen prospective tenants – for free.

    Learn more

    $2,448/mo

    Rent Zestimate®

    Refinance and save

    $2,583/mo

    Est. payment

    Refinancing to a lower rate could help reduce your monthly payments and save thousands over the life of the loan.

    See today's rates

    $2,583/mo

    Est. payment

    Explore your selling options

    Work with a Zillow partner agent

    Leverage their expertise and Zillow's premium Showcase listings to get your home seen by more buyers.

    Get started

    List with your own agent

    Get your home in front of millions of buyers by listing it on Zillow.

    Learn how to do it

    Sell it yourself

    Take full control of how buyers see your home on Zillow by listing For Sale by Owner (FSBO).

    List your home

    What's special

    New carpeting throughoutBeautiful cape codFreshly paintedBeautiful wood laminate floorsNewer appliancesWonderful kitchenEat-in bar
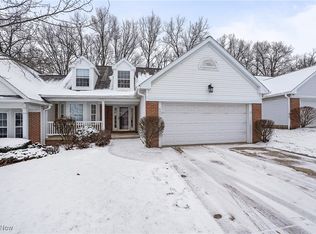
    Beautiful Cape Cod in highly sought-after Reserve of East Bath is totally move-in ready. 2194 sq. ft. condo has been freshly painted and has new carpeting throughout. Wonderful kitchen with amazing amount of beautiful white cabinetry, newer appliances, lots of counter space, an eat-in bar for great kitchen conversation, a lovely pantry, and beautiful wood laminate floors. Not only is there a great room with a beautiful fireplace, but also a separate living room area, a dining room large enough for your dining room set and china cabinet. Dining area leads out to a 4-season sunroom/family area that captures the beauty of each season with great nature views. Sliding doors from sun room lead out to a wonderfully relaxing patio area to enjoy the treed view of nature at its best. Large 1st floor Master Suite has a large walk-in closet with an attached additional storage closet. Master bath has a separate glass doored shower, a large Jacuzzi tub, 2 separate sinks, and a wonderful linen closet. 2 additional bedrooms and full bath on 2nd floor with an amazing amount of closet space, and a unique "catch-all" closet in hall. All blinds and window treatments remain. A large 2-car garage and mud room/laundry room area complete this must-see home with additional updates: roof 2015 (from condo association); furnace 2018; humidifier 2022; 40-gallon hot water heater 2021; HVAC 2017; washer 2017; dishwasher 2022; refrigerator/freezer 2021; electric garage door 2018.

    Zillow last checked:

    Listing updated:

    Listed by:

    Sharon J Bachmann 330-650-0050klrw849@kw.com,

    Keller Williams Chervenic Rlty

    Bought with:

    Gerald Quade, 2003007509

    Redfin Real Estate Corporation

    Source: MLS Now,MLS#: 5019688MLS LogoOriginating MLS: Akron Cleveland Association of REALTORS

    Facts & features

    Interior

    Bedrooms & bathrooms
    • Bedrooms: 3
    • Bathrooms: 3
    • Full bathrooms: 2
    • 1/2 bathrooms: 1
    • Main level bathrooms: 2
    • Main level bedrooms: 1
    Bedroom
    • Description: Flooring: Carpet
    • Features: Window Treatments
    • Level: Second
    • Dimensions: 16 x 11
    Bedroom
    • Description: Flooring: Carpet
    • Features: Window Treatments
    • Level: Second
    • Dimensions: 12 x 11
    Primary bathroom
    • Description: Flooring: Carpet
    • Features: Window Treatments
    • Level: First
    • Dimensions: 15 x 15
    Primary bathroom
    • Features: Window Treatments
    • Level: First
    • Dimensions: 10 x 8
    Dining room
    • Description: Flooring: Carpet
    • Features: Window Treatments
    • Level: First
    • Dimensions: 14 x 12
    Great room
    • Description: Flooring: Carpet
    • Features: Fireplace, Window Treatments
    • Level: First
    • Dimensions: 17 x 13
    Kitchen
    • Description: Flooring: Laminate
    • Level: First
    • Dimensions: 12 x 11
    Laundry
    • Level: First
    • Dimensions: 7 x 5
    Living room
    • Description: Flooring: Carpet
    • Level: First
    • Dimensions: 10 x 10
    Sunroom
    • Description: Flooring: Carpet
    • Features: Window Treatments
    • Level: First
    • Dimensions: 12 x 10
    Heating
    • Forced Air, Gas
    Cooling
    • Central Air
    Appliances
    • Included: Dryer, Dishwasher, Disposal, Humidifier, Microwave, Range, Refrigerator, Washer
    • Laundry: Laundry Room
    Features
    • Beamed Ceilings, Breakfast Bar, Ceiling Fan(s), Chandelier, Double Vanity, Primary Downstairs, Pantry, Storage, Walk-In Closet(s), Jetted Tub
    • Basement: None
    • Number of fireplaces: 1
    • Fireplace features: Gas
    Interior area
    • Total structure area: 2,194
    • Total interior livable area: 2,194 sqft
    • Finished area above ground: 2,194

    Property

    Parking
    • Total spaces: 2
    • Parking features: Attached, Garage
    • Attached garage spaces: 2
    Features
    • Levels: Two
    • Stories: 2
    • Patio & porch: Enclosed, Patio, Porch
    Lot
    • Size: 2,195 Square Feet
    • Features: Cul-De-Sac
    Details
    • Parcel number: 3505661

    Construction

    Type & style
    • Home type: Condo
    • Architectural style: Cape Cod
    • Property subtype: Condominium
    Materials
    • Vinyl Siding
    • Foundation: Concrete Perimeter, Slab
    • Roof: Asphalt,Fiberglass
    Condition
    • Year built: 2000

    Utilities & green energy

    • Sewer: Public Sewer
    • Water: Public

    Community & HOA

    Community
    • Security: Smoke Detector(s)
    • Subdivision: Reserve At East Bath
    HOA
    • Has HOA: Yes
    • Services included: Insurance, Maintenance Grounds, Reserve Fund, Snow Removal, Trash
    • HOA fee: $305 monthly
    • HOA name: Colonial Home Association
    Location
    • Region: Cuyahoga Falls

    Financial & listing details

    • Price per square foot: $155/sqft
    • Tax assessed value: $261,690
    • Annual tax amount: $5,294
    • Date on market: 3/2/2024
    • Cumulative days on market: 2 days

    Price history

    DateEventPrice
    3/22/2024Sold$340,000+4.6%$155/sqft
    Source: MLS Now #5019688 Report a problem
    3/4/2024Pending sale$325,000$148/sqft
    Source: MLS Now #5019688 Report a problem
    3/2/2024Listed for sale$325,000+8.3%$148/sqft
    Source: MLS Now #5019688 Report a problem
    6/5/2023Listing removed--
    Source: MLS Now #4458649 Report a problem
    6/1/2023Listed for sale$300,000+55.2%$137/sqft
    Source: MLS Now #4458649 Report a problem
    4/26/2000Sold$193,346$88/sqft
    Source: Public Record Report a problem

    Public tax history

    YearProperty taxesTax assessment
    2025$5,620 -0.4%$91,590
    2024$5,640 +0.8%$91,590
    2023$5,593 +13%$91,590 +27%
    2022$4,952 +1.2%$72,121
    2021$4,895 $72,121
    2020-- $72,121 +22.7%
    2019$3,546 -1.8%$58,800
    2018$3,610 +13.8%$58,800
    2017$3,173 $58,800 +7.5%
    2016$3,173 $54,720
    2015$3,173 +6.2%$54,720
    2014$2,988 -5.1%$54,720 -4.5%
    2013$3,149 -0.1%$57,290
    2012$3,152 +10.1%$57,290 +0%
    2011$2,865 -2.7%$57,288 -6.1%
    2010$2,945 $61,030
    2009-- $61,030
    2008$2,944 -6.7%$61,030 -9%
    2007$3,157 -9.9%$67,074
    2006$3,504 -0.3%$67,074
    2005$3,516 $67,074
    2004-- $67,074
    2003$3,129 -0.1%$67,074
    2002$3,132 -7.7%$67,074 -0.7%
    2001$3,393 +30247.6%$67,519 +30042.4%
    2000$11 $224
    Find assessor info on the county website

    Neighborhood: 44223

    Nearby schools

    GreatSchools rating
    Schools provided by the listing agent
    • District: Woodridge LSD - 7717

    Source: MLS Now. This data may not be complete. We recommend contacting the local school district to confirm school assignments for this home.

    Get a cash offer in 3 minutes
    Find out how much your home could sell for in as little as 3 minutes with a no-obligation cash offer.
    Estimated market value
    $348,000
    Get a cash offer in 3 minutes
    Find out how much your home could sell for in as little as 3 minutes with a no-obligation cash offer.
    Estimated market value
    $348,000