Welcome to this spacious 3-bedroom, 3-bath condo located in the desirable Reserve at East Bath community. This well-designed home offers convenient one-floor living with a first-floor primary bedroom and full bath, along with first-floor laundry.
The open living area features vaulted ceilings and a cozy gas fireplace, creating a bright and inviting atmosphere. Wood floors enhance the foyer and kitchen, which includes a charming breakfast nook—perfect for casual dining. A four-season sunroom extends the living space and features sliding doors to a private outdoor patio, ideal for relaxing or entertaining.
The second floor offers two additional bedrooms and a full bath, providing comfortable accommodations for guests. The full unfinished basement offers abundant storage or a clean palette ready to be transformed into additional living space.
With a thoughtful layout, flexible space, and a sought-after location, this condo combines comfort, convenience, and future potential in the Reserve at East Bath. All wrapped up for the Holidays. Schedule a showing today. You will love it.
Closed
$279,000
437 E Reserve Dr, Cuyahoga Falls, OH 44223
3beds
2,242sqft
Condominium
Built in 2000
-- sqft lot
$332,300 Zestimate®
$124/sqft
$2,480 Estimated rent
Home value
$332,300
$312,000 - $352,000
$2,480/mo
Zestimate® history
Owner options
List your home for rent
$2,480/mo
Rent Zestimate®
Find your next renter with Zillow Rental Manager. Plus, with online applications, you can quickly screen prospective tenants – for free.
$2,480/mo
Rent Zestimate®
Refinance and save
$2,186/mo
Est. payment
Refinancing to a lower rate could help reduce your monthly payments and save thousands over the life of the loan.
$2,186/mo
Est. payment
Explore your selling options
Work with a Zillow partner agent
Leverage their expertise and Zillow's premium Showcase listings to get your home seen by more buyers.
Get startedList with your own agent
Get your home in front of millions of buyers by listing it on Zillow.
Learn how to do itSell it yourself
Take full control of how buyers see your home on Zillow by listing For Sale by Owner (FSBO).
List your homeWhat's special
Private outdoor patioConvenient one-floor livingComfortable accommodations for guestsFirst-floor laundryVaulted ceilingsBright and inviting atmosphereCozy gas fireplace
Zillow last checked:
Listing updated:
Listed by:
Linda Page 330-760-7949 lindapage@stoufferrealty.com,
Berkshire Hathaway HomeServices Stouffer Realty
Bought with:
Donna J Tanno, 2005016483
Berkshire Hathaway HomeServices Stouffer Realty
Source: MLS Now,MLS#: 5177176 Originating MLS: Akron Cleveland Association of REALTORS
Originating MLS: Akron Cleveland Association of REALTORSFacts & features
Interior
Bedrooms & bathrooms
- Bedrooms: 3
- Bathrooms: 3
- Full bathrooms: 2
- 1/2 bathrooms: 1
- Main level bathrooms: 2
- Main level bedrooms: 1
Primary bedroom
- Description: Flooring: Carpet
- Level: First
- Dimensions: 15 x 15
Bedroom
- Description: Dormer is 5.4x4.2,Flooring: Carpet
- Level: Second
- Dimensions: 11.7 x 10.1
Bedroom
- Description: dormer is 5.4x4.2,Flooring: Carpet
- Level: Second
- Dimensions: 16.4 x 10.11
Primary bathroom
- Description: Flooring: Linoleum
- Level: First
- Dimensions: 10.2 x 5.11
Bathroom
- Description: Half Bath,Flooring: Linoleum,Wood
- Level: First
- Dimensions: 5.7 x 3.1
Bathroom
- Description: Half Bath,Flooring: Linoleum
- Level: Second
- Dimensions: 7.2 x 5.9
Dining room
- Description: Breakfast Nook off of Kitchen,Flooring: Wood
- Level: First
- Dimensions: 10.5 x 9.1
Entry foyer
- Description: Flooring: Wood
- Features: Vaulted Ceiling(s)
- Level: First
Kitchen
- Description: Flooring: Linoleum
- Level: First
- Dimensions: 13.11 x 6.1
Laundry
- Description: Flooring: Linoleum
- Level: First
- Dimensions: 7 x 5
Living room
- Description: Living room dining room,Flooring: Carpet
- Features: Vaulted Ceiling(s)
- Level: First
- Dimensions: 22.1 x 19.2
Heating
- Forced Air, Gas
Cooling
- Central Air
Appliances
- Included: Dishwasher, Disposal, Range
- Laundry: Main Level, Laundry Room
Features
- Ceiling Fan(s), Double Vanity, Entrance Foyer, Primary Downstairs, Open Floorplan, Recessed Lighting, Storage, Vaulted Ceiling(s)
- Basement: Full,Concrete,Unfinished,Sump Pump
- Number of fireplaces: 1
- Fireplace features: Great Room
Interior area
- Total structure area: 2,242
- Total interior livable area: 2,242 sqft
- Finished area above ground: 2,242
Property
Parking
- Total spaces: 2
- Parking features: Attached, Concrete, Driveway, Garage Faces Front, Garage, Paved
- Attached garage spaces: 2
Features
- Levels: One and One Half
- Patio & porch: Front Porch, Patio
Details
- Parcel number: 3505663
- Special conditions: Estate
Construction
Type & style
- Home type: Condo
- Architectural style: Cape Cod
- Property subtype: Condominium
- Attached to another structure: Yes
Materials
- Aluminum Siding, Brick
- Roof: Asphalt
Condition
- Year built: 2000
Utilities & green energy
- Sewer: Public Sewer
- Water: Public
Community & HOA
Community
- Security: Smoke Detector(s)
- Subdivision: Reserve At East Bath
HOA
- Has HOA: Yes
- Services included: Association Management, Common Area Maintenance, Insurance, Maintenance Grounds, Maintenance Structure, Snow Removal
- HOA fee: $325 monthly
- HOA name: Colonial Property Management
Location
- Region: Cuyahoga Falls
Financial & listing details
- Price per square foot: $124/sqft
- Tax assessed value: $293,920
- Annual tax amount: $5,609
- Date on market: 12/16/2025
- Cumulative days on market: 8 days
- Listing terms: Cash,Conventional
Price history
| Date | Event | Price |
|---|---|---|
| 1/30/2026 | Sold | $279,000-4.8%$124/sqft |
Source:  MLS Now #5177176 Report a problem MLS Now #5177176 Report a problem | ||
| 12/23/2025 | Pending sale | $293,000$131/sqft |
Source: MLS Now #5177176 Report a problem | ||
| 12/16/2025 | Listed for sale | $293,000+31.6%$131/sqft |
Source: MLS Now #5177176 Report a problem | ||
| 4/18/2000 | Sold | $222,617$99/sqft |
Source: Public Record Report a problem | ||
Public tax history
| Year | Property taxes | Tax assessment |
|---|---|---|
| 2025 | $5,589 -0.4% | $102,870 |
| 2024 | $5,609 +2.2% | $102,870 |
| 2023 | $5,490 +15.6% | $102,870 +27% |
| 2022 | $4,751 -0.9% | $81,004 |
| 2021 | $4,793 | $81,004 |
| 2020 | -- | $81,004 +18.1% |
| 2019 | $4,239 -1.8% | $68,572 +0% |
| 2018 | $4,315 +13.7% | $68,570 |
| 2017 | $3,796 | $68,570 +7.6% |
| 2016 | $3,796 | $63,750 |
| 2015 | $3,796 +6.2% | $63,750 |
| 2014 | $3,575 -6.6% | $63,750 -5.9% |
| 2013 | $3,826 -0.1% | $67,730 |
| 2012 | $3,830 +10.1% | $67,730 +0% |
| 2011 | $3,481 -2.7% | $67,729 -6.2% |
| 2010 | $3,576 | $72,233 |
| 2009 | -- | $72,233 |
| 2008 | $3,575 -2.4% | $72,233 -5.5% |
| 2007 | $3,664 -8.3% | $76,465 |
| 2006 | $3,994 -0.3% | $76,465 |
| 2005 | $4,008 | $76,465 |
| 2004 | -- | $76,465 |
| 2003 | $3,567 -0.4% | $76,465 |
| 2002 | $3,580 -8.4% | $76,465 -1.7% |
| 2001 | $3,907 +33349.8% | $77,753 +32986.4% |
| 2000 | $12 | $235 |
Find assessor info on the county website
Neighborhood: 44223
Nearby homes
- $331,1002 bd3 ba2.2k sqft433 E Reserve Dr, Cuyahoga Falls, OH 44223Off Market
- $279,7002 bd2 ba1.5k sqft441 E Reserve Dr, Cuyahoga Falls, OH 44223Off Market

- $340,0003 bd3 ba2.1k sqft429 E Reserve Dr, Cuyahoga Falls, OH 44223Sold
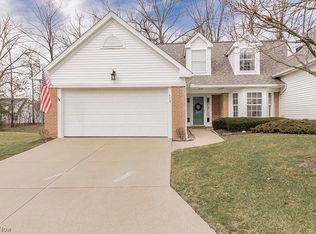
- $275,0002 bd2 ba1.4k sqft445 E Reserve Dr, Cuyahoga Falls, OH 44223Sold
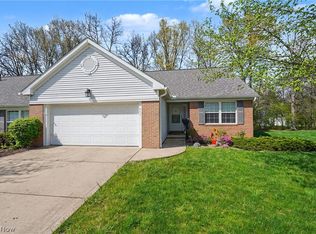
- $310,0002 bd2 ba1.6k sqft436 E Reserve Dr, Cuyahoga Falls, OH 44223Off Market
- $296,0002 bd3 ba1.5k sqft432 E Reserve Dr, Cuyahoga Falls, OH 44223Off Market
- $261,3002 bd2 ba1.5k sqft440 E Reserve Dr, Cuyahoga Falls, OH 44223Off Market
- $349,2003 bd3 ba2.1k sqft428 E Reserve Dr, Cuyahoga Falls, OH 44223Off Market
Nearby schools
GreatSchools rating
- 5/10Woodridge Intermediate Elementary SchoolGrades: PK-5Distance: 2.1 mi
- 7/10Woodridge Middle SchoolGrades: 6-8Distance: 2.4 mi
- 5/10Woodridge High SchoolGrades: 9-12Distance: 2.3 mi
Schools provided by the listing agent
- District: Woodridge LSD - 7717
Source: MLS Now. This data may not be complete. We recommend contacting the local school district to confirm school assignments for this home.
Get a cash offer in 3 minutes
Find out how much your home could sell for in as little as 3 minutes with a no-obligation cash offer.
Estimated market value
$332,300
Get a cash offer in 3 minutes
Find out how much your home could sell for in as little as 3 minutes with a no-obligation cash offer.
Estimated market value
$332,300
- Ohio
- Summit County
- Cuyahoga Falls
- 44223
- 437 E Reserve Dr
