Skip main navigation
Closed
  • $279,700

    441 E Reserve Dr, Cuyahoga Falls, OH 44223

    2beds
    1,500sqft
    Condominium
    Built in 2000
    -- sqft lot
    $279,700 Zestimate®
    $186/sqft
    $1,939 Estimated rent

    Home value

    $279,700

    $266,000 - $294,000

    $1,939/mo

    Zestimate® history
    Loading
    Loading...

    Owner options

    List your home for rent

    $1,939/mo

    Rent Zestimate®

    Find your next renter with Zillow Rental Manager. Plus, with online applications, you can quickly screen prospective tenants – for free.

    Learn more

    $1,939/mo

    Rent Zestimate®

    Refinance and save

    $2,146/mo

    Est. payment

    Refinancing to a lower rate could help reduce your monthly payments and save thousands over the life of the loan.

    See today's rates

    $2,146/mo

    Est. payment

    Explore your selling options

    Work with a Zillow partner agent

    Leverage their expertise and Zillow's premium Showcase listings to get your home seen by more buyers.

    Get started

    List with your own agent

    Get your home in front of millions of buyers by listing it on Zillow.

    Learn how to do it

    Sell it yourself

    Take full control of how buyers see your home on Zillow by listing For Sale by Owner (FSBO).

    List your home

    What's special

    Integrated sinkCorian countersLow maintenance condoVaulted great roomVaulted ceilingWalk-in showerDouble vanities

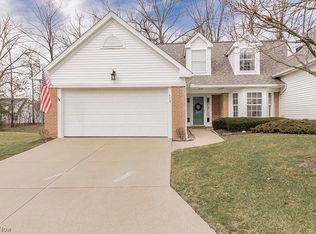
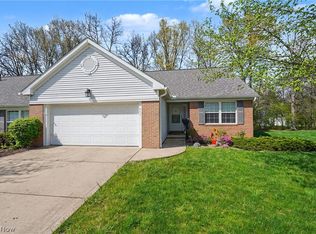
    Welcome to 441 E Reserve Drive, located in the desirable condo development of “Reserve at East Bath” in Cuyahoga Falls. It’s beautiful, manicured exterior invites you inside where you are welcomed to a lovely open plan and a handsomely appointed interior that looks like a model. This nearly 1500 sq ft, Two Bedroom condo is one floor living at its finest. Handsome, engineered hardwood plank flooring throughout sets the tone. Your eye is immediately drawn to the vaulted Great Room with a fireplace, flanked by the dining area. Straight back is the perfect “breakfast spot.” The vaulted ceiling continues into the kitchen featuring deep toned cabinets, stainless appliances, and Corian counters with an integrated sink. Imagine relaxing in the Sunroom overlooking the tranquil backyard and patio. The Owner’s Suite is the perfect size, while its handsome bath includes double vanities, and a walk-in shower with distinctive ceramic tile. The light filled Second Bedroom is nicely sized with an ampl

    This property is not currently displayed as for sale or rent on Zillow. This may be different from what's on other websites or public sources.
    Zillow last checked:

    Listing updated:

    Listed by:

    Candace Sveda candacesveda@howardhanna.com(330)310-4046,

    Howard Hanna,

    Danette M Fischer 330-310-5895,

    Howard Hanna

    Bought with:

    Cassie Testa, 2013002811

    Testa Real Estate Group

    Source: MLS Now,MLS#: 4476333Originating MLS: Akron Cleveland Association of REALTORS

    Facts & features

    Interior

    Bedrooms & bathrooms
    • Bedrooms: 2
    • Bathrooms: 2
    • Full bathrooms: 2
    • Main level bathrooms: 2
    • Main level bedrooms: 2
    Primary bedroom
    • Description: Flooring: Wood
    • Features: Window Treatments
    • Level: First
    • Dimensions: 14.00 x 12.00
    Bedroom
    • Description: Flooring: Wood
    • Features: Window Treatments
    • Level: First
    • Dimensions: 12.00 x 12.00
    Primary bathroom
    • Description: Flooring: Ceramic Tile
    • Level: First
    • Dimensions: 12.00 x 8.00
    Dining room
    • Description: Flooring: Wood
    • Features: Window Treatments
    • Level: First
    • Dimensions: 15.00 x 10.00
    Entry foyer
    • Description: Flooring: Ceramic Tile
    • Level: First
    • Dimensions: 7.00 x 5.00
    Great room
    • Description: Flooring: Wood
    • Features: Fireplace, Window Treatments
    • Level: First
    • Dimensions: 18.00 x 14.00
    Kitchen
    • Description: Flooring: Wood
    • Features: Window Treatments
    • Level: First
    • Dimensions: 21.00 x 10.00
    Laundry
    • Description: Flooring: Wood
    • Level: First
    • Dimensions: 7.00 x 6.00
    Sunroom
    • Description: Flooring: Wood
    • Features: Window Treatments
    • Level: First
    • Dimensions: 10.00 x 10.00
    Heating
    • Forced Air, Fireplace(s), Gas
    Cooling
    • Central Air
    Appliances
    • Included: Dryer, Dishwasher, Microwave, Range, Refrigerator, Washer
    • Laundry: In Unit
    Features
    • Basement: None
    • Number of fireplaces: 1
    • Fireplace features: Gas
    Interior area
    • Total structure area: 1,500
    • Total interior livable area: 1,500 sqft
    • Finished area above ground: 1,500

    Property

    Parking
    • Parking features: Attached, Electricity, Garage, Garage Door Opener, Paved
    • Attached garage spaces: 2
    Features
    • Levels: One
    • Stories: 1
    • Patio & porch: Patio
    Lot
    • Features: Wooded
    Details
    • Parcel number: 3505664

    Construction

    Type & style
    • Home type: Condo
    • Architectural style: Ranch
    • Property subtype: Condominium
    Materials
    • Brick, Vinyl Siding
    • Roof: Asphalt,Fiberglass
    Condition
    • Year built: 2000

    Utilities & green energy

    • Water: Public

    Community & HOA

    Community
    • Security: Smoke Detector(s)
    • Subdivision: Reserve At East Bath
    HOA
    • Has HOA: Yes
    • Services included: Maintenance Structure
    • HOA fee: $280 monthly
    • HOA name: The Reserve At East Bath
    Location
    • Region: Cuyahoga Falls

    Financial & listing details

    • Price per square foot: $186/sqft
    • Tax assessed value: $196,330
    • Annual tax amount: $2,962
    • Date on market: 8/18/2023
    • Cumulative days on market: 2 days
    • Listing agreement: Exclusive Right To Sell
    • Listing terms: Cash,Conventional

    Price history

    DateEventPrice
    8/31/2023Sold$274,000$183/sqft
    Source: MLS Now #4476333 Report a problem
    8/20/2023Pending sale$274,000$183/sqft
    Source: MLS Now #4476333 Report a problem
    8/18/2023Listed for sale$274,000+64.1%$183/sqft
    Source: MLS Now #4476333 Report a problem
    10/5/2012Sold$167,000+18.4%$111/sqft
    Source: Public Record Report a problem
    9/10/2010Sold$141,000-15.7%$94/sqft
    Source: Public Record Report a problem
    3/31/2000Sold$167,343$112/sqft
    Source: Public Record Report a problem

    Public tax history

    YearProperty taxesTax assessment
    2025$4,141 +0%$68,710
    2024$4,141 +18.7%$68,710
    2023$3,489 +17%$68,710 +27%
    2022$2,982 -0.9%$54,107
    2021$3,008 $54,107
    2020-- $54,107 +8.1%
    2019$2,926 -1.8%$50,043 +0%
    2018$2,978 +14.3%$50,040
    2017$2,606 $50,040 +7.6%
    2016$2,606 $46,510
    2015$2,606 +6.2%$46,510
    2014$2,454 -6.1%$46,510 -5.1%
    2013$2,613 -0.1%$49,030
    2012$2,616 +10.1%$49,030 +0%
    2011$2,377 -3.1%$49,025 -6.3%
    2010$2,454 $52,308
    2009-- $52,308
    2008$2,453 -7.2%$52,308 -9.2%
    2007$2,644 -12.1%$57,614
    2006$3,009 -0.3%$57,614
    2005$3,020 $57,614
    2004-- $57,614
    2003$2,687 -0.3%$57,614
    2002$2,697 -8.3%$57,614 -1.6%
    2001$2,942 +25085.1%$58,538 +25241.1%
    2000$12 $231
    Find assessor info on the county website

    Neighborhood: 44223

    Nearby schools

    GreatSchools rating
    Schools provided by the listing agent
    • District: Woodridge LSD - 7717

    Source: MLS Now. This data may not be complete. We recommend contacting the local school district to confirm school assignments for this home.

    Get a cash offer in 3 minutes
    Find out how much your home could sell for in as little as 3 minutes with a no-obligation cash offer.
    Estimated market value
    $279,700
    Get a cash offer in 3 minutes
    Find out how much your home could sell for in as little as 3 minutes with a no-obligation cash offer.
    Estimated market value
    $279,700