Welcome to 429 Gray Ave S, where modern design, exceptional craftsmanship, and everyday comfort come together to create a home you'll never want to leave. This stunning 2026 new construction residence offers over 2,036 total square feet under roof, featuring 3 bedrooms, 2 bathrooms, a dedicated den/home office, and a spacious 2-car garage. Thoughtfully designed from the ground up, every space has been carefully crafted to provide the perfect balance of elegance, functionality, and warmth. As you step inside, you're immediately welcomed by soaring ceilings, abundant natural light, contemporary architectural details, and a seamless open-concept design that invites family and friends to gather, connect, and create lasting memories. The spacious living areas flow effortlessly into a spectacular chef-inspired kitchen featuring quartz countertops, custom-style cabinetry, a dramatic waterfall island, designer lighting, and premium finishes throughout. Whether you're preparing a quiet breakfast, hosting holiday celebrations, or enjoying an evening with friends, this home was designed to be the backdrop for life's most meaningful moments. The private den with elegant glass doors offers endless possibilities—perfect as a home office, study, creative space, media room, or guest retreat. The spacious owner's suite provides a peaceful sanctuary at the end of the day, while the beautifully designed bathrooms reflect the same attention to detail and elevated style found throughout the home. Large windows fill every room with natural light, creating an atmosphere that feels bright, welcoming, and connected to the outdoors. The generous backyard offers ample room for a future pool, outdoor entertaining area, or your own private Florida retreat. Located in one of Lehigh Acres' growing residential communities with convenient access to Fort Myers, Naples, shopping, dining, schools, healthcare, and major roadways, this home offers the perfect combination of modern luxury and everyday convenience. More than just a new construction home, this is a place where mornings begin with possibility, evenings end in comfort, and every space has been designed to be lived in and enjoyed to the fullest. Move-in ready and waiting for its first owners, this exceptional residence offers a rare opportunity to enjoy elevated design, premium finishes, and the Florida lifestyle you've been dreaming about.
New construction
$329,900
429 Gray AVE S, LEHIGH ACRES, FL 33974
3beds
1,493sqft
:
Get pre-qualified$2,149/mo
Single Family Residence
Built in 2026
10,001 Square Feet Lot
$327,700 Zestimate®
$221/sqft
$-- HOA
What's special
Modern designPremium finishes throughoutDramatic waterfall islandExceptional craftsmanshipAbundant natural lightQuartz countertopsGenerous backyard
- 21 days |
- 309 |
- 18 |
Likely to sell faster than
Zillow last checked:
Listing updated:
Listed by:
Marlen Gonzalez Castro 239-778-3905,
Realty One Group MVP
Source: SWFLMLS,MLS#: 226022483 Originating MLS: Naples
Originating MLS: NaplesFacts & features
Interior
Bedrooms & bathrooms
- Bedrooms: 3
- Bathrooms: 2
- Full bathrooms: 2
Rooms
- Room types: None, 3 Bedrooms Plus Den
Primary bedroom
- Dimensions: 27 x 16
Bedroom
- Dimensions: 14 x 12
Bedroom
- Dimensions: 14 x 12
Den
- Dimensions: 13 x 9
Garage
- Dimensions: 20 x 20
Heating
- Central
Cooling
- Ceiling Fan(s), Central Air
Appliances
- Included: Dishwasher, Disposal, Microwave, Range, Refrigerator, Refrigerator/Freezer, Refrigerator/Icemaker, Self Cleaning Oven
- Laundry: Laundry Tub
Features
- Built-In Cabinets, Custom Mirrors, French Doors, Laundry Tub, Other, Pantry, Walk-In Closet(s), Wheel Chair Access, Additional Rooms - None
- Flooring: Tile
- Doors: French Doors, Impact Resistant Doors
- Windows: Impact Resistant Windows
- Has fireplace: No
Interior area
- Total structure area: 2,036
- Total interior livable area: 1,493 sqft
Property
Parking
- Total spaces: 2
- Parking features: Attached
- Attached garage spaces: 2
Accessibility
- Accessibility features: Wheel Chair Access
Features
- Stories: 1
- Patio & porch: Patio
- Has view: Yes
- View description: Landscaped Area, Parking Lot, Preserve, Trees/Woods
- Waterfront features: None
Lot
- Size: 10,001 Square Feet
- Features: Regular
Details
- Parcel number: 114527L414059.0050
- Zoning: RS-1
Construction
Type & style
- Home type: SingleFamily
- Architectural style: Traditional
- Property subtype: Single Family Residence
Materials
- Block, Brick
- Foundation: Concrete Block
- Roof: Shingle
Condition
- New construction: Yes
- Year built: 2026
Utilities & green energy
- Sewer: Septic Tank
- Water: Central, Well
Community & HOA
Community
- Features: Non-Gated
- Subdivision: LEHIGH ACRES
HOA
- Has HOA: No
- Amenities included: Barbecue, Guest Room, Hobby Room, Internet Access, Play Area, See Remarks, Car Wash Area
Location
- Region: Lehigh Acres
Financial & listing details
- Price per square foot: $221/sqft
- Tax assessed value: $15,343
- Annual tax amount: $441
- Date on market: 7/5/2026
- Lease term: Buyer Finance/Cash,CASH ONLY,FHA,VA
- Road surface type: Paved
Estimated market value
$327,700
$311,000 - $344,000
$1,899/mo
Price history
| Date | Event | Price |
|---|---|---|
| 7/5/2026 | Listed for sale | $329,900+1636.3%$221/sqft |
Source:  SWFLMLS #226022483 Report a problem SWFLMLS #226022483 Report a problem | ||
| 5/30/2024 | Sold | $19,000$13/sqft |
Source: SWFLMLS #224043211 Report a problem | ||
| 5/16/2024 | Pending sale | $19,000$13/sqft |
Source: SWFLMLS #224043211 Report a problem | ||
| 5/14/2024 | Listed for sale | $19,000$13/sqft |
Source: SWFLMLS #224043211 Report a problem | ||
Public tax history
| Year | Property taxes | Tax assessment |
|---|---|---|
| 2025 | $442 +28.9% | $15,343 +179.4% |
| 2024 | $343 +8.2% | $5,491 +10% |
| 2023 | $317 +12.7% | $4,992 +10% |
| 2022 | $281 +9.2% | $4,538 +10% |
| 2021 | $257 +1.6% | $4,125 +10% |
| 2020 | $254 +132.3% | $3,750 +1.4% |
| 2019 | $109 | $3,700 |
| 2018 | $109 +10.2% | $3,700 +23.8% |
| 2017 | $99 +9.8% | $2,988 -25.3% |
| 2016 | $90 -2.5% | $4,000 +37.9% |
| 2015 | $93 +11% | $2,900 +12.2% |
| 2014 | $83 +25.6% | $2,585 +23.1% |
| 2013 | $66 -12.3% | $2,100 -30% |
| 2012 | $76 -1.1% | $3,000 |
| 2011 | $76 -1.2% | $3,000 |
| 2010 | $77 -15.8% | $3,000 -25% |
| 2009 | $92 -45.3% | $4,000 -57% |
| 2008 | $168 -44.3% | $9,300 -47.2% |
| 2007 | $302 -56.2% | $17,600 -57.1% |
| 2006 | $689 +835.2% | $41,000 +1313.8% |
| 2004 | $74 +69.7% | $2,900 +123.1% |
| 2003 | $43 -1.7% | $1,300 |
| 2002 | $44 | $1,300 +30% |
| 2000 | -- | $1,000 |
Find assessor info on the county website
Monthly payment
Est. payment
Payment breakdown
Explore the cost of this home by adjusting the details. Changes won't be saved.Climate risks
Neighborhood: 33974
Nearby schools
GreatSchools rating
- 6/10Mirror Lakes Elementary SchoolGrades: PK-5Distance: 1.5 mi
- 5/10Lehigh Acres Middle SchoolGrades: 6-8Distance: 2 mi
- 2/10East Lee County High SchoolGrades: 9-12Distance: 1 mi
- $305,00010,001.376 Square Feet427 Gray Ave S, Lehigh Acres, FL 33974Sold

- $290,0004 bd2 ba1.5k sqft431 Gray Ave S, Lehigh Acres, FL 33974For Sale
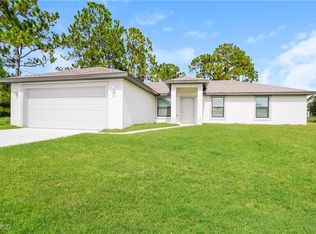
- $15,343-- bd-- ba-- sqft426 Wilder Ave S, Lehigh Acres, FL 33974Off Market
- $15,343-- bd-- ba-- sqft424 Wilder Ave S, Lehigh Acres, FL 33974Off Market
- $13,000-- bd-- ba-- sqft430 Gray Ave S, Lehigh Acres, FL 33974Off Market
- $292,0003 bd2 ba1.4k sqft425 Gray Ave S, Lehigh Acres, FL 33974Sold
- $15,3430.251 Acres428 Wilder Ave S, Lehigh Acres, FL 33974Off Market
- $18,421-- bd-- ba-- sqft426 Gray Ave S, Lehigh Acres, FL 33974Off Market
A local agent can set up tours, give advice and negotiate with sellers.
Similar homes
- $329,9993 bd2 ba1.7k sqft865 Chipley ST E, LEHIGH ACRES, FL 33974New Construction

 MLS ID #226006698, Roshelle Santiago, Marzucco Real Estate. SWFLMLS
 - $324,0004 bd2 ba1.6k sqft370 Butler AVE S, LEHIGH ACRES, FL 33974New Construction
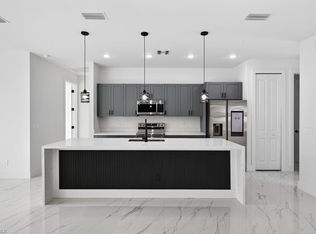 MLS ID #226020189, Santiago Coll, A Plus Realty. SWFLMLS
 - $325,9003 bd2 ba1.6k sqft757 Switchboard Ln, Lehigh Acres, FL 33974New Construction
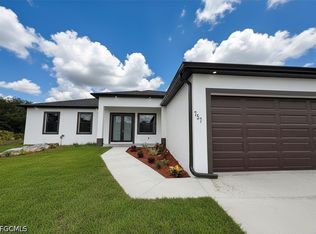
 MLS ID #2026022681, Denisley Tabares, Tropical D&D Realty LLC. Florida Gulf Coast MLS
 - $319,9003 bd2 ba1.5k sqft317 Lancelot Ave, Lehigh Acres, FL 33974For Sale
 MLS ID #2026028933, Diana Espinal, Sellstate 5 Star Realty. Florida Gulf Coast MLS
 - $339,0003 bd2 ba1.5k sqft1117 Hudson ST E, LEHIGH ACRES, FL 33974New ConstructionMLS ID #226017002, Molly Lira, Key & Legacy Realty LLC. SWFLMLS
- $298,9003 bd2 ba1.6k sqft815 Frederick Reid ST E, LEHIGH ACRES, FL 33974For SaleMLS ID #226012481, Sarah McCandless, Equity Realty. SWFLMLS
- $350,0003 bd3 ba1.6k sqft920 Binkley St E, Lehigh Acres, FL 33974New ConstructionMLS ID #2026024091, Diana Arencibia, Tropical D&D Realty LLC. Florida Gulf Coast MLS
- $325,0004 bd3 ba1.7k sqft241 Novia AVE S, LEHIGH ACRES, FL 33974New ConstructionMLS ID #226013761, Aileen Betances, Premiere Plus Realty Company. SWFLMLS
- $316,9003 bd2 ba1.6k sqft748 Colyer ST E, LEHIGH ACRES, FL 33974New ConstructionMLS ID #226006230, Carolina Ayllon, Futura Realty of SWFL,LLC. SWFLMLS
- $369,9003 bd2 ba1.8k sqft529 Kilgour AVE, LEHIGH ACRES, FL 33974New ConstructionMLS ID #226005449, Jorge Marino Marino, LLC, Waterfront Realty Group Inc. SWFLMLS
- $349,0003 bd2 ba1.6k sqft922 Sunrise Blvd, Lehigh Acres, FL 33974New ConstructionMLS ID #2026005215, Lourdes Peterssen, Lapeyre Realty. Florida Gulf Coast MLS
- $326,9003 bd2 ba1.4k sqft147 Pearson St, Lehigh Acres, FL 33974New ConstructionMLS ID #2025021889, Carmen Morales, Premier Florida Realty of SWFL. Florida Gulf Coast MLS
- $299,0003 bd2 ba1.6k sqft1211 Cloplon ST E, LEHIGH ACRES, FL 33974For SaleMLS ID #226013299, Brooke Pickett, Keller Williams Elite Realty. SWFLMLS
- $333,9004 bd2 ba1.7k sqft442 Poplar St, Lehigh Acres, FL 33974New ConstructionMLS ID #2026002040, Michael Rodriguez Paula, Elsa Realty, LLC. Florida Gulf Coast MLS
- $299,9993 bd3 ba1.2k sqft761 Bell Blvd S, Lehigh Acres, FL 33974New ConstructionMLS ID #2026014336, Rebeca Matos Vega, Icon Real Estate and Associate. Florida Gulf Coast MLS
- $345,0003 bd2 ba1.4k sqft842 Nina Ave S, Lehigh Acres, FL 33974New ConstructionMLS ID #2025019503, Suamy Saavedra, SABIZ, Inc.. Florida Gulf Coast MLS
- $294,0003 bd2 ba1.1k sqft733 Phelps ST E, LEHIGH ACRES, FL 33974New ConstructionMLS ID #226017376, Denise Gomez Moses, LoKation. SWFLMLS
- $249,8983 bd2 ba1k sqft320 Long Ave S, Lehigh Acres, FL 33974New ConstructionMLS ID #2026030559, Gladys Cruz, Myland Realty Inc. Florida Gulf Coast MLS
- $284,9003 bd2 ba1.3k sqft760 Goodrich Ave S, Lehigh Acres, FL 33974New ConstructionMLS ID #2026020281, Nitza Morales Mendez, Montserrat Luxe Realty LLC. Florida Gulf Coast MLS
- $349,0003 bd2 ba1.7k sqft343 Pullman ST, LEHIGH ACRES, FL 33974New ConstructionMLS ID #226013847, Ian Alters, Compass Florida LLC. SWFLMLS
