The Hayden is a distinctive two-story, open-concept home on an unfinished basement with 4-bedrooms and 3-baths. The main level features a study in lieu of formal dining room, and a convenient guest room with full bath. At the heart of the home is a grand two-story living room with an impressive fireplace. The kitchen has quartz counter tops, a large island, pendant lighting, gas cooktop with vent hood, double oven and breakfast area. Upstairs, the spacious owner's suite includes a luxurious bath with double vanity, enlarged shower and a large walk-in closet. Two additional bedrooms and a full bath complete the second level. The exterior of the home is inviting with a spacious front porch professionally landscaped yard and exterior patio.
Active
Price increase: $900 (10/2)
$678,118
429 Michael Etchison Rd, Monroe, GA 30655
4beds
2,660sqft
Single Family Residence
Built in 2026
2.07 Acres Lot
$675,900 Zestimate®
$255/sqft
$-- HOA
What's special
Impressive fireplaceLarge islandDistinctive two-storyOpen-concept homeSpacious front porchBreakfast areaLarge walk-in closet
- 107 days
- 116
- 8
Zillow last checked:
Listing updated:
Listed by:
Traci J McFadden 678-238-2727,
Reliant Realty Inc.
Source: GAMLS,MLS#: 10795500
Facts & features
Interior
Bedrooms & bathrooms
- Bedrooms: 4
- Bathrooms: 3
- Full bathrooms: 3
- Main level bathrooms: 1
- Main level bedrooms: 1
Rooms
- Room types: Laundry
Heating
- Central, Natural Gas
Cooling
- Ceiling Fan(s), Central Air, Gas
Appliances
- Included: Cooktop, Dishwasher, Double Oven, Microwave, Stainless Steel Appliance(s)
- Laundry: Upper Level
Features
- Double Vanity, Walk-In Closet(s)
- Flooring: Carpet, Hardwood, Tile
- Basement: Unfinished
- Attic: Pull Down Stairs
- Number of fireplaces: 1
Interior area
- Total structure area: 2,660
- Total interior livable area: 2,660 sqft
- Finished area above ground: 2,660
- Finished area below ground: 0
Property
Parking
- Parking features: Attached
- Has attached garage: Yes
Features
- Levels: Two
- Stories: 2
Lot
- Size: 2.07 Acres
- Features: Other
Details
- Parcel number: C0990004D00
Construction
Type & style
- Home type: SingleFamily
- Architectural style: Traditional
- Property subtype: Single Family Residence
Materials
- Brick, Concrete
- Roof: Composition
Condition
- New Construction
- New construction: Yes
- Year built: 2026
Details
- Warranty included: Yes
Utilities & green energy
- Sewer: Septic Tank
- Water: Public
- Utilities for property: Cable Available, Electricity Available, Natural Gas Available, Phone Available, Water Available
Community & HOA
Community
- Features: None
- Subdivision: Wesley Woods
HOA
- Has HOA: No
- Services included: None
Location
- Region: Monroe
Financial & listing details
- Price per square foot: $255/sqft
- Annual tax amount: $870
- Date on market: 6/29/2026
- Cumulative days on market: 107 days
- Listing agreement: Exclusive Right To Sell
- Electric utility on property: Yes
Estimated market value
$675,900
$642,000 - $710,000
$2,671/mo
Price history
| Date | Event | Price |
|---|---|---|
| 10/2/2026 | Price change | $678,118+0.1%$255/sqft |
Source:  GAMLS #10795500 Report a problem GAMLS #10795500 Report a problem | ||
| 7/13/2026 | Price change | $677,218-0.1%$255/sqft |
Source: GAMLS #10795500 Report a problem | ||
| 6/29/2026 | Listed for sale | $677,918$255/sqft |
Source: GAMLS #10795500 Report a problem | ||
Public tax history
Tax history is unavailable.
Monthly payment
Est. payment
Payment breakdown
Explore the cost of this home by adjusting the details. Changes won't be saved.Climate risks
Neighborhood: 30655
Nearby schools
Schools provided by the listing agent
- Elementary: Atha Road
- Middle: Youth
- High: Walnut Grove
Source: GAMLS. This data may not be complete. We recommend contacting the local school district to confirm school assignments for this home.

Similar homes
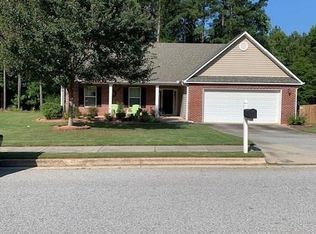
- $689,4754 bd3 ba2.4k sqft427 Michael Etchison Rd, Monroe, GA 30655Active

 MLS ID #10858123, Traci J McFadden, Reliant Realty Inc.. GAMLS
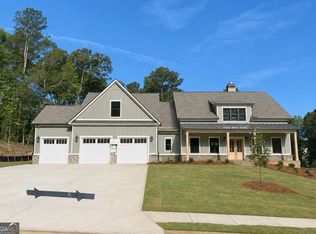
 - $599,9004 bd3 ba2.1k sqft453 Michael Etchison Rd, Monroe, GA 30655Active
 MLS ID #10769216, Traci J McFadden, Reliant Realty Inc.. GAMLS
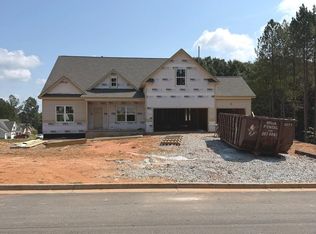
 - $700,2404 bd5 ba2.9k sqft1429 Willowbend Pl, Monroe, GA 30655Active Under Contract
 GAMLS
GAMLS - $679,9004 bd4 ba2.8k sqft16 Lakewood Ln, Covington, GA 30014Active
 MLS ID #10838065, Doug Minton, Keller Williams Realty Atl. Partners. GAMLS
 - $599,9004 bd3 ba2.8k sqft461 Spring Creek Dr, Monroe, GA 30655Active Under ContractGAMLS
- $619,9004 bd4 ba2.7k sqft720 Youth Jersey Rd, Monroe, GA 30655ActiveMLS ID #10857137, Doug Minton, Keller Williams Realty Atl. Partners. GAMLS
- $669,9004 bd4 ba2.8k sqft3757 Lower Tanners Bridge Rd, Monroe, GA 30656ActiveMLS ID #10800178, Doug Minton, Keller Williams Realty Atl. Partners. GAMLS
- $649,9004 bd3 ba2.7k sqft135 River Ridge Walk, Monroe, GA 30656ActiveGAMLS
- $639,9004 bd3 ba2.4k sqft3451 Stock Road SW, Monroe, GA 30656New Construction
 MLS ID #CL359251, Doug Minton, Keller Williams Realty Atlanta. Hive MLS
 - $639,9004 bd3 ba2.4k sqft3451 Stock Rd, Monroe, GA 30656ActiveMLS ID #10794418, Doug Minton, Keller Williams Realty Atl. Partners. GAMLS
- $725,7305 bd4 ba3.4k sqft1425 Willowbend Pl, Monroe, GA 30655ActiveGAMLS
- $552,0003 bd3 ba2.6k sqft500 Mill Farm Ln, Monroe, GA 30655ActiveMLS ID #10813674, Tricia G Kuhn, The American Realty. GAMLS
- $659,9004 bd4 ba2.3k sqft467 Lake Varner Dr, Covington, GA 30014ActiveMLS ID #10831447, Annette Frazier, Southern Classic Realtors. GAMLS
- $597,8314 bd3 ba2.2k sqft87 River Ridge Walk, Monroe, GA 30656ActiveGAMLS
- $596,1554 bd3 ba2.2k sqft65 River Ridge Walk, Monroe, GA 30656ActiveGAMLS
- $678,6255 bd4 ba3.4k sqft69 Amelia Ct, Covington, GA 30014ActiveGAMLS
- $840,7884 bd4 ba3k sqft2121 Stonegate Way, Monroe, GA 30656ActiveGAMLS
