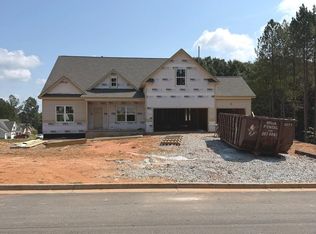
Check out this stunning new construction by Rosewood Development in the popular Lake Varner Landing community - lake community living at its best! This beautiful custom modern farmhouse ranch sits on 3.8 acres and features 4 bedrooms, 3.5 baths, and a 3-car garage. You'll love the open floor plan, vaulted ceilings, covered back patio, private backyard, and tons of custom upgrades throughout. The brick accents on the front give this home the perfect modern farmhouse feel. The main level offers a flex space that would make a great office, plus a mudroom, walk-in pantry, Breakfast room, Huge island in kitchen open to great room and a spacious owner's suite with a huge walk-in closet that connects directly to the laundry room for easy everyday living. The fourth bedroom is tucked upstairs with a full bath and could also be used as a bonus room, office, or guest suite. This custom home will not disappoint!
Active
$659,900
467 Lake Varner Dr, Covington, GA 30014
4beds
2,375sqft
Single Family Residence
Built in 2026
3.82 Acres Lot
$659,000 Zestimate®
$278/sqft
$42/mo HOA
What's special
- 65 days
- 336
- 31
Zillow last checked:
Listing updated:
Listed by:
Annette Frazier 678-725-2816,
Southern Classic Realtors
Source: GAMLS,MLS#: 10831447
Facts & features
Interior
Bedrooms & bathrooms
- Bedrooms: 4
- Bathrooms: 4
- Full bathrooms: 3
- 1/2 bathrooms: 1
- Main level bathrooms: 2
- Main level bedrooms: 3
Rooms
- Room types: Foyer, Laundry
Kitchen
- Features: Solid Surface Counters, Walk-in Pantry
Heating
- Central, Electric
Cooling
- Central Air, Electric
Appliances
- Included: Dishwasher, Electric Water Heater, Microwave
- Laundry: Mud Room
Features
- Double Vanity, Split Bedroom Plan, Vaulted Ceiling(s)
- Flooring: Carpet, Laminate, Tile
- Windows: Double Pane Windows
- Basement: None
- Number of fireplaces: 1
- Fireplace features: Factory Built
- Common walls with other units/homes: No Common Walls
Interior area
- Total structure area: 2,375
- Total interior livable area: 2,375 sqft
- Finished area above ground: 2,375
- Finished area below ground: 0
Property
Parking
- Total spaces: 3
- Parking features: Attached, Garage, Garage Door Opener
- Has attached garage: Yes
Features
- Levels: One and One Half
- Stories: 1
- Patio & porch: Patio
- Waterfront features: No Dock Or Boathouse
- Body of water: None
Lot
- Size: 3.82 Acres
- Features: Level
Details
- Parcel number: N067B001
Construction
Type & style
- Home type: SingleFamily
- Architectural style: Ranch
- Property subtype: Single Family Residence
Materials
- Brick, Concrete
- Foundation: Slab
- Roof: Composition
Condition
- New Construction
- New construction: Yes
- Year built: 2026
Details
- Warranty included: Yes
Utilities & green energy
- Sewer: Septic Tank
- Water: Public
- Utilities for property: Cable Available, Electricity Available, High Speed Internet, Other
Community & HOA
Community
- Features: Lake
- Subdivision: Lake Varner Landing
HOA
- Has HOA: Yes
- Services included: Other
- HOA fee: $500 annually
Location
- Region: Covington
Financial & listing details
- Price per square foot: $278/sqft
- Tax assessed value: $150,000
- Annual tax amount: $1,836
- Date on market: 8/10/2026
- Cumulative days on market: 63 days
- Listing agreement: Exclusive Right To Sell
- Electric utility on property: Yes
Estimated market value
$659,000
$626,000 - $692,000
$2,586/mo
Price history
| Date | Event | Price |
|---|---|---|
| 5/31/2026 | Listed for sale | $659,900+427.9%$278/sqft |
Source:  GAMLS #10775131 Report a problem GAMLS #10775131 Report a problem | ||
| 3/27/2026 | Sold | $125,000-34.2%$53/sqft |
Source: Public Record Report a problem | ||
| 12/20/2023 | Sold | $190,000$80/sqft |
Source: Public Record Report a problem | ||
Public tax history
| Year | Property taxes | Tax assessment |
|---|---|---|
| 2025 | $1,836 +3.8% | $60,000 |
| 2024 | $1,769 | $60,000 |
Find assessor info on the county website
Monthly payment
Est. payment
Payment breakdown
Explore the cost of this home by adjusting the details. Changes won't be saved.Climate risks
Neighborhood: 30014
Nearby schools
Schools provided by the listing agent
- Elementary: Walnut Grove
- Middle: Youth
- High: Walnut Grove
Source: GAMLS. This data may not be complete. We recommend contacting the local school district to confirm school assignments for this home.
Similar homes
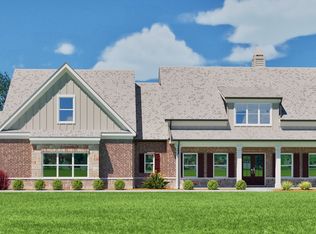
- $679,9004 bd4 ba2.8k sqft16 Lakewood Ln, Covington, GA 30014Active
 MLS ID #10838065, Doug Minton, Keller Williams Realty Atl. Partners. GAMLS
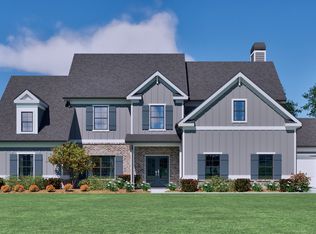
 - from $679,5004 bd5 ba2.9k sqft(GA) The Bentley | 3-car Side Entry Plan, St. Regis, Oxford, GA 30054New Construction
 Reliant Homes
 - $678,1184 bd3 ba2.6k sqft429 Michael Etchison Rd, Monroe, GA 30655Active
 MLS ID #10795500, Traci J McFadden, Reliant Realty Inc.. GAMLS
 - from $579,0004 bd4 ba3.3k sqft(GA)The Woodmont | Side Entry Plan, Grove Park, Covington, GA 30014New Construction
 Reliant Homes
 - $639,9004 bd3 ba2.4k sqft3451 Stock Road SW, Monroe, GA 30656New Construction
 MLS ID #CL359251, Doug Minton, Keller Williams Realty Atlanta. Hive MLS
 - $639,9004 bd3 ba2.4k sqft3451 Stock Rd, Monroe, GA 30656ActiveMLS ID #10794418, Doug Minton, Keller Williams Realty Atl. Partners. GAMLS
- $669,9004 bd4 ba2.8k sqft3757 Lower Tanners Bridge Rd, Monroe, GA 30656ActiveMLS ID #10800178, Doug Minton, Keller Williams Realty Atl. Partners. GAMLS
- $599,9004 bd3 ba2.1k sqft453 Michael Etchison Rd, Monroe, GA 30655ActiveMLS ID #10769216, Traci J McFadden, Reliant Realty Inc.. GAMLS
- $700,2404 bd5 ba2.9k sqft1429 Willowbend Pl, Monroe, GA 30655Active Under ContractGAMLS
- $520,2604 bd3 ba2.4k sqft330 Weslyn Dr, Social Circle, GA 30025ActiveGAMLS
- $719,7555 bd4 ba3.4k sqft1560 Willowbend Pl, Monroe, GA 30655ActiveGAMLS
- $577,0184 bd3 ba2.6k sqft1140 Tupelo Ln, Loganville, GA 30052ActiveGAMLS
- $599,2904 bd3 ba2.3k sqft233 Springtime Way, Monroe, GA 30655ActiveMLS ID #10821743, Becky Layson, Peggy Slappey Properties. GAMLS
- $487,6473 bd2 ba2k sqft292 Weslyn Dr, Social Circle, GA 30025ActiveGAMLS
- $387,4914 bd3 ba2.3k sqft423 River Walk Farm Pkwy, Covington, GA 30014ActiveGAMLS
