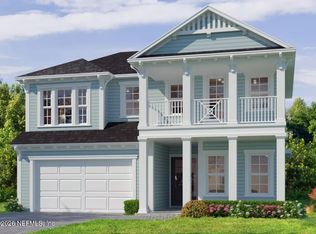
Live in style with the Breckenridge! Two-story, 4,000 sq ft with 4 bedrooms, 4 baths, and 4-car garage. Open kitchen, dining, and living areas extend to a covered lanai. Master suite with spa bath and dual walk-ins. Game room and optional studio space plus your customization create your perfect home for family and entertaining.
Pending
$1,517,036
429 TRACKER Street, St. Johns, FL 32259
4beds
4,072sqft
Single Family Residence
Built in 2026
0.26 Acres Lot
$-- Zestimate®
$373/sqft
$54/mo HOA
What's special
Covered lanaiGame room
- 6 days
- 61
- 2
Zillow last checked:
Listing updated:
Listed by:
ALI KARGAR 386-236-4220,
ICI SELECT REALTY, INC.
Source: realMLS,MLS#: 2170976
Facts & features
Interior
Bedrooms & bathrooms
- Bedrooms: 4
- Bathrooms: 4
- Full bathrooms: 4
Primary bedroom
- Level: Main
- Area: 280 Square Feet
- Dimensions: 14.00 x 20.00
Bedroom 3
- Level: Second
- Area: 210 Square Feet
- Dimensions: 15.00 x 14.00
Bedroom 4
- Level: Second
- Area: 132 Square Feet
- Dimensions: 12.00 x 11.00
Dining room
- Level: Main
- Area: 195 Square Feet
- Dimensions: 13.00 x 15.00
Game room
- Level: Second
- Area: 315 Square Feet
- Dimensions: 21.00 x 15.00
Living room
- Level: Main
- Area: 494 Square Feet
- Dimensions: 19.00 x 26.00
Heating
- Central
Cooling
- Central Air
Appliances
- Included: Convection Oven, Dishwasher, Disposal, Gas Range, Microwave, Refrigerator, Tankless Water Heater
- Laundry: Electric Dryer Hookup, Gas Dryer Hookup, Washer Hookup
Features
- Breakfast Bar, Kitchen Island, Pantry, Primary Bathroom -Tub with Separate Shower, Vaulted Ceiling(s)
- Flooring: Carpet
Interior area
- Total interior livable area: 4,072 sqft
Property
Parking
- Total spaces: 4
- Parking features: Attached, Garage, Garage Door Opener, Gated
- Attached garage spaces: 4
Features
- Levels: Two
- Stories: 2
- Patio & porch: Covered, Patio, Porch
Lot
- Size: 0.26 Acres
- Dimensions: 70 x 161
Details
- Parcel number: 0098212200
Construction
Type & style
- Home type: SingleFamily
- Property subtype: Single Family Residence
Materials
- Roof: Shingle
Condition
- Under Construction
- New construction: Yes
- Year built: 2026
Utilities & green energy
- Sewer: Public Sewer
- Water: Public
- Utilities for property: Electricity Available, Natural Gas Available, Sewer Available, Water Available
Community & HOA
Community
- Subdivision: Middlebourne
HOA
- Has HOA: Yes
- Amenities included: Pool, Dog Park, Gated, Playground
- HOA fee: $650 annually
Location
- Region: Saint Johns
Financial & listing details
- Price per square foot: $373/sqft
- Date on market: 10/26/2026
- Listing terms: Cash,Conventional,FHA,VA Loan
- Road surface type: Asphalt
Estimated market value
Not available
Estimated sales range
Not available
Not available
Price history
| Date | Event | Price |
|---|---|---|
| 10/26/2026 | Pending sale | $1,517,036$373/sqft |
Source:  realMLS #2170976 Report a problem | ||
| 10/26/2026 | Listed for sale | $1,517,036$373/sqft |
Source: realMLS #2170976 Report a problem | ||
Public tax history
Tax history is unavailable.
Monthly payment
Est. payment
Payment breakdown
Explore the cost of this home by adjusting the details. Changes won't be saved.Climate risks
Neighborhood: 32259
Nearby schools
Schools provided by the listing agent
- Elementary: Patriot Oaks Academy
- Middle: Patriot Oaks Academy
- High: Creekside
Source: realMLS. This data may not be complete. We recommend contacting the local school district to confirm school assignments for this home.


Similar homes
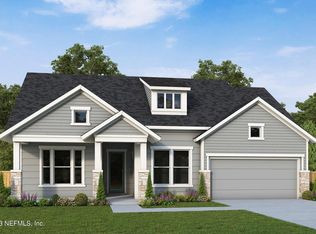
- $1,399,9004 bd5 ba4.3k sqft55 BLUE HOLE Court, Jacksonville, FL 32259For Sale
 MLS ID #2169180, SHEENA HANEY. realMLS
- $1,399,9905 bd5 ba4.5k sqft50 LONGHORN Drive, St. Johns, FL 32259New Construction
 MLS ID #2170857, NANCY PRUITT. realMLS
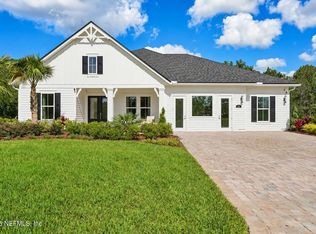
- $1,799,9905 bd5 ba4.6k sqft59 PIEDMONTESE Way, St. Johns, FL 32259New Construction
 realMLS
- $1,379,0005 bd6 ba5k sqft308 S DANBURY Road, St. Johns, FL 32259For Sale
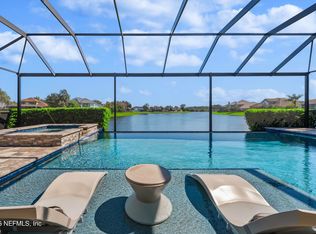 MLS ID #2169551, ROB HASTINGS. realMLS
