Get your winter project lined up! This three-bedroom, two-bath home in Winona is a true fixer-upper with plenty of potential. Bring your ideas and renovation skills to make it your own. A newer roof and two-car detached garage add to the opportunity. If you’re ready for a project, don’t let this one get away!
Pending
$129,900
429 W Mark St, Winona, MN 55987
3beds
1,089sqft
Single Family
Built in 1885
7,492 Square Feet Lot
$-- Zestimate®
$119/sqft
$-- HOA
What's special
Two-car detached garageNewer roof
- 39 days
- 161
- 4
Zillow last checked:
Listing updated:
Listed by:
Angela Thompson 507-429-0662,
Coldwell Banker River Valley, REALTORS
Source: NorthstarMLS as distributed by MLS GRID,MLS#: 7159303
Facts & features
Interior
Bedrooms & bathrooms
- Bedrooms: 3
- Bathrooms: 2
- Full bathrooms: 1
- 1/2 bathrooms: 1
Bedroom
- Level: Main
- Area: 166.41 Square Feet
- Dimensions: 12.9x12.9
Bedroom 2
- Level: Upper
- Area: 201.6 Square Feet
- Dimensions: 14.4x14
Bedroom 3
- Level: Upper
- Area: 111.36 Square Feet
- Dimensions: 11.6x9.6
Bonus room
- Level: Lower
- Area: 173.34 Square Feet
- Dimensions: 16.2x10.7
Kitchen
- Level: Main
- Area: 173.28 Square Feet
- Dimensions: 15.2x11.4
Living room
- Level: Main
- Area: 206.08 Square Feet
- Dimensions: 16.10x12.8
Recreation room
- Level: Lower
- Area: 302.68 Square Feet
- Dimensions: 16.10x18.8
Screened porch
- Level: Main
- Area: 117.04 Square Feet
- Dimensions: 15.2x7.7
Storage
- Level: Lower
- Area: 118.65 Square Feet
- Dimensions: 10.5x11.3
Utility room
- Level: Lower
- Area: 155.69 Square Feet
- Dimensions: 15.4x10.11
Heating
- Forced Air
Cooling
- Central Air
Features
- Basement: Full
- Has fireplace: No
Interior area
- Total structure area: 1,548
- Total interior livable area: 1,089 sqft
- Finished area above ground: 1,089
- Finished area below ground: 0
Property
Parking
- Total spaces: 1
- Parking features: Detached Garage
- Garage spaces: 1
Accessibility
- Accessibility features: None
Features
- Levels: One and One Half
- Stories: 1.5
Lot
- Size: 7,492 Square Feet
- Dimensions: 150 x 50
Details
- Foundation area: 459
- Parcel number: 322450260
- Zoning description: Residential-Single Family
Construction
Type & style
- Home type: SingleFamily
- Property subtype: Single Family
Condition
- New construction: No
- Year built: 1885
Utilities & green energy
- Gas: Natural Gas
- Sewer: City Sewer/Connected
- Water: City Water/Connected
Community & HOA
Community
- Subdivision: Jenkins & Johnstons Add
HOA
- Has HOA: No
Location
- Region: Winona
Financial & listing details
- Price per square foot: $119/sqft
- Tax assessed value: $171,900
- Annual tax amount: $1,732
- Date on market: 10/13/2026
- Cumulative days on market: 26 days
Estimated market value
Not available
Estimated sales range
Not available
Not available
Price history
| Date | Event | Price |
|---|---|---|
| 11/5/2026 | Pending sale | $129,900$119/sqft |
Source:  NorthstarMLS as distributed by MLS GRID #7159303 Report a problem | ||
| 10/30/2026 | Listed for sale | $129,900$119/sqft |
Source: NorthstarMLS as distributed by MLS GRID #7159303 Report a problem | ||
| 10/16/2026 | Pending sale | $129,900$119/sqft |
Source: NorthstarMLS as distributed by MLS GRID #7159303 Report a problem | ||
| 10/13/2026 | Listed for sale | $129,900+5.1%$119/sqft |
Source: NorthstarMLS as distributed by MLS GRID #7159303 Report a problem | ||
| 6/12/2009 | Sold | $123,600$113/sqft |
Source: Agent Provided Report a problem | ||
Public tax history
| Year | Property taxes | Tax assessment |
|---|---|---|
| 2025 | $1,596 -1.5% | $171,900 +2.9% |
| 2024 | $1,620 +9% | $167,100 -0.1% |
| 2023 | $1,486 +6% | $167,200 +16.7% |
| 2022 | $1,402 +3.2% | $143,300 |
| 2021 | $1,358 -0.7% | $143,300 |
| 2020 | $1,368 +1% | -- |
| 2019 | $1,354 +5.8% | $129,300 +3.4% |
| 2018 | $1,280 +9.8% | $125,100 |
| 2017 | $1,166 | -- |
| 2016 | $1,166 | -- |
| 2015 | $1,166 -9.6% | -- |
| 2014 | $1,290 | -- |
| 2013 | -- | -- |
| 2012 | -- | -- |
| 2011 | -- | -- |
| 2010 | -- | -- |
Find assessor info on the county website
Monthly payment
Est. payment
Payment breakdown
Explore the cost of this home by adjusting the details. Changes won't be saved.Climate risks
Neighborhood: 55987

Similar homes
- $135,0003 bd1 ba980 sqft577 W Sanborn St, Winona, MN 55987For Sale
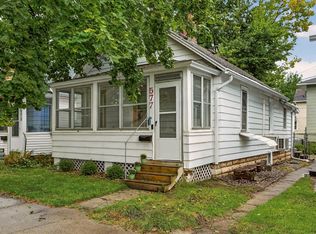
 MLS ID #7134077, David Tschudy, Real Broker, LLC.. NorthstarMLS as distributed by MLS GRID
- $--3 bd1 ba1.1k sqft124 E 11th St, Winona, MN 55987Auction
 Auction.com 1
- $129,9002 bd1 ba715 sqft1018 E Wabasha St, Winona, MN 55987For Sale
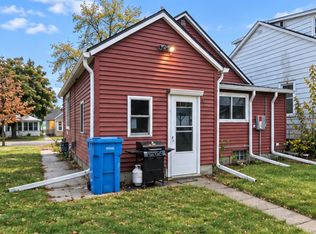 MLS ID #7168974, Mitchell Walch, Coffee House Real Estate LLC. NorthstarMLS as distributed by MLS GRID
- $148,9002 bd1 ba1.1k sqft653 Johnson St, Winona, MN 55987For Sale
 MLS ID #7110357, Tim Tlougan, Edina Realty, Inc.. NorthstarMLS as distributed by MLS GRID
- $164,9003 bd1 ba1.3k sqft763 W Mark St, Winona, MN 55987For SaleMLS ID #7120056, Craig Prescher, Jewson Realty. NorthstarMLS as distributed by MLS GRID
- $168,0002 bd1 ba1k sqft687 W Belleview St, Winona, MN 55987For SaleMLS ID #7143829, Amy Cornelius, Keller Williams Premier Realty. NorthstarMLS as distributed by MLS GRID
- $169,9003 bd1 ba1.3k sqft419 E 6th St, Winona, MN 55987For SaleMLS ID #7127670, Amy Cornelius, Keller Williams Premier Realty. NorthstarMLS as distributed by MLS GRID
- $120,0002 bd2 ba910 sqft59 North St, Fountain City, WI 54629For SaleMLS ID #7170127, Jenny Cisewski, Edina Realty, Inc.. NorthstarMLS as distributed by MLS GRID
- $159,9004 bd2 ba1.4k sqft247 North St, Fountain City, WI 54629For SaleMLS ID #7156410, Sydnee Thompson, Coldwell Banker River Valley, REALTORS. NorthstarMLS as distributed by MLS GRID
- $165,0003 bd2 ba1.4k sqft213 Owen Street, Arcadia, WI 54612For Sale
 MLS ID #1601597, Jacob Lallemont. NWWMLS
- $165,0004 bd1 ba1.3k sqft909 W Main Street, Arcadia, WI 54612For SaleMLS ID #1602983, Jacob Lallemont. NWWMLS
- $85,0003 bd1 ba900 sqft224 Ruth Avenue, Arcadia, WI 54612For SaleMLS ID #1602984, Jacob Lallemont. NWWMLS
- $92,5003 bd1 ba780 sqft114 S Monroe Street, Arcadia, WI 54612For SaleMLS ID #1602985, Jacob Lallemont. NWWMLS
- $110,0001 bd1 ba660 sqft207 N Owen Street, Arcadia, WI 54612For SaleMLS ID #1604443, Laurie Olson. NWWMLS
- $190,0004 bd-- ba1.6k sqft531 E Main Street #1 & 2, Arcadia, WI 54612For SaleMLS ID #1602987, Jacob Lallemont. NWWMLS
