Experience the Parker Colorado Country Lifestyle. Embrace the best of country living strong or lite with all the conveniences of downtown Parker's vibrant community including, fine dining, golf, boutique shopping, big box hardware, & grocery(5), all just 12 min away. This wonderful home sits on 4 scenic acres & welcomes you, your horses/chickens/livestock, & car/motorcycle/RV hobbies with a majestic two-story entry & main-floor primary suite featuring vaulted ceiling, exposed wood beams, a seductive gas fireplace shared by a luxurious 5-piece bath, jetted soaking tub, tiled shower, & spacious walk-in closet. The open-concept kitchen offers a cooktop island, pantry, tile flooring, eat-in space, & flows seamlessly into the family room having a warm tongue-n-grooved ceiling, exposed wood beams, upgraded Kozy brand gas fireplace, & light-filled windows showcasing beautiful views. The vaulted living room w/ exposed wood beams & bay windows also in the adjoining dining room, half bath, & mudroom off garage entry rounds out the main floor. Upstairs, you’ll find three additional bedrooms w/scenic vistas, full bath, & versatile loft area. The finished walk-out basement includes a large workout room, storage room, craft room (easily a 6th bedroom having an egress window), great room, bedroom, & bath/laundry. Step outside to the composite deck & enjoy terrific Pike's Peak mountain views. The home features a 3-car attached garage, 900sqft. detached 2+ car garage/workshop complete w/ concrete flooring, full electrical, lighting, & bright windows. Recent upgrades include a new roof, James Hardie siding, gutters, furnace, central air, windows, & water heater. Elbert County sales tax at the home 3.9% saving on auto purchases & large items, Douglas County Schools, no city water or sewer bills, no metro district, paved roads to your new home. Financing options-BOK Financial Tracey Christopher303-524-3112 nmls#248843.Call today for a showing & enjoy your new year in your new home
Sold for $935,000
$935,000
42909 London Way, Parker, CO 80138
5beds
4,652sqft
Single Family Residence
Built in 1993
4 Acres Lot
$921,100 Zestimate®
$201/sqft
$4,740 Estimated rent
Home value
$921,100
$811,000 - $1.05M
$4,740/mo
Zestimate® history
Owner options
List your home for rent
$4,740/mo
Rent Zestimate®
Find your next renter with Zillow Rental Manager. Plus, with online applications, you can quickly screen prospective tenants – for free.
$4,740/mo
Rent Zestimate®
Refinance and save
$5,317/mo
Est. payment
Refinancing to a lower rate could help reduce your monthly payments and save thousands over the life of the loan.
$5,317/mo
Est. payment
Explore your selling options
Work with a Zillow partner agent
Leverage their expertise and Zillow's premium Showcase listings to get your home seen by more buyers.
Get startedList with your own agent
Get your home in front of millions of buyers by listing it on Zillow.
Learn how to do itSell it yourself
Take full control of how buyers see your home on Zillow by listing For Sale by Owner (FSBO).
List your homeWhat's special
Great roomComposite deckHalf bathVaulted ceilingMain-floor primary suiteVersatile loft areaMajestic two-story entry
Zillow last checked:
Listing updated:
Listed by:
John Christopher 303-888-6714 johnmchristopher@aol.com,
RE/MAX Alliance
Bought with:
Trevor Okamoto, 100081319
Thrive Real Estate Group
Source: REcolorado as distributed by MLS GRID,MLS#: 5208333
Facts & features
Interior
Bedrooms & bathrooms
- Bedrooms: 5
- Bathrooms: 4
- Full bathrooms: 2
- 3/4 bathrooms: 1
- 1/2 bathrooms: 1
- Main level bathrooms: 2
- Main level bedrooms: 1
Bedroom
- Description: Vaulted Ceiling, Master Bath, Walk-In Closet
- Features: Primary Suite
- Level: Main
Bedroom
- Level: Upper
Bedroom
- Level: Upper
Bedroom
- Level: Upper
Bedroom
- Level: Basement
Bathroom
- Description: 5-Piece Bath, Gas Fireplace, Walk-In Closet
- Features: Primary Suite
- Level: Main
Bathroom
- Level: Upper
Bathroom
- Level: Main
Bathroom
- Level: Basement
Dining room
- Description: Bay Window, Mountain Views
- Level: Main
Exercise room
- Description: Window Is On Order And Will Be Replaced,
- Level: Basement
Family room
- Description: Vaulted Ceiling, Gas Fireplace, Double Sliding Glass Doors To Deck
- Level: Main
Great room
- Description: Window Is On Order & Will Be Replaced, Walk Out Access,
- Level: Basement
Laundry
- Description: Shared In Basement Bathroom
- Level: Basement
Living room
- Description: Bay Window, Vaulted Ceiling
- Level: Main
Loft
- Level: Upper
Mud room
- Description: Mud Room At Garage Entry
- Level: Main
Utility room
- Description: Storage Room Off Of Exercise Room
- Level: Basement
Workshop
- Description: Could Easily Be A Bedroom If Needed As It Has A Egress Window
- Level: Basement
Heating
- Forced Air, Propane
Cooling
- Central Air
Appliances
- Included: Cooktop, Dishwasher, Disposal, Gas Water Heater, Humidifier, Microwave, Oven, Refrigerator, Water Softener
Features
- Ceiling Fan(s), Eat-in Kitchen, Entrance Foyer, Five Piece Bath, High Ceilings, Kitchen Island, Laminate Counters, Pantry, Primary Suite, Smart Thermostat, Smoke Free, Vaulted Ceiling(s), Walk-In Closet(s)
- Flooring: Carpet, Tile, Vinyl, Wood
- Windows: Bay Window(s), Double Pane Windows, Window Coverings
- Basement: Exterior Entry,Finished,Full,Walk-Out Access
- Number of fireplaces: 2
- Fireplace features: Family Room, Gas Log, Master Bedroom
Interior area
- Total structure area: 4,652
- Total interior livable area: 4,652 sqft
- Finished area above ground: 2,747
- Finished area below ground: 1,813
Property
Parking
- Total spaces: 10
- Parking features: Circular Driveway, Concrete, Oversized Door
- Attached garage spaces: 5
- Has uncovered spaces: Yes
- Details: Off Street Spaces: 5
Features
- Levels: Two
- Stories: 2
- Patio & porch: Covered, Deck, Front Porch, Patio
- Exterior features: Fire Pit, Rain Gutters
- Fencing: Fenced
- Has view: Yes
- View description: Mountain(s)
Lot
- Size: 4 Acres
- Features: Corner Lot
Details
- Parcel number: R104532
- Zoning: RA-1
- Special conditions: Standard
- Horses can be raised: Yes
Construction
Type & style
- Home type: SingleFamily
- Property subtype: Single Family Residence
Materials
- Brick, Cement Siding, Frame
- Foundation: Concrete Perimeter, Slab, Structural
- Roof: Composition
Condition
- Year built: 1993
Utilities & green energy
- Water: Well
- Utilities for property: Propane
Green energy
- Energy efficient items: Thermostat
Community & HOA
Community
- Security: Carbon Monoxide Detector(s)
- Subdivision: Ohlson Ridge
HOA
- Has HOA: No
Location
- Region: Parker
Financial & listing details
- Price per square foot: $201/sqft
- Tax assessed value: $860,366
- Annual tax amount: $4,919
- Date on market: 11/12/2025
- Listing terms: 1031 Exchange,Cash,Conventional,FHA,Jumbo,VA Loan
- Exclusions: John Deere Snow Blower, John Deere Riding Mower, Lawn Mower, Personal Property.
- Ownership: Individual
Price history
| Date | Event | Price |
|---|---|---|
| 2/17/2026 | Sold | $935,000-1.6%$201/sqft |
Source:  REcolorado as distributed by MLS GRID #5208333 Report a problem REcolorado as distributed by MLS GRID #5208333 Report a problem | ||
| 12/28/2025 | Pending sale | $950,000$204/sqft |
Source: REcolorado as distributed by MLS GRID #5208333 Report a problem | ||
| 11/12/2025 | Listed for sale | $950,000+81%$204/sqft |
Source: REcolorado as distributed by MLS GRID #5208333 Report a problem | ||
| 9/28/2022 | Listing removed | -- |
Source: Zillow Rental Manager Report a problem | ||
| 8/5/2022 | Listed for rent | $3,500+6.1%$1/sqft |
Source: Zillow Rental Manager Report a problem | ||
| 7/22/2021 | Listing removed | -- |
Source: Zillow Rental Manager Report a problem | ||
| 7/20/2021 | Listed for rent | $3,300$1/sqft |
Source: Zillow Rental Manager Report a problem | ||
| 8/31/2015 | Sold | $525,000+19.3%$113/sqft |
Source: Public Record Report a problem | ||
| 1/16/2008 | Sold | $440,000-7.4%$95/sqft |
Source: Public Record Report a problem | ||
| 11/15/2007 | Listed for sale | $475,000$102/sqft |
Source: Realty Generator #593700 Report a problem | ||
Public tax history
| Year | Property taxes | Tax assessment |
|---|---|---|
| 2024 | $4,919 +14.6% | $57,640 |
| 2023 | $4,293 -3.6% | $57,640 +12.2% |
| 2022 | $4,453 | $51,380 -2.8% |
| 2021 | -- | $52,860 +0.6% |
| 2020 | $4,414 -0.3% | $52,530 |
| 2019 | $4,429 +15.8% | $52,530 +17.3% |
| 2018 | $3,823 | $44,790 |
| 2017 | $3,823 +7.5% | $44,790 +31.8% |
| 2016 | $3,556 +19.2% | $33,980 |
| 2015 | $2,983 +0.1% | $33,980 +1.2% |
| 2014 | $2,981 | $33,580 |
| 2013 | -- | $33,580 -7% |
| 2012 | -- | $36,100 |
| 2011 | -- | $36,100 +2.7% |
| 2010 | -- | $35,160 0% |
| 2009 | -- | $35,170 -6.8% |
| 2008 | -- | $37,750 +0% |
| 2007 | $3,361 | $37,740 -0.4% |
| 2006 | -- | $37,900 +6% |
| 2004 | -- | $35,760 |
| 2003 | -- | $35,760 +2% |
| 2002 | -- | $35,060 |
| 2001 | -- | $35,060 |
Find assessor info on the county website
Neighborhood: 80138
Nearby homes
- $972,9005 bd3 ba3.8k sqft910 Ohlson Ridge Ct, Parker, CO 80138Off Market
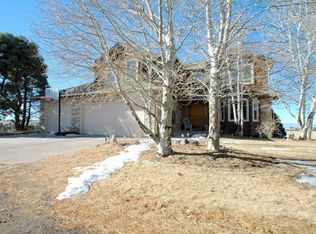
- $870,0003 bd4 ba3k sqft43001 London Dr, Parker, CO 80138Sold

- $922,5004 bd3 ba3.9k sqft830 Ohlson Ridge Ct, Parker, CO 80138Off Market
- $950,0003 bd3 ba4.5k sqft43016 London Dr, Parker, CO 80138Sold
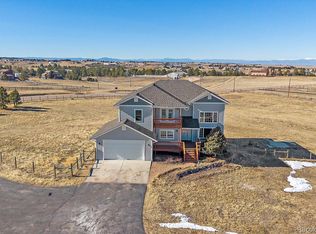
- $1,021,7005 bd4 ba3.9k sqft42977 London Dr, Parker, CO 80138Off Market
- $647,1003 bd2 ba2.1k sqft1177 Cheri Ln, Parker, CO 80138Off Market
- $772,7003 bd3 ba2.4k sqft730 Ohlson Ridge Ct, Parker, CO 80138Off Market
- $921,8005 bd3 ba3.3k sqft43034 London Dr, Parker, CO 80138Off Market
Nearby schools
GreatSchools rating
- NAMountain View Elementary SchoolGrades: PK-2Distance: 5.2 mi
- 6/10Sagewood Middle SchoolGrades: 6-8Distance: 6.6 mi
- 8/10Ponderosa High SchoolGrades: 9-12Distance: 7.1 mi
Schools provided by the listing agent
- Elementary: Northeast
- Middle: Sagewood
- High: Ponderosa
- District: Douglas RE-1
Source: REcolorado as distributed by MLS GRID. This data may not be complete. We recommend contacting the local school district to confirm school assignments for this home.
Get a cash offer in 3 minutes
Find out how much your home could sell for in as little as 3 minutes with a no-obligation cash offer.
Estimated market value
$921,100
Get a cash offer in 3 minutes
Find out how much your home could sell for in as little as 3 minutes with a no-obligation cash offer.
Estimated market value
$921,100
- Colorado
- Elbert County
- Parker
- 80138
- 42909 London Way
Nearby cities
Nearby neighborhoods
Nearby zip codes
Other Parker Topics
