Welcome to Meadow Station, an exceptional custom home community in Parker, offering over 157 acres of HOA open space, riding trails, & paved roads perfect for country-life strong with horses or country-life lite basking in the tranquility. This thoughtfully designed home sits on 5.35 acres, providing breathtaking Rocky Mountain views & exceptional privacy. The home features a spacious two-story layout with vaulted ceilings in the living room & entryway, creating an inviting atmosphere. The delightful kitchen is perfect for entertaining or everyday enjoyment with extended cabinetry, new quartz countertops, a large undermount single-bowl stainless sink, stainless steel appliances—including a French door refrigerator, double oven/range, microwave, & dishwasher—along with a pantry & beverage fridge space. Wood-look tile flooring flows throughout the main level for durability & convenience. The vaulted family room is bright & open with large viewing windows & a cozy gas fireplace. The main floor also includes a versatile study, which could easily be used as an additional bedroom, a powder bath, & a large laundry room having potential for a mudroom & storage bins, bench, & hooks. Upstairs, the master suite offers a private west-facing balcony with stunning mountain views. The remodeled master 5-piece bath includes a freestanding tub, oversized tiled shower, dual vanities, & expansive walk-in closet features built-in gun safes & jewelry built-in. Two additional bedrooms, remodeled full bath & loft w/a covered east-facing balcony complete the upstairs. The expansive acreage offers ample room for horses, hobbies, outdoor activities, & backs & sides to HOA open space, enhancing the relaxation of peaceful country life. James Hardy siding & trim, new furnace, central air conditioning, interior paint, & new 1500 gallon septic tank to support 5-6 bedrooms. Full walk-out basement w/10-ft ceiling potential.Financing available-BOK Financial Tracey Christopher 303-524-3112nmls#248843
Sold for $950,000
$950,000
43016 London Drive, Parker, CO 80138
3beds
4,551sqft
Single Family Residence
Built in 1994
5.35 Acres Lot
$925,300 Zestimate®
$209/sqft
$3,716 Estimated rent
Home value
$925,300
$805,000 - $1.06M
$3,716/mo
Zestimate® history
Owner options
List your home for rent
$3,716/mo
Rent Zestimate®
Find your next renter with Zillow Rental Manager. Plus, with online applications, you can quickly screen prospective tenants – for free.
$3,716/mo
Rent Zestimate®
Refinance and save
$5,969/mo
Est. payment
Refinancing to a lower rate could help reduce your monthly payments and save thousands over the life of the loan.
$5,969/mo
Est. payment
Explore your selling options
Work with a Zillow partner agent
Leverage their expertise and Zillow's premium Showcase listings to get your home seen by more buyers.
Get startedList with your own agent
Get your home in front of millions of buyers by listing it on Zillow.
Learn how to do itSell it yourself
Take full control of how buyers see your home on Zillow by listing For Sale by Owner (FSBO).
List your homeWhat's special
Zillow last checked:
Listing updated:
Listed by:
John Christopher 303-888-6714 johnmchristopher@aol.com,
RE/MAX Alliance
Bought with:
Ed Bannias, 40001127
HomeSmart
Source: REcolorado as distributed by MLS GRID,MLS#: 9639506
Facts & features
Interior
Bedrooms & bathrooms
- Bedrooms: 3
- Bathrooms: 3
- Full bathrooms: 2
- 1/2 bathrooms: 1
- Main level bathrooms: 1
Primary bedroom
- Description: Balcony With Mountain Views
- Level: Upper
Bedroom
- Level: Upper
Bedroom
- Level: Upper
Primary bathroom
- Description: 5-Piece Bath
- Level: Upper
Bathroom
- Level: Upper
Bathroom
- Level: Main
Dining room
- Level: Main
Family room
- Description: 2-Story Vaulted, Fireplace,
- Level: Main
Laundry
- Description: Ample Space For A Mudroom With Bench And Shelving
- Level: Main
Living room
- Level: Main
Loft
- Description: Balcony With Sunrise Views
- Level: Upper
Office
- Description: Can Be Used As Main Floor Bedroom, No Closet
- Level: Main
Heating
- Forced Air, Propane
Cooling
- Central Air
Appliances
- Included: Dishwasher, Disposal, Double Oven, Dryer, Gas Water Heater, Microwave, Oven, Range, Refrigerator, Washer
- Laundry: In Unit
Features
- Ceiling Fan(s), Eat-in Kitchen, Five Piece Bath, Granite Counters, High Ceilings, Kitchen Island, Pantry, Primary Suite, Quartz Counters, Smoke Free, Vaulted Ceiling(s), Walk-In Closet(s)
- Flooring: Tile
- Windows: Double Pane Windows, Window Treatments
- Basement: Bath/Stubbed,Daylight,Exterior Entry,Full,Interior Entry,Unfinished,Walk-Out Access
- Number of fireplaces: 1
- Fireplace features: Family Room
Interior area
- Total structure area: 4,551
- Total interior livable area: 4,551 sqft
- Finished area above ground: 2,910
- Finished area below ground: 0
Property
Parking
- Total spaces: 7
- Parking features: Asphalt, Concrete, Dry Walled, Exterior Access Door, Insulated Garage, Lighted
- Attached garage spaces: 2
- Details: Off Street Spaces: 5
Features
- Levels: Two
- Stories: 2
- Patio & porch: Covered, Deck, Front Porch
- Exterior features: Balcony, Rain Gutters
- Has view: Yes
- View description: Mountain(s), Plains
Lot
- Size: 5.35 Acres
Details
- Parcel number: R104519
- Zoning: RA-1
- Special conditions: Standard
- Horses can be raised: Yes
- Horse amenities: Well Allows For
Construction
Type & style
- Home type: SingleFamily
- Property subtype: Single Family Residence
Materials
- Cement Siding, Frame
- Foundation: Concrete Perimeter, Slab, Structural
- Roof: Composition
Condition
- Updated/Remodeled
- Year built: 1994
Utilities & green energy
- Electric: 110V, 220 Volts
- Water: Well
Community & HOA
Community
- Security: Carbon Monoxide Detector(s), Smoke Detector(s)
- Subdivision: Meadow Station
HOA
- Has HOA: Yes
- Services included: Maintenance Grounds
- HOA fee: $400 annually
- HOA name: Meadow Station HOA
- HOA phone: 303-324-9932
Location
- Region: Parker
Financial & listing details
- Price per square foot: $209/sqft
- Tax assessed value: $816,300
- Annual tax amount: $4,585
- Date on market: 2/13/2025
- Listing terms: 1031 Exchange,Cash,Conventional,FHA,Jumbo,VA Loan
- Exclusions: Personal Property, Tractor,
- Ownership: Individual
- Road surface type: Paved
Price history
| Date | Event | Price |
|---|---|---|
| 4/24/2025 | Sold | $950,000$209/sqft |
Source:  REcolorado as distributed by MLS GRID #9639506 Report a problem REcolorado as distributed by MLS GRID #9639506 Report a problem | ||
| 3/19/2025 | Pending sale | $950,000$209/sqft |
Source: REcolorado as distributed by MLS GRID #9639506 Report a problem | ||
| 2/13/2025 | Listed for sale | $950,000$209/sqft |
Source: REcolorado as distributed by MLS GRID #9639506 Report a problem | ||
Public tax history
| Year | Property taxes | Tax assessment |
|---|---|---|
| 2024 | $4,667 +24% | $54,690 |
| 2023 | $3,762 -3.6% | $54,690 +21.5% |
| 2022 | $3,903 | $45,030 -2.8% |
| 2021 | -- | $46,330 +2.5% |
| 2020 | $3,797 -3.2% | $45,190 |
| 2019 | $3,921 | $45,190 +16.8% |
| 2018 | $3,921 | $38,690 |
| 2017 | $3,921 +6.3% | $38,690 +7.9% |
| 2016 | $3,690 +1.1% | $35,850 |
| 2015 | $3,650 +0.1% | $35,850 +8.9% |
| 2014 | $3,648 | $32,930 |
| 2013 | -- | $32,930 +0.6% |
| 2012 | -- | $32,740 |
| 2011 | -- | $32,740 -0.6% |
| 2010 | -- | $32,950 0% |
| 2009 | -- | $32,960 -10.5% |
| 2008 | -- | $36,810 |
| 2007 | $3,522 | $36,810 +6.3% |
| 2006 | -- | $34,640 +3.4% |
| 2004 | -- | $33,500 |
| 2003 | -- | $33,500 +3.2% |
| 2002 | -- | $32,470 |
| 2001 | -- | $32,470 |
Find assessor info on the county website
Neighborhood: 80138
Nearby homes
- $912,7005 bd3 ba3.3k sqft43034 London Dr, Parker, CO 80138Off Market

- $935,0005 bd4 ba4.6k sqft42909 London Way, Parker, CO 80138Sold
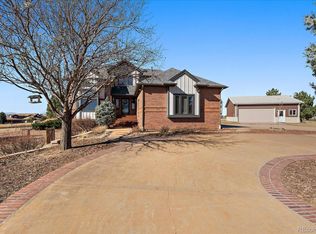
- $966,7005 bd3 ba3.8k sqft910 Ohlson Ridge Ct, Parker, CO 80138Off Market
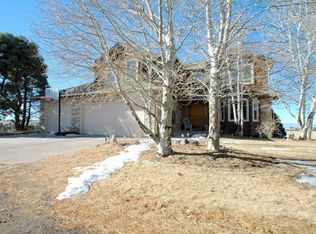
- $830,0003 bd3 ba4k sqft43046 London Dr, Parker, CO 80138Sold

- $926,2004 bd3 ba3.9k sqft830 Ohlson Ridge Ct, Parker, CO 80138Off Market
- $870,0003 bd4 ba3k sqft43001 London Dr, Parker, CO 80138Sold
- $954,1004 bd4 ba3.8k sqft43039 London Dr, Parker, CO 80138Off Market
- $770,7003 bd3 ba2.4k sqft730 Ohlson Ridge Ct, Parker, CO 80138Off Market
Nearby schools
GreatSchools rating
- NAMountain View Elementary SchoolGrades: PK-2Distance: 5.2 mi
- 6/10Sagewood Middle SchoolGrades: 6-8Distance: 6.6 mi
- 8/10Ponderosa High SchoolGrades: 9-12Distance: 7.1 mi
Schools provided by the listing agent
- Elementary: Northeast
- Middle: Sagewood
- High: Ponderosa
- District: Douglas RE-1
Source: REcolorado as distributed by MLS GRID. This data may not be complete. We recommend contacting the local school district to confirm school assignments for this home.
Get a cash offer in 3 minutes
Find out how much your home could sell for in as little as 3 minutes with a no-obligation cash offer.
Estimated market value
$925,300
Get a cash offer in 3 minutes
Find out how much your home could sell for in as little as 3 minutes with a no-obligation cash offer.
Estimated market value
$925,300
- Colorado
- Elbert County
- Parker
- 80138
- 43016 London Drive
Nearby cities
Nearby neighborhoods
Nearby zip codes
Other Parker Topics
