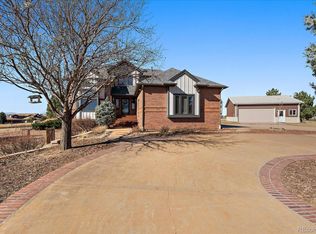
Welcome to Colorado country lifestyle in Parker where there is a small town feel but still having all the major conveniences. Delight in 5 peaceful acres of treed space with options for hobbies including horses, livestock, gardening, or car collections. Wonderful mountain & valley views from a two tiered deck and hot tub/spa. Designed country style having warm wood tones, spacious vaulted ceilings, oak hardwood flooring, lots of sun filled windows and positioned to take advantage of views and privacy. One brick fireplace in the living room and one in the family room will warm the soul on those chilly fall nights. The master suite upstairs has a remodeled master bath, spacious walk-in closet a & sliding glass doors leading out to the deck. Two more bedrooms & a remodeled full bath complete the upstairs. Main level is perfect having the living room, dining room & a generous sized kitchen with an eat-in breakfast nook. The lower level consists of a study complete with built-ins, hardwood flooring, laundry room with cabinetry for the perfect amount of storage, a full bath, an active family room with the sliding glass doors leading out the the new deck and spa/hot tub. The basement has a great room with bright daylight garden-level windows, built-ins, a full bath, & storage. The oversized 4-car attached garage will be appreciated keeping the vehicles warm & dry plus plenty of RV parking. Just minutes to downtown Parker and Southlands with restaurants, shopping, and recreation centers. Enjoy a comfortable home and future costs controlled having big upgrades completed already with newer high efficiency windows, James Hardy fiber cement siding, dimensional shingle roof, 2-level composition deck, luxurious hot tub/spa, metal soffit and facia, well pump & expansion tank, carpet, exterior paint, & high speed fiber internet. Extra storage in the 288 sqft Tuff shed in the fenced south pasture. Act now and enjoy Colorado's fall time of year. Call for your private showing.
Sold for $870,000
$870,000
43001 London Drive, Parker, CO 80138
3beds
3,064sqft
Single Family Residence
Built in 1979
5.08 Acres Lot
$945,400 Zestimate®
$284/sqft
$3,536 Estimated rent
Home value
$945,400
$879,000 - $1.02M
$3,536/mo
Zestimate® history
Owner options
List your home for rent
$3,536/mo
Rent Zestimate®
Find your next renter with Zillow Rental Manager. Plus, with online applications, you can quickly screen prospective tenants – for free.
$3,536/mo
Rent Zestimate®
Refinance and save
$4,996/mo
Est. payment
Refinancing to a lower rate could help reduce your monthly payments and save thousands over the life of the loan.
$4,996/mo
Est. payment
Explore your selling options
Work with a Zillow partner agent
Leverage their expertise and Zillow's premium Showcase listings to get your home seen by more buyers.
Get startedList with your own agent
Get your home in front of millions of buyers by listing it on Zillow.
Learn how to do itSell it yourself
Take full control of how buyers see your home on Zillow by listing For Sale by Owner (FSBO).
List your homeWhat's special
Zillow last checked:
Listing updated:
Listed by:
John Christopher 303-888-6714 johnmchristopher@aol.com,
RE/MAX Alliance
Bought with:
Missy Crew, 100096546
The Steller Group, Inc
Source: REcolorado as distributed by MLS GRID,MLS#: 2300135
Facts & features
Interior
Bedrooms & bathrooms
- Bedrooms: 3
- Bathrooms: 4
- Full bathrooms: 3
- 3/4 bathrooms: 1
- Main level bathrooms: 1
Primary bedroom
- Description: Sliding Glass Doors To The Master Deck, Walk-In Closet
- Level: Upper
Bedroom
- Description: Ceiling Fan, Newer Carpet
- Level: Upper
Bedroom
- Description: Ceiling Fan, Newer Carpet
- Level: Upper
Primary bathroom
- Description: Masterbath, Tile,
- Level: Upper
Bathroom
- Description: Tile Flooring,
- Level: Upper
Bathroom
- Description: Tile Flooring,
- Level: Main
Bathroom
- Description: Garden Level, Tile Floor,
- Level: Basement
Den
- Description: Study With Shelving And Cabinetry
- Level: Main
Dining room
- Description: Oak Hardwood Flooring, Vaulted Ceilings
- Level: Main
Family room
- Description: Oak Hardwood Flooring, Brick Fireplace, Sliding Glass Door To Deck And Spa
- Level: Main
Great room
- Description: Garden Level Basement, Built-In Cabinetry And Shelving
- Level: Basement
Kitchen
- Description: Oak Hardwood Flooring, Vaulted Ceilings, Breakfast Nook
- Level: Main
Laundry
- Description: Storage Cabinetry
- Level: Main
Living room
- Description: Brick Fireplace, Oak Hardwood Floors, Vaulted Ceilings
- Level: Main
Heating
- Baseboard, Hot Water, Propane
Cooling
- Evaporative Cooling
Appliances
- Included: Bar Fridge, Dishwasher, Disposal, Gas Water Heater, Microwave, Oven, Range, Refrigerator
Features
- Built-in Features, Ceiling Fan(s), Eat-in Kitchen, Granite Counters, High Ceilings, High Speed Internet, Primary Suite, Radon Mitigation System, Smoke Free, Tile Counters, Vaulted Ceiling(s)
- Flooring: Carpet, Linoleum, Tile, Wood
- Windows: Double Pane Windows, Window Coverings
- Basement: Crawl Space,Daylight,Finished,Interior Entry,Partial
- Number of fireplaces: 2
- Fireplace features: Family Room, Living Room, Wood Burning
Interior area
- Total structure area: 3,064
- Total interior livable area: 3,064 sqft
- Finished area above ground: 2,299
- Finished area below ground: 765
Property
Parking
- Total spaces: 6
- Parking features: Concrete, Dry Walled, Exterior Access Door, Heated Garage, Lighted, Oversized, Storage
- Attached garage spaces: 4
- Details: RV Spaces: 2
Features
- Levels: Two
- Stories: 2
- Patio & porch: Deck, Patio
- Exterior features: Balcony, Garden, Rain Gutters
- Has spa: Yes
- Spa features: Spa/Hot Tub, Heated
- Fencing: Fenced
- Has view: Yes
- View description: Meadow, Mountain(s)
Lot
- Size: 5.08 Acres
- Features: Many Trees
Details
- Parcel number: R104598
- Zoning: RA-1
- Special conditions: Standard
- Horses can be raised: Yes
- Horse amenities: Pasture
Construction
Type & style
- Home type: SingleFamily
- Property subtype: Single Family Residence
Materials
- Cement Siding, Frame, Metal Siding
- Foundation: Concrete Perimeter
- Roof: Composition
Condition
- Year built: 1979
Utilities & green energy
- Electric: 110V, 220 Volts, 220 Volts in Garage
- Water: Well
- Utilities for property: Electricity Connected, Propane
Community & HOA
Community
- Security: Carbon Monoxide Detector(s)
- Subdivision: Parker Hylands
HOA
- Has HOA: No
Location
- Region: Parker
Financial & listing details
- Price per square foot: $284/sqft
- Tax assessed value: $798,332
- Annual tax amount: $3,837
- Date on market: 9/25/2024
- Listing terms: Cash,Conventional,FHA,Jumbo,USDA Loan,VA Loan
- Exclusions: Personal Property, All Tv's,
- Ownership: Individual
- Electric utility on property: Yes
- Road surface type: Gravel
Price history
| Date | Event | Price |
|---|---|---|
| 10/31/2024 | Sold | $870,000-1.7%$284/sqft |
Source:  REcolorado as distributed by MLS GRID #2300135 Report a problem REcolorado as distributed by MLS GRID #2300135 Report a problem | ||
| 10/3/2024 | Pending sale | $885,000$289/sqft |
Source: REcolorado as distributed by MLS GRID #2300135 Report a problem | ||
| 9/25/2024 | Listed for sale | $885,000$289/sqft |
Source: REcolorado as distributed by MLS GRID #2300135 Report a problem | ||
Public tax history
| Year | Property taxes | Tax assessment |
|---|---|---|
| 2024 | $3,922 +25.3% | $53,490 |
| 2023 | $3,130 -2.5% | $53,490 +29.8% |
| 2022 | $3,209 | $41,210 -2.8% |
| 2021 | -- | $42,390 +0.5% |
| 2020 | $3,212 -0.1% | $42,190 |
| 2019 | $3,215 +24.9% | $42,190 +26.4% |
| 2018 | $2,574 | $33,380 |
| 2017 | $2,574 -0.1% | $33,380 +20.3% |
| 2016 | $2,576 +42.2% | $27,750 |
| 2015 | $1,811 +1.7% | $27,750 +24.9% |
| 2014 | $1,782 | $22,210 +1.6% |
| 2013 | -- | $21,850 -12.1% |
| 2012 | -- | $24,870 |
| 2011 | -- | $24,870 -4.9% |
| 2010 | -- | $26,140 0% |
| 2009 | -- | $26,150 -8.6% |
| 2008 | -- | $28,610 |
| 2007 | $2,334 | $28,610 +2.6% |
| 2006 | -- | $27,890 +7.9% |
| 2004 | -- | $25,840 -7.4% |
| 2003 | -- | $27,900 +2.3% |
| 2002 | -- | $27,270 |
| 2001 | -- | $27,270 |
Find assessor info on the county website
Neighborhood: 80138
Nearby homes
- $1,010,6005 bd4 ba3.9k sqft42977 London Dr, Parker, CO 80138Off Market

- $935,0005 bd4 ba4.6k sqft42909 London Way, Parker, CO 80138Sold
- $638,9003 bd2 ba2.1k sqft1177 Cheri Ln, Parker, CO 80138Off Market
- $963,8005 bd3 ba3.8k sqft910 Ohlson Ridge Ct, Parker, CO 80138Off Market
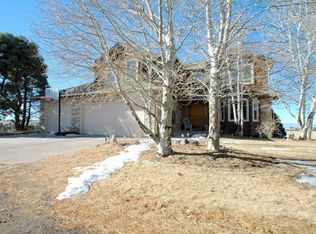
- $851,3003 bd3 ba2.4k sqft42891 London Dr, Parker, CO 80138Off Market
- $950,0003 bd3 ba4.5k sqft43016 London Dr, Parker, CO 80138Sold
- $931,0004 bd3 ba3.9k sqft830 Ohlson Ridge Ct, Parker, CO 80138Off Market
- $854,9004 bd3 ba1.5k sqft42946 London Dr, Parker, CO 80138Off Market
Nearby schools
GreatSchools rating
- 6/10Singing Hills Elementary SchoolGrades: K-5Distance: 1.9 mi
- 5/10Elizabeth Middle SchoolGrades: 6-8Distance: 8.8 mi
- 6/10Elizabeth High SchoolGrades: 9-12Distance: 8.7 mi
Schools provided by the listing agent
- Elementary: Singing Hills
- Middle: Elizabeth
- High: Elizabeth
- District: Elizabeth C-1
Source: REcolorado as distributed by MLS GRID. This data may not be complete. We recommend contacting the local school district to confirm school assignments for this home.
Get a cash offer in 3 minutes
Find out how much your home could sell for in as little as 3 minutes with a no-obligation cash offer.
Estimated market value
$945,400
Get a cash offer in 3 minutes
Find out how much your home could sell for in as little as 3 minutes with a no-obligation cash offer.
Estimated market value
$945,400
- Colorado
- Elbert County
- Parker
- 80138
- 43001 London Drive
Nearby cities
Nearby neighborhoods
Nearby zip codes
Other Parker Topics
