Tucked away on three beautiful, tree-filled acres, this property offers the perfect blend of peaceful country living and outdoor recreation. Two ponds fed by the Lavaca River create a picturesque setting with opportunities for duck hunting, fishing, and crabbing right outside your door.
Inside, you’ll find over 2,000 square feet of living space featuring luxury vinyl plank flooring and plenty of windows that fill the home with natural light. The home offers two comfortable secondary bedrooms along with a one-of-a-kind primary suite, thoughtfully converted from the original garage to create a spacious private retreat.
Located in the Industrial ISD, the property also features a detached shop with a lean-to, giving you plenty of room for hobbies, storage, equipment, or weekend projects. There’s even a ready-to-use chicken coop for anyone dreaming of fresh eggs and a touch of homestead living.
With acreage, water, mature trees, and room to enjoy the outdoors, this property offers a little bit of everything. Space, privacy, recreation, and country charm all in one place.
Active
$324,000
4291 County Road 429, Lolita, TX 77971
3beds
2,042sqft
Single Family Residence
Built in 1965
3.02 Acres Lot
$-- Zestimate®
$159/sqft
$-- HOA
What's special
Spacious private retreatLuxury vinyl plank flooringMature treesPicturesque settingOne-of-a-kind primary suiteTree-filled acresReady-to-use chicken coop
- 3 days
- 73
- 6
Zillow last checked:
Listing updated:
Listed by:
Briana Staff 361-489-7716,
Coldwell Banker D'Ann Harper
Source: Central Texas MLS,MLS#: 622935 Originating MLS: Victoria Area Association of REALTORS
Originating MLS: Victoria Area Association of REALTORSFacts & features
Interior
Bedrooms & bathrooms
- Bedrooms: 3
- Bathrooms: 2
- Full bathrooms: 2
Primary bedroom
- Level: Main
Heating
- Central
Cooling
- Central Air, Electric, 1 Unit
Appliances
- Included: Electric Cooktop, Electric Range, Electric Water Heater, Oven, Refrigerator, Water Heater, Some Electric Appliances, Microwave, Range, Water Softener Owned
- Laundry: Washer Hookup, Electric Dryer Hookup, Inside, Laundry Room
Features
- Bookcases, Ceiling Fan(s), Double Vanity, See Remarks, Separate Shower, Tub Shower, Granite Counters, Kitchen/Dining Combo, Pantry
- Flooring: Tile, Vinyl
- Attic: Access Only,Other,See Remarks
- Has fireplace: Yes
- Fireplace features: Living Room, Wood Burning
Interior area
- Total interior livable area: 2,042 sqft
Video & virtual tour
Property
Parking
- Total spaces: 2
- Parking features: Carport
- Carport spaces: 2
Features
- Levels: One
- Stories: 1
- Patio & porch: Porch, Screened
- Exterior features: Enclosed Porch
- Pool features: None
- Fencing: Partial
- Has view: Yes
- View description: Pond
- Has water view: Yes
- Water view: Pond
- Body of water: Pond/Stock Tank
Lot
- Size: 3.02 Acres
Details
- Additional structures: Workshop
- Parcel number: R24830
Construction
Type & style
- Home type: SingleFamily
- Architectural style: Traditional
- Property subtype: Single Family Residence
Materials
- Brick Veneer, HardiPlank Type
- Foundation: Slab
- Roof: Metal
Condition
- Resale
- Year built: 1965
Utilities & green energy
- Sewer: Septic Tank
- Water: Private, Well
- Utilities for property: Other, See Remarks
Community & HOA
Community
- Features: None
- Security: Fire Alarm
- Subdivision: Stephen F Austin Surv Abs 5
HOA
- Has HOA: No
Location
- Region: Lolita
Financial & listing details
- Price per square foot: $159/sqft
- Date on market: 8/24/2026
- Cumulative days on market: 5 days
- Listing agreement: Exclusive Right To Sell
- Listing terms: Cash,Conventional,FHA,USDA Loan,VA Loan
- Road surface type: Gravel
Estimated market value
Not available
Estimated sales range
Not available
Not available
Price history
| Date | Event | Price |
|---|---|---|
| 8/25/2026 | Listed for sale | $324,000$159/sqft |
Source:  Central Texas MLS #622935 Report a problem Central Texas MLS #622935 Report a problem | ||
Public tax history
Tax history is unavailable.
Monthly payment
Est. payment
Payment breakdown
Explore the cost of this home by adjusting the details. Changes won't be saved.Climate risks
Neighborhood: 77971
Nearby schools
Schools provided by the listing agent
- District: Industrial ISD
Source: Central Texas MLS. This data may not be complete. We recommend contacting the local school district to confirm school assignments for this home.
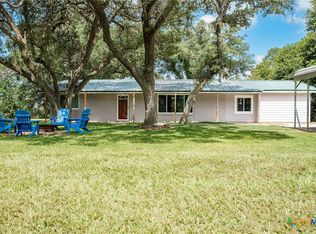

Similar homes
- $269,9003 bd2 ba2.3k sqft511 County Road 431, Lolita, TX 77971Active
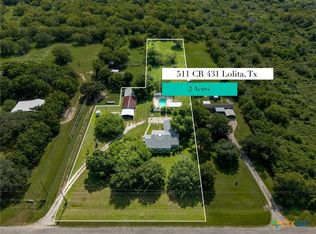
 MLS ID #621092, Lindsey D Smith, RE/MAX Land & Homes on the Bay. Central Texas MLS
 - $239,9004 bd2 ba2k sqft73 Mesquite St, Lolita, TX 77971Active
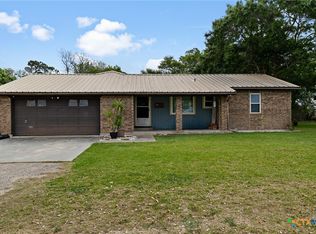 MLS ID #609908, Shelley Lee Srp, Twin Rivers Real Estate. Central Texas MLS
 - $349,0004 bd3 ba2.8k sqft701 Gilbert Rd, Edna, TX 77957Active
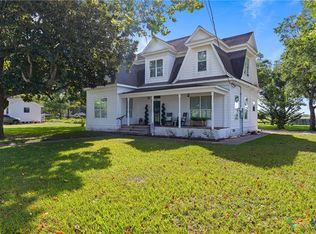 MLS ID #623255, Shelley Lee Srp, Twin Rivers Real Estate. Central Texas MLS
 - $369,9002 bd1 ba1k sqft532 County Road 311, Port Lavaca, TX 77979For Sale
 MLS ID #54010157, Dallas Franklin, RE/MAX Land & Homes on the Bay. HAR
 - $270,0003 bd2 ba1.6k sqft743 Royal Rd, Port Lavaca, TX 77979ActiveMLS ID #605808, Reagan O'Donnell, RE/MAX Land & Homes on the Bay. Central Texas MLS
- $295,0004 bd3 ba2.4k sqft1845 Royal Rd, Port Lavaca, TX 77979ActiveMLS ID #611907, Janelle Horelka, LPT Realty, LLC. Central Texas MLS
- $339,9004 bd3 ba3k sqft602 Live Oak St, Edna, TX 77957ActiveMLS ID #619433, Corri Urban, Shaw Realty. Central Texas MLS
- $397,5003 bd2 ba1.3k sqft12655 State Highway 172, La Ward, TX 77970ActiveMLS ID #610745, Betty Wheeler, Cornerstone Properties. Central Texas MLS
- $319,0003 bd3 ba1.6k sqft552 Marshall Johnson Ave S, Port Lavaca, TX 77979ActiveMLS ID #615163, Lisa A. Soltesz, Opendoor Brokerage, LLC. Central Texas MLS
- $210,0003 bd2 ba1.5k sqft394 Navidad, Vanderbilt, TX 77991ActiveMLS ID #612251, The Zaplac Group, Coldwell Banker D'Ann Harper. Central Texas MLS
- $399,0004 bd2 ba1.9k sqft2631 Benbow Rd, Inez, TX 77968ActiveMLS ID #614602, The Petry Realty Group, The Ron Brown Company. Central Texas MLS
- $250,0003 bd2 ba1.7k sqft554 Brookhollow Dr, Port Lavaca, TX 77979ActiveMLS ID #620154, Rose Stewart, RE/MAX Land & Homes on the Bay. Central Texas MLS
