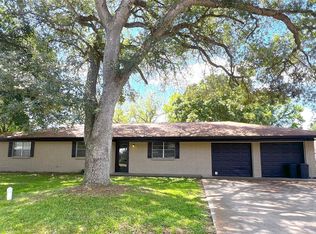
Spacious 4-bedroom, 2-bath home located in the Industrial School District and in close proximity to local plants—ideal for an easy commute! This beautifully updated property features numerous renovations, including new windows, updated air ducts throughout, new flooring, and main plumbing improvements—plus much more. Enjoy the privacy of no rear neighbors, offering peaceful views of open acreage from the covered back porch. The property also includes a large barn with concrete floors, double doors, electricity, and ample storage—perfect for hobbies, equipment, or additional workspace. A wonderful blend of comfort, updates, and convenience with a touch of country living!
Active
Price cut: $10K (6/2)
$255,000
73 Mesquite St, Lolita, TX 77971
4beds
2,020sqft
:
Get pre-qualified$1,784/mo
Single Family Residence
Built in 1970
0.33 Acres Lot
$241,900 Zestimate®
$126/sqft
$-- HOA
What's special
Beautifully updated propertyNew windowsUpdated air ducts throughoutNew flooringMain plumbing improvementsAmple storageDouble doors
- 107 days |
- 135 |
- 14 |
Zillow last checked:
Listing updated:
Listed by:
Shelley Lee Srp (361)782-9073,
Twin Rivers Real Estate
Source: Central Texas MLS,MLS#: 609908 Originating MLS: Victoria Area Association of REALTORS
Originating MLS: Victoria Area Association of REALTORSFacts & features
Interior
Bedrooms & bathrooms
- Bedrooms: 4
- Bathrooms: 2
- Full bathrooms: 2
Heating
- Central, Electric
Cooling
- Central Air, Electric, 1 Unit
Appliances
- Included: Dishwasher, Electric Range, Electric Water Heater, Range Hood, Some Electric Appliances, Range
- Laundry: Inside, Laundry in Utility Room, Laundry Room
Features
- Built-in Features, Ceiling Fan(s), Entrance Foyer, His and Hers Closets, Laminate Counters, Multiple Closets, Open Floorplan, See Remarks, Breakfast Area, Custom Cabinets, Kitchen/Dining Combo
- Flooring: Laminate
- Attic: Other,See Remarks
- Has fireplace: Yes
- Fireplace features: Wood Burning Stove
Interior area
- Total interior livable area: 2,020 sqft
Video & virtual tour
Property
Parking
- Total spaces: 2
- Parking features: Garage
- Garage spaces: 2
Features
- Levels: One
- Stories: 1
- Patio & porch: Covered, Porch
- Exterior features: Porch
- Pool features: None
- Fencing: Ranch Fence
- Has view: Yes
- View description: None
- Body of water: None
Lot
- Size: 0.33 Acres
Details
- Additional structures: Workshop
- Parcel number: R24146
Construction
Type & style
- Home type: SingleFamily
- Architectural style: None
- Property subtype: Single Family Residence
Materials
- Masonry
- Foundation: Slab
- Roof: Metal
Condition
- Resale
- Year built: 1970
Utilities & green energy
- Sewer: Public Sewer
- Water: Public
- Utilities for property: Electricity Available
Community & HOA
Community
- Features: None
- Subdivision: Walker Lolita
HOA
- Has HOA: No
Location
- Region: Lolita
Financial & listing details
- Price per square foot: $126/sqft
- Tax assessed value: $196,760
- Annual tax amount: $1,602
- Date on market: 4/9/2026
- Cumulative days on market: 108 days
- Listing agreement: Exclusive Right To Sell
- Listing terms: Cash,Conventional,FHA,USDA Loan,VA Loan
- Electric utility on property: Yes
- Road surface type: Gravel, Paved

Shelley Srp
(361) 782-5949
By pressing Contact Agent, you agree that the real estate professional identified above may call/text you about your search, which may involve use of automated means and pre-recorded/artificial voices. You don't need to consent as a condition of buying any property, goods, or services. Message/data rates may apply. You also agree to our Terms of Use. Zillow does not endorse any real estate professionals. We may share information about your recent and future site activity with your agent to help them understand what you're looking for in a home.
Estimated market value
$241,900
$230,000 - $254,000
$1,864/mo
Price history
| Date | Event | Price |
|---|---|---|
| 6/2/2026 | Price change | $255,000-3.8%$126/sqft |
Source:  Central Texas MLS #609908 Report a problem Central Texas MLS #609908 Report a problem | ||
| 4/9/2026 | Listed for sale | $265,000+47.2%$131/sqft |
Source: Central Texas MLS #609908 Report a problem | ||
| 6/15/2021 | Listing removed | -- |
Source: Owner Report a problem | ||
| 5/23/2021 | Listed for sale | $180,000$89/sqft |
Source: Owner Report a problem | ||
Public tax history
| Year | Property taxes | Tax assessment |
|---|---|---|
| 2025 | $1,602 -7.5% | $193,120 +10% |
| 2024 | $1,731 +14.9% | $175,560 +10% |
| 2023 | $1,507 -47.4% | $159,600 +10% |
| 2022 | $2,867 | $145,090 +14.4% |
| 2021 | -- | $126,800 +10% |
| 2020 | -- | $115,270 +10% |
| 2019 | -- | $104,790 -2.6% |
| 2018 | -- | $107,630 -1.3% |
| 2017 | -- | $109,040 +1.9% |
| 2016 | -- | $107,040 -1.3% |
| 2015 | -- | $108,400 -2% |
| 2014 | -- | $110,610 +22.8% |
| 2012 | -- | $90,050 -1.2% |
| 2011 | -- | $91,100 +3.6% |
| 2010 | -- | $87,960 -2.3% |
| 2009 | -- | $90,050 |
Find assessor info on the county website
Monthly payment
Est. payment
Payment breakdown
Explore the cost of this home by adjusting the details. Changes won't be saved.Climate risks
Neighborhood: 77971
Nearby schools
GreatSchools rating
- 5/10Industrial Elementary EastGrades: PK-5Distance: 4 mi
- 9/10Industrial Junior High SchoolGrades: 6-8Distance: 4.3 mi
- 8/10Industrial High SchoolGrades: 9-12Distance: 4.4 mi
Schools provided by the listing agent
- District: Industrial ISD
Source: Central Texas MLS. This data may not be complete. We recommend contacting the local school district to confirm school assignments for this home.
- $169,800-- bd-- ba1.3k sqft209 Walker Ave, Lolita, TX 77971Off Market
- $115,100-- bd-- ba1.2k sqft253 Walker Ave, Lolita, TX 77971Off Market
- $208,1003 bd1 ba1.5k sqft179 Walker Ave, Lolita, TX 77971Off Market

- $228,3003 bd2 ba2k sqft201 Mesquite St, Lolita, TX 77971Off Market

- $292,200-- bd-- ba2.2k sqft190 Walker Ave, Lolita, TX 77971Off Market
- $215,100-- bd-- ba1.2k sqft407 Walker Ave, Lolita, TX 77971Off Market
- $189,600-- bd-- ba1.2k sqft158 Walker Ave, Lolita, TX 77971Off Market
- $8,010-- bd-- ba-- sqft402 Walnut St, Lolita, TX 77971Off Market
Similar homes
- $220,0003 bd2 ba1.3k sqft131 Walker Ave, Lolita, TX 77971For Sale
 MLS ID #57231282, Melissa Rod, The Real Estate Service. HAR
 - $249,9993 bd2 ba1.8k sqft3652 Fm 1822, Edna, TX 77957Active

 MLS ID #616994, Katherine Compton, Twin Rivers Real Estate. Central Texas MLS
 - $210,0003 bd2 ba1.5k sqft394 Navidad, Vanderbilt, TX 77991Active
 MLS ID #612251, The Zaplac Group, Coldwell Banker D'Ann Harper. Central Texas MLS
 - $230,0004 bd2 ba2k sqft374 & 376 Navidad, Vanderbilt, TX 77991Active
 MLS ID #612177, The Zaplac Group, Coldwell Banker D'Ann Harper. Central Texas MLS
 - $270,0003 bd2 ba1.6k sqft743 Royal Rd, Port Lavaca, TX 77979ActiveMLS ID #605808, Reagan O'Donnell, RE/MAX Land & Homes on the Bay. Central Texas MLS
- $231,9994 bd2 ba1.6k sqft506 Pear St, Edna, TX 77957For SaleMLS ID #6076193, Brandi Fowler, Country Pride Real Estate, LLC. HAR
- $230,0004 bd2 ba2k sqft123 & 125 6th St, Edna, TX 77957ActiveMLS ID #612245, The Zaplac Group, Coldwell Banker D'Ann Harper. Central Texas MLS
- $249,9003 bd2 ba1.8k sqft1840 Loop 522, Ganado, TX 77962For SaleMLS ID #80275740, Angela Stancik, ThisIsLivin Properties, LLC. HAR
- $251,0003 bd2 ba2.2k sqft3373 State Highway 35, Port Lavaca, TX 77979ActiveMLS ID #612325, Jennifer Daniels, RE/MAX Land & Homes on the Bay. Central Texas MLS
- $230,0003 bd2 ba1.8k sqft3330 State Highway 238, Port Lavaca, TX 77979ActiveMLS ID #608457, Julie Thomas, Hookset Realty LLC. Central Texas MLS
- $249,0003 bd2 ba1.1k sqft293 County Road 406, Edna, TX 77957For SaleMLS ID #76168102, Angela Stancik, ThisIsLivin Properties, LLC. HAR
- $219,9002 bd3 ba2.1k sqft488 Alamo Beach Ave, Port Lavaca, TX 77979For SaleMLS ID #37190711, Dallas Franklin, RE/MAX Land & Homes on the Bay. HAR
- $279,9003 bd2 ba1.9k sqft5 Las Brisas Pl, Port Lavaca, TX 77979For SaleMLS ID #77580645, Dallas Franklin, RE/MAX Land & Homes on the Bay. HAR
- $265,0003 bd2 ba1.3k sqft218 Lasalle Rd, Inez, TX 77968ActiveMLS ID #619911, Rachel Rae, Coldwell Banker D'Ann Harper. Central Texas MLS
- $232,9994 bd2 ba2k sqft506 Young St, Edna, TX 77957ActiveMLS ID #618316, The Town & Country Team, RE/MAX Land & Homes. Central Texas MLS
- $269,0004 bd3 ba1.6k sqft90 Bluefish, Palacios, TX 77465For SaleMLS ID #15472975, Justin Guyer, RE/MAX Professionals. HAR
- $239,9003 bd2 ba1.6k sqft248 County Road 477, Palacios, TX 77465For SaleMLS ID #27287130, Shary Luthe, Home Sweet Home Realty, LLC. HAR
- $265,0003 bd3 ba2k sqft603 Suzanne St, Edna, TX 77957ActiveMLS ID #600652, Shelley Lee Srp, Twin Rivers Real Estate. Central Texas MLS
- $234,9004 bd2 ba2.4k sqft1106 Brookhollow Dr, Port Lavaca, TX 77979For SaleMLS ID #34038283, Annette Alonzo, RE/MAX Land & Homes on the Bay. HAR
- $260,0003 bd3 ba1.6k sqft114 Chevy Chase St, Port Lavaca, TX 77979ActiveMLS ID #599553, August Motl, Russell Cain Real Estate. Central Texas MLS
