Welcome home to this inviting forever home in a sought-after neighborhood near schools. Featuring 3 bedrooms, 2 full baths, and a half bath, this home offers a thoughtful layout with a laundry room, breakfast area, and formal dining—both open to a spacious living area with vaulted ceilings and a fireplace. The sunroom is the perfect spot to read a book or work from home. The primary suite includes a large walk-in closet and a spa-like bath with separate jacuzzi tub and shower. Comfortable, functional, and perfect for everyday living!
Pending
$265,000
603 Suzanne St, Edna, TX 77957
3beds
2,080sqft
Single Family Residence
Built in 1990
0.31 Acres Lot
$248,900 Zestimate®
$127/sqft
$-- HOA
What's special
Thoughtful layoutVaulted ceilingsLaundry roomBreakfast area
- 283 days
- 154
- 6
Zillow last checked:
Listing updated:
Listed by:
Shelley Lee Srp (361)782-9073,
Twin Rivers Real Estate
Source: Central Texas MLS,MLS#: 600652 Originating MLS: Victoria Area Association of REALTORS
Originating MLS: Victoria Area Association of REALTORSFacts & features
Interior
Bedrooms & bathrooms
- Bedrooms: 3
- Bathrooms: 3
- Full bathrooms: 2
- 1/2 bathrooms: 1
Heating
- Central, Electric
Cooling
- Central Air, Electric, 1 Unit
Appliances
- Included: Dishwasher, Electric Range, Electric Water Heater, Range Hood, Water Heater, Some Electric Appliances, Range
- Laundry: Electric Dryer Hookup, Inside, Laundry Room
Features
- Built-in Features, Ceiling Fan(s), Cathedral Ceiling(s), Separate/Formal Dining Room, High Ceilings, Home Office, Jetted Tub, Multiple Dining Areas, Pull Down Attic Stairs, Separate Shower, Vanity, Walk-In Closet(s), Breakfast Area, Custom Cabinets
- Flooring: Carpet, Linoleum
- Windows: Double Pane Windows
- Attic: Pull Down Stairs
- Has fireplace: Yes
- Fireplace features: Wood Burning
Interior area
- Total interior livable area: 2,080 sqft
Video & virtual tour
Property
Parking
- Total spaces: 2
- Parking features: Garage
- Garage spaces: 2
Features
- Levels: One
- Stories: 1
- Patio & porch: Covered, Patio
- Exterior features: Covered Patio
- Pool features: None
- Fencing: Privacy
- View description: None
- Body of water: None
Lot
- Size: 0.31 Acres
Details
- Parcel number: R15165
Construction
Type & style
- Home type: SingleFamily
- Architectural style: None
- Property subtype: Single Family Residence
Materials
- Masonry
- Foundation: Slab
- Roof: Composition,Shingle
Condition
- Resale
- Year built: 1990
Utilities & green energy
- Sewer: Public Sewer
- Water: Public
- Utilities for property: Trash Collection Public
Community & HOA
Community
- Features: None
- Subdivision: Creekside 01
HOA
- Has HOA: No
Location
- Region: Edna
Financial & listing details
- Price per square foot: $127/sqft
- Tax assessed value: $258,250
- Annual tax amount: $4,585
- Date on market: 12/29/2025
- Cumulative days on market: 257 days
- Listing agreement: Exclusive Right To Sell
- Listing terms: Cash,Conventional,FHA,USDA Loan,VA Loan
Estimated market value
$248,900
$236,000 - $261,000
$2,041/mo
Price history
| Date | Event | Price |
|---|---|---|
| 9/24/2026 | Pending sale | $265,000$127/sqft |
Source:  Central Texas MLS #600652 Report a problem Central Texas MLS #600652 Report a problem | ||
| 7/8/2026 | Listed for sale | $265,000$127/sqft |
Source: Central Texas MLS #600652 Report a problem | ||
| 6/12/2026 | Listing removed | $265,000$127/sqft |
Source: Central Texas MLS #600652 Report a problem | ||
| 5/18/2026 | Price change | $265,000-8.6%$127/sqft |
Source: Central Texas MLS #600652 Report a problem | ||
| 12/29/2025 | Listed for sale | $290,000$139/sqft |
Source: Central Texas MLS #600652 Report a problem | ||
Public tax history
| Year | Property taxes | Tax assessment |
|---|---|---|
| 2025 | $4,585 +160.5% | $258,250 +3.8% |
| 2024 | $1,760 +8.6% | $248,740 +10% |
| 2023 | $1,620 +3.8% | $226,130 +10% |
| 2022 | $1,561 -4.2% | $205,570 +2.5% |
| 2021 | $1,629 -1.1% | $200,500 +1.5% |
| 2020 | $1,647 | $197,620 +7.3% |
| 2019 | -- | $184,140 +0.6% |
| 2018 | -- | $183,110 -0.7% |
| 2017 | -- | $184,450 +21.5% |
| 2016 | -- | $151,850 -1.1% |
| 2015 | -- | $153,560 -13.4% |
| 2014 | -- | $177,360 +12.9% |
| 2012 | -- | $157,070 |
| 2011 | -- | $157,070 +19.8% |
| 2010 | -- | $131,090 -1% |
| 2009 | -- | $132,480 -1% |
| 2008 | -- | $133,860 +7.1% |
| 2007 | -- | $124,940 |
Find assessor info on the county website
Monthly payment
Est. payment
Payment breakdown
Explore the cost of this home by adjusting the details. Changes won't be saved.Climate risks
Neighborhood: 77957
Nearby schools
Schools provided by the listing agent
- District: Edna ISD
Source: Central Texas MLS. This data may not be complete. We recommend contacting the local school district to confirm school assignments for this home.
Similar homes
- $309,9993 bd2 ba2.2k sqft415 S Trinity St, Edna, TX 77957Active

 MLS ID #610987, Katherine Compton, Twin Rivers Real Estate. Central Texas MLS
 - $225,0003 bd2 ba2.1k sqft308 Louise St, Edna, TX 77957Active
 MLS ID #623825, Katherine Compton, Twin Rivers Real Estate. Central Texas MLS
 - $379,2504 bd2 ba1.8k sqft809 Buttercup Dr, Edna, TX 77957Active
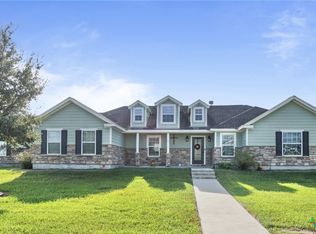 MLS ID #627233, Katherine Compton, Twin Rivers Real Estate. Central Texas MLS
 - $159,0003 bd2 ba1.4k sqft611 Sarah St, Edna, TX 77957For Sale
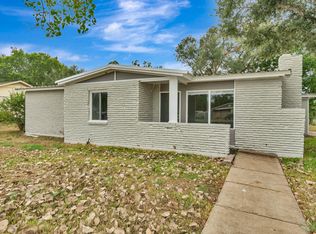 MLS ID #39960923, Angela Stancik, ThisIsLivin Properties, LLC. HAR
 - $339,9004 bd3 ba3k sqft602 Live Oak St, Edna, TX 77957ActiveMLS ID #619433, Corri Urban, Shaw Realty. Central Texas MLS
- $199,0003 bd2 ba1.1k sqft607 Hanover St, Edna, TX 77957ActiveMLS ID #624666, Lindsey Lee, Twin Rivers Real Estate. Central Texas MLS
- $349,0004 bd3 ba2.8k sqft701 Gilbert Rd, Edna, TX 77957ActiveMLS ID #623255, Shelley Lee Srp, Twin Rivers Real Estate. Central Texas MLS
- $145,0003 bd2 ba1.8k sqft402 Young St, Edna, TX 77957ActiveMLS ID #618288, Cassidy Olson, The Ron Brown Company. Central Texas MLS
- $149,0002 bd2 ba1.3k sqft404 W Brackenridge St, Edna, TX 77957ActiveMLS ID #618866, Katherine Compton, Twin Rivers Real Estate. Central Texas MLS
- $149,9992 bd1 ba1k sqft1119 N East St, Edna, TX 77957ActiveMLS ID #624642, Emily Saenz, eXp Realty LLC. Central Texas MLS
- $320,0003 bd2 ba2k sqft4291 County Road 429, Lolita, TX 77971ActiveMLS ID #622935, Briana Staff, Coldwell Banker D'Ann Harper. Central Texas MLS
- $239,9004 bd2 ba2k sqft73 Mesquite St, Lolita, TX 77971ActiveMLS ID #609908, Shelley Lee Srp, Twin Rivers Real Estate. Central Texas MLS
- $230,0004 bd2 ba2k sqft123 & 125 6th St, Edna, TX 77957ActiveMLS ID #612245, The Zaplac Group, Coldwell Banker D'Ann Harper. Central Texas MLS
- $210,0003 bd2 ba1.5k sqft394 Navidad, Vanderbilt, TX 77991ActiveMLS ID #612251, The Zaplac Group, Coldwell Banker D'Ann Harper. Central Texas MLS
