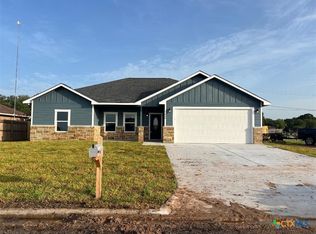
This home just makes sense & the versatile layout makes life here feel easier. From the welcoming front porch to the warm entry hall, it flows comfortably into the wide-open concept sun drenched living, dining & kitchen area. The oversized living room is anchored by an impressive stone fireplace & easily accommodates a huge sectional & still leaves plenty of room for living! The spacious dining is big enough for large scale entertaining but cozy enough make takeout feel special. The well-appointed kitchen offers abundant custom cabinetry, sleek stainless appliances, gleaming granite counters, a nice stone backsplash, huge pantry, & an oversized breakfast bar! The split plan is the perfect combination of space, privacy, & a design that actually works for real life. The vast primary suite easily houses a king sized bed & still leaves lots of space for living, it boasts a romantic tray ceiling & a large ensuite bath w/ double walk in closets, a double vanity, a relaxing soaking tub and separate stand-up shower. There are no tiny "technically" a bedroom here; each of the 3 additional bedrooms are amply sized & feature wonderful closets w/ plenty of thoughtful storage. The 2nd bath is nicely sized w/ a nice combination shower/tub & plenty of storage. The great laundry room is just off the oversized garage & kitchen & has plenty of space to add a drop zone or a second freezer. Speaking of the double, side entry garage, its approach keeps the curb appeal clean & private, it features an awesome built-in work bench & has an extra-long concrete driveway that provides plenty of parking/ turn around space & is the well set up to add a shop at the end. Perched on 2 full lots, the property offers a rare amount of breathing room in the city. This well constructed home offers unparalleled curb appeal, space inside & out - living far bigger than it measures & is move in ready while still leaving room for customization. Take a look today, you will be glad you did!
Active
$379,250
809 Buttercup Dr, Edna, TX 77957
4beds
1,850sqft
Single Family Residence
Built in 2013
0.46 Acres Lot
$-- Zestimate®
$205/sqft
$-- HOA
What's special
Impressive stone fireplaceSplit planGleaming granite countersSpacious diningUnparalleled curb appealWarm entry hallRomantic tray ceiling
- 1 day
- 177
- 6
Likely to sell faster than
Zillow last checked:
Listing updated:
Listed by:
Katherine Compton (361)782-9073,
Twin Rivers Real Estate
Source: Central Texas MLS,MLS#: 627233 Originating MLS: Victoria Area Association of REALTORS
Originating MLS: Victoria Area Association of REALTORSFacts & features
Interior
Bedrooms & bathrooms
- Bedrooms: 4
- Bathrooms: 2
- Full bathrooms: 2
Heating
- Fireplace(s)
Cooling
- 1 Unit
Appliances
- Included: Dishwasher, Electric Range, Disposal, Refrigerator, Water Heater, Microwave, Range
- Laundry: Washer Hookup, Laundry Room
Features
- Attic, Built-in Features, Ceiling Fan(s), Double Vanity, Entrance Foyer, Garden Tub/Roman Tub, High Ceilings, His and Hers Closets, Living/Dining Room, Multiple Closets, Open Floorplan, Pull Down Attic Stairs, Split Bedrooms, Shower Only, Separate Shower, Tub Shower, Walk-In Closet(s), Breakfast Bar, Custom Cabinets, Granite Counters, Kitchen/Family Room Combo
- Flooring: Carpet, Tile
- Attic: Pull Down Stairs,Partially Floored
- Number of fireplaces: 1
- Fireplace features: Living Room
Interior area
- Total interior livable area: 1,850 sqft
Property
Parking
- Total spaces: 2
- Parking features: Attached, Door-Single, Garage, Garage Door Opener, Garage Faces Side
- Attached garage spaces: 2
Features
- Levels: One
- Stories: 1
- Patio & porch: Covered, Porch
- Exterior features: Porch
- Pool features: None
- Spa features: Bath
- Fencing: None
- View description: None
- Body of water: None
Lot
- Size: 0.46 Acres
Details
- Parcel number: R20314
Construction
Type & style
- Home type: SingleFamily
- Architectural style: Traditional
- Property subtype: Single Family Residence
Materials
- HardiPlank Type, Stone Veneer
- Foundation: Slab
- Roof: Composition,Shingle
Condition
- Resale
- Year built: 2013
Utilities & green energy
- Water: Multiple Meters, Public
- Utilities for property: Trash Collection Public
Community & HOA
Community
- Features: None
- Subdivision: Meadows
HOA
- Has HOA: No
Location
- Region: Edna
Financial & listing details
- Price per square foot: $205/sqft
- Tax assessed value: $311,640
- Annual tax amount: $3,985
- Date on market: 10/7/2026
- Listing agreement: Exclusive Right To Sell
- Listing terms: Cash,Conventional,FHA,VA Loan
Estimated market value
Not available
Estimated sales range
Not available
Not available
Price history
| Date | Event | Price |
|---|---|---|
| 10/7/2026 | Listed for sale | $379,250+9.9%$205/sqft |
Source:  Central Texas MLS #627233 Report a problem Central Texas MLS #627233 Report a problem | ||
| 5/8/2026 | Listing removed | -- |
Source: Owner Report a problem | ||
| 5/2/2026 | Listed for sale | $345,000-3.9%$186/sqft |
Source: Owner Report a problem | ||
| 4/22/2026 | Listing removed | $359,000$194/sqft |
Source: eXp Realty #596210 Report a problem | ||
| 3/11/2026 | Price change | $359,000-2.7%$194/sqft |
Source: Central Texas MLS #596210 Report a problem | ||
| 2/5/2026 | Listed for sale | $369,000-2.6%$199/sqft |
Source: Central Texas MLS #596210 Report a problem | ||
| 1/17/2026 | Listing removed | -- |
Source: Owner Report a problem | ||
| 1/8/2026 | Price change | $379,000-2.6%$205/sqft |
Source: Central Texas MLS #596210 Report a problem | ||
| 10/30/2025 | Price change | $389,000-2.5%$210/sqft |
Source: Central Texas MLS #596210 Report a problem | ||
| 10/24/2025 | Price change | $399,000-0.2%$216/sqft |
Source: Central Texas MLS #596210 Report a problem | ||
| 10/20/2025 | Listed for sale | $399,999+90%$216/sqft |
Source: Owner Report a problem | ||
| 8/31/2018 | Sold | -- |
Source: Central Texas MLS #354338 Report a problem | ||
| 8/9/2018 | Pending sale | $210,500$114/sqft |
Source: RE/MAX Land & Homes #354338 Report a problem | ||
| 7/20/2018 | Listed for sale | $210,500$114/sqft |
Source: RE/MAX Land & Homes #354338 Report a problem | ||
| 8/31/2015 | Sold | -- |
Source: Central Texas MLS #646009_V219489 Report a problem | ||
Public tax history
| Year | Property taxes | Tax assessment |
|---|---|---|
| 2025 | $3,985 +3.7% | $303,420 +10% |
| 2024 | $3,842 +12.5% | $275,840 +10% |
| 2023 | $3,415 -14.1% | $250,760 +10% |
| 2022 | $3,973 -5.7% | $227,960 +2.6% |
| 2021 | $4,214 -1.2% | $222,170 +2.8% |
| 2020 | $4,265 | $216,210 +7.1% |
| 2019 | -- | $201,900 +1.6% |
| 2018 | -- | $198,630 +0.6% |
| 2017 | -- | $197,470 +28.5% |
| 2016 | -- | $153,730 -0.9% |
| 2015 | -- | $155,180 +80% |
| 2014 | -- | $86,210 +857.9% |
| 2012 | -- | $9,000 |
| 2011 | -- | $9,000 |
| 2010 | -- | $9,000 |
| 2009 | -- | $9,000 |
Find assessor info on the county website
Monthly payment
Est. payment
Payment breakdown
Explore the cost of this home by adjusting the details. Changes won't be saved.Climate risks
Neighborhood: 77957
Nearby schools
Schools provided by the listing agent
- District: Edna ISD
Source: Central Texas MLS. This data may not be complete. We recommend contacting the local school district to confirm school assignments for this home.

Similar homes
- $309,9993 bd2 ba2.2k sqft415 S Trinity St, Edna, TX 77957Active

 MLS ID #610987, Katherine Compton, Twin Rivers Real Estate. Central Texas MLS
 - $225,0003 bd2 ba2.1k sqft308 Louise St, Edna, TX 77957Active
 MLS ID #623825, Katherine Compton, Twin Rivers Real Estate. Central Texas MLS
 - $219,9994 bd2 ba1.6k sqft506 Pear St, Edna, TX 77957For Sale
 MLS ID #6076193, Brandi Fowler, Country Pride Real Estate, LLC. HAR
 - $199,0003 bd2 ba1.1k sqft607 Hanover St, Edna, TX 77957Active
 MLS ID #624666, Lindsey Lee, Twin Rivers Real Estate. Central Texas MLS
 - $399,0002 bd3 ba2.2k sqft1107 Fairlane Dr, Ganado, TX 77962ActiveMLS ID #623323, Ethan Jacob, Jacob Realty. Central Texas MLS
- $434,9995 bd3 ba2.6k sqft693 Garcitas Creek Rd, Inez, TX 77968ActiveMLS ID #616271, Jonathan Minerick, Homecoin.Com. Central Texas MLS
- $397,5003 bd2 ba1.3k sqft12655 State Highway 172, La Ward, TX 77970ActiveMLS ID #610745, Betty Wheeler, Cornerstone Properties. Central Texas MLS
- $320,0003 bd2 ba2k sqft4291 County Road 429, Lolita, TX 77971ActiveMLS ID #622935, Briana Staff, Coldwell Banker D'Ann Harper. Central Texas MLS
- $549,9004 bd2 ba2k sqft180 Kimber Ln, Inez, TX 77968ActiveMLS ID #625196, Dawn Stumfoll, The Ron Brown Company. Central Texas MLS
- $489,9994 bd3 ba2.3k sqft36 Meadow Creek Dr, Inez, TX 77968ActiveMLS ID #623644, Katherine Compton, Twin Rivers Real Estate. Central Texas MLS
- $230,0004 bd2 ba2k sqft123 & 125 6th St, Edna, TX 77957ActiveMLS ID #612245, The Zaplac Group, Coldwell Banker D'Ann Harper. Central Texas MLS
- $350,0003 bd2 ba1.6k sqft502 Trent St, Victoria, TX 77905ActiveMLS ID #616603, Rachel Rae, Coldwell Banker D'Ann Harper. Central Texas MLS
- $210,0003 bd2 ba1.5k sqft394 Navidad, Vanderbilt, TX 77991ActiveMLS ID #612251, The Zaplac Group, Coldwell Banker D'Ann Harper. Central Texas MLS
- $239,9004 bd2 ba2k sqft73 Mesquite St, Lolita, TX 77971ActiveMLS ID #609908, Shelley Lee Srp, Twin Rivers Real Estate. Central Texas MLS
