Beautiful 3/2 custom Craftsman home sits on 2 fully landscaped lots, offering a private, airy setting with fenced backyard that slopes gently toward a tree-lined creek. 10-zone sprinkler system keeps the entire landscape lush.
The open floor plan impresses with vaulted ceiling, striking wood beams, & custom woodwork throughout. The entryway leads to spacious family room that flows effortlessly into kitchen & dining area; double barn doors open to an adjacent flex room that can easily pivot into a 4th bedroom. Wood flooring spans living areas, complemented by newly upgraded carpeting in all bedrooms. The private primary suite consists of a large bedroom, double walk-in closets, double vanity, walk-in whirlpool tub, & custom shower. The other 2 bedrooms feature walk-in closets & enjoy easy access to a second full bath. Designed for entertaining, the open kitchen boasts high-end, custom hardwood cabinets with slide-outs, soft-close hardware, a beautiful copper range hood, & center island for extra counter space, storage, & seating. Both the kitchen & island countertops are finished with durable, easy-clean quartz. Just off the kitchen, a dream pantry contains custom cabinets, shelves, & room for extra. The convenient laundry room is fully equipped with cabinets, shelves, counters, utility sink, clothes-hanging area, & an under-counter ice maker, before exiting directly into the carport & adjoining second garage. It is central to schools and shopping. Beyond the main home, a large concrete courtyard provides ample off-street parking & leads to massive 30x40 insulated workshop complete with a dedicated office, half bath, finished drywall, epoxy floors, 240V power, compressed air system, & abundant shop lighting. A separate 14x20 matching storage shed sits behind the workshop for additional storage. Built to withstand the elements, this home features a whole-house Generac backup generator, double-pane windows, and a durable Hardy Plank exterior.
Active
$498,000
714 Honeysuckle Dr, Edna, TX 77957
3beds
2,006sqft
Single Family Residence
Built in 2019
10,715 Square Feet Lot
$-- Zestimate®
$248/sqft
$-- HOA
What's special
Open floor planDouble-pane windowsVaulted ceilingPrivate airy settingStriking wood beamsCustom woodwork throughoutBeautiful copper range hood
- 27 days
- 607
- 26
Likely to sell faster than
Zillow last checked:
Listing updated:
Listed by:
Katherine Compton (361)782-9073,
Twin Rivers Real Estate
Source: Central Texas MLS,MLS#: 627538 Originating MLS: Victoria Area Association of REALTORS
Facts & features
Interior
Bedrooms & bathrooms
- Bedrooms: 3
- Bathrooms: 2
- Full bathrooms: 2
Heating
- Has Heating (Unspecified Type)
Cooling
- 1 Unit
Appliances
- Included: Dishwasher, Electric Range, Disposal, Ice Maker, Range Hood, Water Heater, Microwave
- Laundry: Washer Hookup, Inside, Laundry in Utility Room, Laundry Room, Laundry Tub, Sink
Features
- Beamed Ceilings, Breakfast Bar, Built-in Features, Ceiling Fan(s), Chandelier, Cathedral Ceiling(s), Double Vanity, Entrance Foyer, Handicap Access, His and Hers Closets, Home Office, Jetted Tub, Living/Dining Room, Multiple Living Areas, Multiple Closets, Open Floorplan, Pull Down Attic Stairs, Stone Counters, Recessed Lighting, Split Bedrooms, Separate Shower
- Flooring: Carpet, Wood
- Windows: Double Pane Windows
- Attic: Pull Down Stairs
- Has fireplace: No
- Fireplace features: None
Interior area
- Total interior livable area: 2,006 sqft
Video & virtual tour
Property
Parking
- Total spaces: 4
- Parking features: Attached Carport, Attached, Door-Multi, Door-Single, Detached, Garage Faces Front, Garage, Garage Door Opener, Oversized
- Attached garage spaces: 3
- Carport spaces: 1
- Covered spaces: 4
Features
- Levels: One
- Stories: 1
- Patio & porch: Covered, Patio, Porch
- Exterior features: Covered Patio, Porch, Storage
- Pool features: None
- Fencing: Back Yard,Vinyl
- View description: None
- Body of water: None
Lot
- Size: 10,715 Square Feet
- Topography: Sloping
Details
- Additional structures: Outbuilding, Storage
- Parcel number: R20773
Construction
Type & style
- Home type: SingleFamily
- Architectural style: Craftsman
- Property subtype: Single Family Residence
Materials
- HardiPlank Type, Stone Veneer
- Foundation: Slab
- Roof: Composition,Shingle
Condition
- Resale
- Year built: 2019
Details
- Builder name: JW MOORE
Utilities & green energy
- Sewer: Public Sewer
- Water: Public
- Utilities for property: Trash Collection Public
Community & HOA
Community
- Features: None
- Subdivision: Meadows Edna
HOA
- Has HOA: No
Location
- Region: Edna
Financial & listing details
- Price per square foot: $248/sqft
- Tax assessed value: $390,780
- Annual tax amount: $4,775
- Date on market: 10/17/2026
- Cumulative days on market: 28 days
- Listing agreement: Exclusive Right To Sell
- Listing terms: Cash,Conventional,FHA,VA Loan
Estimated market value
Not available
Estimated sales range
Not available
Not available
Price history
| Date | Event | Price |
|---|---|---|
| 10/17/2026 | Listed for sale | $498,000$248/sqft |
Source:  Central Texas MLS #627538 Report a problem | ||
Public tax history
| Year | Property taxes | Tax assessment |
|---|---|---|
| 2025 | $4,775 +9% | $386,940 +10% |
| 2024 | $4,382 +2.9% | $351,760 +10% |
| 2023 | $4,259 -13.7% | $319,780 +10% |
| 2022 | $4,937 -17.1% | $290,710 +2.8% |
| 2021 | $5,953 -1% | $282,720 +3% |
| 2020 | $6,016 | $274,470 +3559.6% |
| 2019 | -- | $7,500 |
| 2018 | -- | $7,500 +17.2% |
| 2017 | -- | $6,400 |
| 2016 | -- | $6,400 |
| 2015 | -- | $6,400 -5.9% |
| 2014 | -- | $6,800 -5.6% |
| 2012 | -- | $7,200 |
| 2011 | -- | $7,200 |
| 2010 | -- | $7,200 |
| 2009 | -- | $7,200 |
Find assessor info on the county website
Monthly payment
Est. payment
Payment breakdown
Explore the cost of this home by adjusting the details. Changes won't be saved.Climate risks
Neighborhood: 77957
Nearby schools
Schools provided by the listing agent
- District: Edna ISD
Source: Central Texas MLS. This data may not be complete. We recommend contacting the local school district to confirm school assignments for this home.

Similar homes
- $379,2504 bd2 ba1.8k sqft809 Buttercup Dr, Edna, TX 77957Active
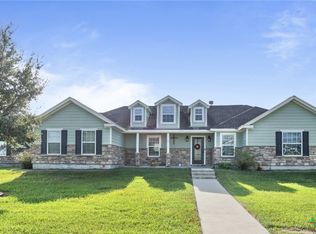
 MLS ID #627233, Katherine Compton, Twin Rivers Real Estate. Central Texas MLS
- $349,0004 bd3 ba2.8k sqft701 Gilbert Rd, Edna, TX 77957Active
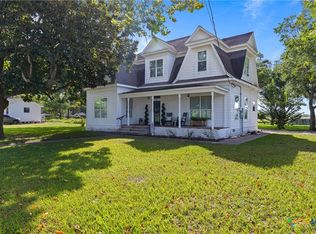 MLS ID #623255, Shelley Lee Srp, Twin Rivers Real Estate. Central Texas MLS
- $650,0004 bd4 ba2.3k sqft1048 County Road 405, Edna, TX 77957Active
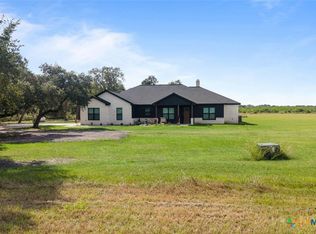 MLS ID #629466, Katherine Compton, Twin Rivers Real Estate. Central Texas MLS
- $339,9004 bd3 ba3k sqft602 Live Oak St, Edna, TX 77957Active
 MLS ID #619433, Corri Urban, Shaw Realty. Central Texas MLS
- $489,9994 bd3 ba2.3k sqft36 Meadow Creek Dr, Inez, TX 77968ActiveMLS ID #623644, Katherine Compton, Twin Rivers Real Estate. Central Texas MLS
- $549,9004 bd2 ba2k sqft180 Kimber Ln, Inez, TX 77968ActiveMLS ID #625196, Dawn Stumfoll, The Ron Brown Company. Central Texas MLS
- $399,0002 bd3 ba2.2k sqft1107 Fairlane Dr, Ganado, TX 77962ActiveMLS ID #623323, Ethan Jacob, Jacob Realty. Central Texas MLS
- $434,9995 bd3 ba2.6k sqft693 Garcitas Creek Rd, Inez, TX 77968ActiveMLS ID #616271, Jonathan Minerick, Homecoin.Com. Central Texas MLS
- $320,0003 bd2 ba2k sqft4291 County Road 429, Lolita, TX 77971ActiveMLS ID #622935, Briana Staff, Coldwell Banker D'Ann Harper. Central Texas MLS
- $397,5003 bd2 ba1.3k sqft12655 State Highway 172, La Ward, TX 77970ActiveMLS ID #610745, Betty Wheeler, Cornerstone Properties. Central Texas MLS
