Welcome to a REAL SHOWSTOPPER! This 3-year-old custom-built estate offers the pinnacle of luxury living and rural tranquility on 13.15 sprawling acres. Avoid the wait of building new—this meticulously designed 4-bedroom, 2.5-bathroom masterpiece looks and feels brand new. Situated just minutes from Edna, the property is the perfect marriage of wide-open spaces and shady mature, massive oak trees. The charming porch and solid wood shaker door beckons you into an ethereal, light-filled living space anchored by towering ceilings and a striking brick wood-burning fireplace. The chef’s kitchen serves as the heart of the home, boasting an oversized island, 5 burner gas cooktop, double wall ovens, gleaming quartz countertops, custom cabinetry, a dream walk-in butler's pantry and a lovely breakfast room. Designed with a highly functional split-bedroom layout, the home prioritizes privacy while still providing premium space for family living. The serene primary suite features a distinct accent wall and a spa-like ensuite bath with a freestanding soaking tub, a large tiled walk-in shower, double vanities, and a custom walk-in closet with built-ins. Practical luxury extends throughout the home with built-in storage in all secondary closets, a large, combination laundry/utility room with a serviceable sink, and a clever custom drop-zone at the entry from the voluminous 2-car garage. There is also a secondary dining room that could easily pivot to an office or even a 5th bedroom! Step outside to the sizeable, inset back patio to experience the endless extension of your living space that 13.15 acres provides. An owned propane tank, on-demand water heater, and dual HVAC units ensure years of worry-free living. This home is a rare, bespoke offering that must be seen to be truly appreciated!
Active
$650,000
1048 County Road 405, Edna, TX 77957
4beds
2,317sqft
Single Family Residence
Built in 2022
13.15 Acres Lot
$-- Zestimate®
$281/sqft
$-- HOA
What's special
- 4 days
- 369
- 23
Likely to sell faster than
Zillow last checked:
Listing updated:
Listed by:
Katherine Compton (361)782-9073,
Twin Rivers Real Estate
Source: Central Texas MLS,MLS#: 629466 Originating MLS: Victoria Area Association of REALTORS
Facts & features
Interior
Bedrooms & bathrooms
- Bedrooms: 4
- Bathrooms: 4
- Full bathrooms: 3
- 1/2 bathrooms: 1
Heating
- Central, Propane, Multiple Heating Units
Cooling
- Central Air, 2 Units
Appliances
- Included: Double Oven, Dishwasher, Gas Cooktop, Disposal, Range Hood, Tankless Water Heater, Water Heater, Some Gas Appliances, Built-In Oven, Cooktop
- Laundry: Washer Hookup, Inside, Laundry in Utility Room, Laundry Room, Laundry Tub, Sink
Features
- Beamed Ceilings, Built-in Features, Ceiling Fan(s), Dining Area, Separate/Formal Dining Room, Double Vanity, Entrance Foyer, Garden Tub/Roman Tub, High Ceilings, Kitchen/Dining Combo, Living/Dining Room, MultipleDining Areas, Open Floorplan, Pull Down Attic Stairs, Quartz Counters, Recessed Lighting, Split Bedrooms, Soaking Tub, Separate Shower, Tub Shower, Walk-In Closet(s)
- Flooring: Carpet Free, Vinyl
- Attic: Pull Down Stairs
- Number of fireplaces: 1
- Fireplace features: Living Room, Masonry, Wood Burning
Interior area
- Total interior livable area: 2,317 sqft
Video & virtual tour
Property
Parking
- Total spaces: 2
- Parking features: Garage
- Garage spaces: 2
Features
- Levels: One
- Stories: 1
- Patio & porch: Covered, Patio, Porch
- Exterior features: Covered Patio, Porch, Private Yard, Propane Tank - Owned
- Pool features: None
- Spa features: Above Ground
- Fencing: Perimeter,Partial
- View description: None
- Body of water: None
Lot
- Size: 13.15 Acres
Details
- Parcel number: R48517
- Horses can be raised: Yes
Construction
Type & style
- Home type: SingleFamily
- Architectural style: Traditional
- Property subtype: Single Family Residence
Materials
- Board & Batten Siding, Brick
- Foundation: Slab
- Roof: Composition,Shingle
Condition
- Resale
- Year built: 2022
Utilities & green energy
- Sewer: Not Connected (at lot), Aerobic Septic, Public Sewer
- Water: Private, Well
- Utilities for property: Electricity Available, Propane
Community & HOA
Community
- Features: None
- Subdivision: H Smith Surv Abs 72
HOA
- Has HOA: No
Location
- Region: Edna
Financial & listing details
- Price per square foot: $281/sqft
- Tax assessed value: $463,420
- Annual tax amount: $3,540
- Date on market: 11/6/2026
- Listing agreement: Exclusive Right To Sell
- Listing terms: Cash,Conventional,FHA,VA Loan
- Electric utility on property: Yes
Estimated market value
Not available
Estimated sales range
Not available
Not available
Price history
| Date | Event | Price |
|---|---|---|
| 11/7/2026 | Listed for sale | $650,000$281/sqft |
Source:  Central Texas MLS #629466 Report a problem | ||
Public tax history
| Year | Property taxes | Tax assessment |
|---|---|---|
| 2025 | $3,540 -9.8% | $320,220 -1.2% |
| 2024 | $3,925 -2.7% | $324,210 -1.4% |
| 2023 | $4,035 +16322.5% | $328,890 +23732.6% |
| 2022 | $25 +12% | $1,380 +16.9% |
| 2021 | $22 -3.6% | $1,180 |
| 2020 | $23 | $1,180 |
Find assessor info on the county website
Monthly payment
Est. payment
Payment breakdown
Explore the cost of this home by adjusting the details. Changes won't be saved.Climate risks
Neighborhood: 77957
Nearby schools
Schools provided by the listing agent
- District: Edna ISD
Source: Central Texas MLS. This data may not be complete. We recommend contacting the local school district to confirm school assignments for this home.
Similar homes
- $625,0004 bd4 ba2.9k sqft444 County Road 237, Ganado, TX 77962For Sale
 MLS ID #54594818, Angela Stancik, ThisIsLivin Properties, LLC. HAR
- $498,0003 bd2 ba2k sqft714 Honeysuckle Dr, Edna, TX 77957Active
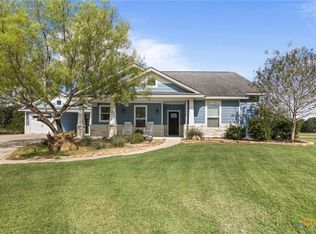
 MLS ID #627538, Katherine Compton, Twin Rivers Real Estate. Central Texas MLS
- $349,0004 bd3 ba2.8k sqft701 Gilbert Rd, Edna, TX 77957Active
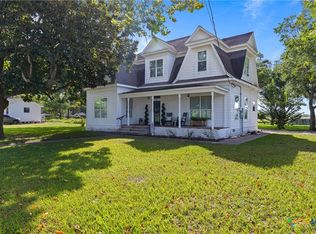 MLS ID #623255, Shelley Lee Srp, Twin Rivers Real Estate. Central Texas MLS
- $500,0005 bd3 ba2.6k sqft10782 County Road 284, Edna, TX 77957For Sale
 MLS ID #41389652, Kacy Bain, RE/MAX Professionals. HAR
- $379,2504 bd2 ba1.8k sqft809 Buttercup Dr, Edna, TX 77957ActiveMLS ID #627233, Katherine Compton, Twin Rivers Real Estate. Central Texas MLS
- $339,9004 bd3 ba3k sqft602 Live Oak St, Edna, TX 77957ActiveMLS ID #619433, Corri Urban, Shaw Realty. Central Texas MLS
- $549,9004 bd2 ba2k sqft180 Kimber Ln, Inez, TX 77968ActiveMLS ID #625196, Dawn Stumfoll, The Ron Brown Company. Central Texas MLS
- $399,0002 bd3 ba2.2k sqft1107 Fairlane Dr, Ganado, TX 77962ActiveMLS ID #623323, Ethan Jacob, Jacob Realty. Central Texas MLS
- $489,9994 bd3 ba2.3k sqft36 Meadow Creek Dr, Inez, TX 77968ActiveMLS ID #623644, Katherine Compton, Twin Rivers Real Estate. Central Texas MLS
- $449,9005 bd3 ba3.2k sqft3662 N Fm 444, Inez, TX 77968ActiveMLS ID #545697, Jennifer Birmingham, All Star Properties. Central Texas MLS
- $824,9003 bd4 ba2.9k sqft249 Post Oak Bnd, Inez, TX 77968ActiveMLS ID #623791, Melissa K Orr, Coldwell Banker D'Ann Harper. Central Texas MLS
- $434,9995 bd3 ba2.6k sqft693 Garcitas Creek Rd, Inez, TX 77968ActiveMLS ID #616271, Jonathan Minerick, Homecoin.Com. Central Texas MLS
- $397,5003 bd2 ba1.3k sqft12655 State Highway 172, La Ward, TX 77970ActiveMLS ID #610745, Betty Wheeler, Cornerstone Properties. Central Texas MLS
