Extraordinary custom-built, one-owner estate on 4.5 wooded acres along picturesque Lowes Creek, offering stunning natural beauty just minutes from Eau Claire amenities and major highways! This exceptional 4BR, 6BA home blends sophisticated design with everyday comfort. Soaring 10' ceilings, 8' doors and an impressive 40 patio doors, each measuring 4' x 8', flood the interior with natural light and showcase breathtaking wooded views. Zero-entry access and an elevator provide exceptional convenience. Three distinct living areas offer inviting spaces for relaxing and entertaining. The chef-inspired kitchen features an oversized island, hidden walk-in pantry and separate butler's pantry with wine refrigerator. The luxurious primary suite boasts a spa-inspired bath, expansive walk-in closet, dedicated laundry area and direct deck access. Finished walk-out lower level features radiant in-floor heat, custom bar and access to the outdoors. Screened porches on both levels, a spacious back deck, covered front porch and concrete patio offer exceptional outdoor living. THE ULTIMATE SHOWSTOPPER is the massive two-story, clear-span, heated and finished garage with radiant in-floor heat and capacity for 18+ vehicles! Designed to also accommodate a half-court basketball court, this remarkable space is an automotive enthusiast's dream with incredible versatility for car collections, a showroom, workshop, indoor recreation or hobbies. Above the garage, a 17' x 26' bonus room offers even more possibilities for an office, home theater, fitness room or creative studio. Additional acreage available for purchase. A truly one-of-a-kind Eau Claire property where luxury living, extraordinary garage space and natural beauty come together!
For sale
$2,250,000
4293 Holum Road, Eau Claire, WI 54701
4beds
6,263sqft
Single Family Residence
Built in 2019
4.5 Acres Lot
$2,173,200 Zestimate®
$359/sqft
$-- HOA
What's special
Oversized islandFinished walk-out lower levelBreathtaking wooded viewsCustom barAccess to the outdoorsHidden walk-in pantryZero-entry access
- 8 days
- 1,784
- 68
Zillow last checked:
Listing updated:
Listed by:
Missy Seibel 715-831-1488,
RE/MAX Results~Bloomer
Source: NWWMLS,MLS#: 1606407 Originating MLS: Realtors of Northwestern Wisconsin
Facts & features
Interior
Bedrooms & bathrooms
- Bedrooms: 4
- Bathrooms: 6
- Full bathrooms: 3
- 1/2 bathrooms: 3
Bedroom
- Description: Bedroom,Flooring: Carpet
- Level: Main
- Dimensions: 18.70 x 10.00
Bedroom
- Description: Bedroom,Flooring: Carpet
- Level: Main
- Dimensions: 14.80 x 17.25
Bedroom
- Description: Bedroom,Flooring: Carpet
- Level: Lower
- Dimensions: 16.50 x 16.70
Bedroom
- Description: Bedroom,Flooring: Carpet
- Level: Lower
- Dimensions: 18.25 x 16.70
Bathroom
- Description: Bathroom,Flooring: Tile
- Level: Main
- Dimensions: 8.80 x 6.30
Bathroom
- Description: Bathroom,Flooring: Tile
- Level: Main
- Dimensions: 10.60 x 14.30
Bathroom
- Description: Bathroom,Flooring: Tile
- Level: Main
- Dimensions: 5.60 x 6.25
Bathroom
- Description: Bathroom,Flooring: Tile
- Level: Lower
- Dimensions: 7.20 x 7.75
Bathroom
- Description: Bathroom,Flooring: Tile
- Level: Lower
- Dimensions: 12.40 x 11.00
Bonus room
- Description: Bonus Room,Flooring: Carpet
- Level: Upper
- Dimensions: 17.00 x 25.40
Dining room
- Description: Dining Area,Flooring: Wood
- Level: Main
- Dimensions: 15.50 x 11.80
Entry foyer
- Description: Entry/Foyer,Flooring: Wood
- Level: Main
- Dimensions: 8.30 x 12.40
Family room
- Description: Family Room,Flooring: Wood
- Level: Main
- Dimensions: 15.80 x 23.40
Family room
- Description: Family Room,Flooring: Tile
- Level: Lower
- Dimensions: 31.70 x 24.00
Kitchen
- Description: Kitchen,Flooring: Wood
- Level: Main
- Dimensions: 21.60 x 20.80
Laundry
- Description: Laundry Room,Flooring: Tile
- Level: Main
- Dimensions: 7.30 x 8.75
Living room
- Description: Living Room,Flooring: Wood
- Level: Main
- Dimensions: 23.20 x 22.80
Other
- Description: Other,Flooring: Carpet
- Level: Main
- Dimensions: 3.80 x 10.00
Other
- Description: Other,Flooring: Carpet
- Level: Main
- Dimensions: 18.25 x 8.20
Other
- Description: Other,Flooring: Tile
- Level: Main
- Dimensions: 5.25 x 15.10
Other
- Description: Other,Flooring: Tile
- Level: Lower
- Dimensions: 23.20 x 7.10
Pantry
- Description: Pantry,Flooring: Wood
- Level: Lower
- Dimensions: 7.20 x 7.50
Pantry
- Description: Pantry,Flooring: Wood
- Level: Main
- Dimensions: 7.70 x 6.30
Recreation
- Description: Rec Room,Flooring: Tile
- Level: Lower
- Dimensions: 20.30 x 15.75
Recreation
- Description: Rec Room,Flooring: Tile
- Level: Lower
- Dimensions: 20.75 x 35.20
Heating
- Forced Air, Radiant Floor
Cooling
- Central Air
Appliances
- Included: Dryer, Dishwasher, Microwave, Oven, Range, Refrigerator, See Remarks, Washer
Features
- Basement: Full,Finished,Walk-Out Access
- Number of fireplaces: 1
- Fireplace features: One
Interior area
- Total structure area: 6,686
- Total interior livable area: 6,263 sqft
- Finished area above ground: 3,602
- Finished area below ground: 2,661
Property
Parking
- Total spaces: 9
- Parking features: Attached, Concrete, Driveway, Garage, Garage Door Opener
- Attached garage spaces: 9
- Has uncovered spaces: Yes
Accessibility
- Accessibility features: Accessible Elevator Installed, Accessible Entrance, Accessibility Features
Features
- Levels: One
- Stories: 1
- Patio & porch: Composite, Concrete, Deck, Open, Patio, Porch, Screened
- Exterior features: Irrigation Sprinklers
- Has view: Yes
- View description: Water
- Has water view: Yes
- Water view: Water
- Waterfront features: Creek
- Body of water: Lowes Creek
- Frontage length: 565,565
Lot
- Size: 4.5 Acres
Details
- Additional structures: None
- Parcel number: 1802422709313309007
- Zoning description: Residential
- Other equipment: Fuel Tank(s), Other
Construction
Type & style
- Home type: SingleFamily
- Architectural style: One Story
- Property subtype: Single Family Residence
Materials
- Wood Siding
- Foundation: Poured
Condition
- New construction: No
- Year built: 2019
Utilities & green energy
- Electric: Circuit Breakers
- Sewer: Septic Tank
- Water: Drilled Well
Community & HOA
HOA
- Has HOA: No
Location
- Region: Eau Claire
Financial & listing details
- Price per square foot: $359/sqft
- Tax assessed value: $1,005,900
- Annual tax amount: $11,251
- Date on market: 11/2/2026
- Cumulative days on market: 9 days
- Listing agreement: Exclusive Right To Sell
Estimated market value
$2,173,200
$2.06M - $2.28M
$2,247/mo
Price history
| Date | Event | Price |
|---|---|---|
| 11/2/2026 | Listed for sale | $2,250,000$359/sqft |
Source:  WIREX MLS #1606407 Report a problem | ||
Public tax history
| Year | Property taxes | Tax assessment |
|---|---|---|
| 2023 | $11,754 +5.9% | $1,005,900 +46.8% |
| 2022 | $11,103 +3.1% | $685,400 |
| 2021 | $10,766 +27.5% | $685,400 |
| 2020 | $8,443 +788.4% | -- |
| 2019 | $950 | $67,500 |
Find assessor info on the county website
Monthly payment
Est. payment
Payment breakdown
Explore the cost of this home by adjusting the details. Changes won't be saved.Climate risks
Neighborhood: 54701
Nearby schools
Schools provided by the listing agent
- District: Eau Claire Area
Source: NWWMLS. This data may not be complete. We recommend contacting the local school district to confirm school assignments for this home.
Similar homes
- $2,380,0005 bd4 ba5.7k sqftW5325 Jene Road, Eau Claire, WI 54701For Sale

 MLS ID #1602433, Jessica Sedlacek. NWWMLS
- $1,250,0004 bd5 ba4.7k sqft4280 Talmadge Road, Eau Claire, WI 54701For Sale
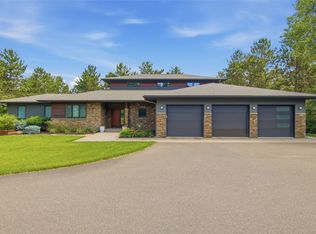 MLS ID #1602493, Blake Willson ~ Jesperson Group. NWWMLS
- $1,350,0004 bd4 ba4.7k sqftS9165 Lowes Creek Road, Eleva, WI 54738For Sale
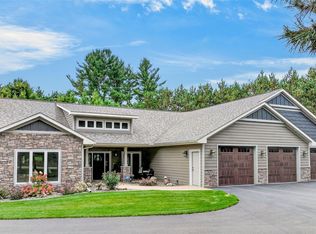 MLS ID #1605646, Mary Rufledt. NWWMLS
- $1,299,9005 bd5 ba5.3k sqft7379 124th Street, Chippewa Falls, WI 54729For Sale
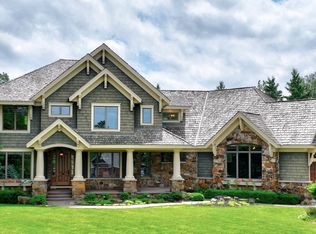 MLS ID #1602712, Mary Rufledt. NWWMLS
- $2,790,9005 bd3 ba3.8k sqft2435 50th Avenue, Elk Mound, WI 54739For SaleMLS ID #1601900, Andrew Selseth. NWWMLS
- $1,498,7503 bd4 ba4.9k sqft9990 161st Street #1, Chippewa Falls, WI 54729For SaleMLS ID #1606598, Bruce Hayhoe, Jr. NWWMLS
