Experience the perfect blend of luxury, privacy, and recreation with this extraordinary secluded estate set on approximately 60 acres just minutes from the city! Offering over 6,000 square feet of living space, this award-winning architect-designed home features 5 bedrooms, 3.5 baths, a sauna, two wood-burning fireplaces, and a gas fireplace in the primary suite, creating a warm and inviting retreat! In-floor heat in both the finished walkout basement as well as the garage assures that both spaces remain warm throughout the winter! The meticulously maintained grounds showcase incredible landscaping and stunning views in every direction! The diverse acreage includes a mix of agricultural land, plantation pine, mature hardwood forest, and approximately a quarter mile of creek frontage, providing exceptional wildlife habitat and endless opportunities to explore! Outdoor enthusiasts will appreciate the private shooting range and extensive trail system! Additional improvements include a 42' x 80' pole building with a heated shop and loafing sheds, offering ample space for equipment, hobbies, or livestock! Enjoy complete privacy and a true country estate setting while remaining less than four miles from city amenities! Additional acreage may be available for purchase! Home, well and septic inspections available!
Active
Price increase: $615K (8/14)
$2,380,000
W5325 Jene Road, Eau Claire, WI 54701
5beds
5,724sqft
Single Family Residence
Built in 2006
60 Acres Lot
$2,289,600 Zestimate®
$416/sqft
$-- HOA
What's special
- 69 days |
- 1,170 |
- 30 |
Zillow last checked:
Listing updated:
Listed by:
Jessica Sedlacek 715-579-0223,
Align Real Estate
Source: WIREX MLS,MLS#: 1602433 Originating MLS: REALTORS Association of Northwestern WI
Originating MLS: REALTORS Association of Northwestern WIFacts & features
Interior
Bedrooms & bathrooms
- Bedrooms: 5
- Bathrooms: 4
- Full bathrooms: 3
- 1/2 bathrooms: 1
- Main level bedrooms: 1
Primary bedroom
- Level: Main
- Area: 288
- Dimensions: 18 x 16
Bedroom 2
- Level: Upper
- Area: 252
- Dimensions: 18 x 14
Bedroom 3
- Level: Upper
- Area: 238
- Dimensions: 14 x 17
Bedroom 4
- Level: Lower
- Area: 238
- Dimensions: 17 x 14
Family room
- Level: Lower
- Area: 544
- Dimensions: 32 x 17
Kitchen
- Level: Main
- Area: 182
- Dimensions: 13 x 14
Living room
- Level: Main
- Area: 324
- Dimensions: 18 x 18
Heating
- Propane, Forced Air, In-floor
Cooling
- Central Air
Appliances
- Included: Dishwasher, Dryer, Microwave, Refrigerator, Washer
Features
- Other, Sauna
- Basement: Full,Finished,Walk-Out Access,Concrete
Interior area
- Total structure area: 5,724
- Total interior livable area: 5,724 sqft
- Finished area above ground: 3,716
- Finished area below ground: 2,008
Property
Parking
- Total spaces: 3
- Parking features: 3 Car, Attached
- Attached garage spaces: 3
Features
- Levels: Two
- Stories: 2
- Patio & porch: Deck, Patio, Patio-Stone
Lot
- Size: 60 Acres
Details
- Additional structures: Pole Building
- Parcel number: 004103804000
Construction
Type & style
- Home type: SingleFamily
- Property subtype: Single Family Residence
Materials
- Other, Stone, Wood Siding
Condition
- 11-20 Years
- New construction: No
- Year built: 2006
Utilities & green energy
- Electric: Circuit Breakers
- Sewer: Septic Tank
- Water: Well
Community & HOA
Location
- Region: Eau Claire
- Municipality: Brunswick
Financial & listing details
- Price per square foot: $416/sqft
- Tax assessed value: $3,700
- Annual tax amount: $9,144
- Date on market: 6/19/2026
- Inclusions: Included:dishwasher, Included:dryer, Included:microwave, Included:other-See Remarks, Included:refrigerator, Included:sauna, Included:washer
- Exclusions: Excluded:sellers Personal
Estimated market value
$2,289,600
$2.18M - $2.40M
$4,597/mo
Price history
| Date | Event | Price |
|---|---|---|
| 8/14/2026 | Price change | $2,995,000+25.8%$523/sqft |
Source:  WIREX MLS #1604220 Report a problem WIREX MLS #1604220 Report a problem | ||
| 6/19/2026 | Listed for sale | $2,380,000$416/sqft |
Source: WIREX MLS #1602433 Report a problem | ||
Public tax history
| Year | Property taxes | Tax assessment |
|---|---|---|
| 2023 | $52 +6.7% | $3,700 |
| 2022 | $49 -1.9% | -- |
| 2021 | $50 -10.9% | $3,700 |
| 2020 | $56 +15.5% | -- |
| 2019 | $49 -8.5% | $3,100 |
| 2018 | $53 | $3,100 |
| 2017 | $53 +0.3% | $3,100 |
| 2016 | $53 | $3,100 |
| 2014 | -- | $3,100 |
| 2013 | -- | $3,100 |
| 2012 | -- | $3,100 +40.9% |
| 2011 | -- | $2,200 |
| 2010 | -- | $2,200 |
| 2009 | -- | $2,200 |
| 2008 | -- | $2,200 |
| 2007 | -- | $2,200 -98.8% |
| 2006 | -- | $190,800 -3.7% |
| 2005 | -- | $198,200 -5.1% |
| 2004 | -- | $208,900 +40.3% |
| 2003 | -- | $148,900 +18512.5% |
| 2002 | -- | $800 |
Find assessor info on the county website
Monthly payment
Est. payment
Payment breakdown
Explore the cost of this home by adjusting the details. Changes won't be saved.Climate risks
Neighborhood: 54701
Nearby schools
GreatSchools rating
- 7/10Putnam Heights Elementary SchoolGrades: K-5Distance: 5.5 mi
- 6/10Delong Middle SchoolGrades: 6-8Distance: 6.2 mi
- 10/10Memorial High SchoolGrades: 9-12Distance: 7.1 mi
Schools provided by the listing agent
- District: Eau Claire
Source: WIREX MLS. This data may not be complete. We recommend contacting the local school district to confirm school assignments for this home.
- $36,400-- bd-- ba-- sqftS6175 Jene Rd, Eau Claire, WI 54701Off Market
- $296,600-- bd-- ba-- sqftW5335 Jene Rd, Eau Claire, WI 54701Off Market
- $753,300-- bd-- ba-- sqftW5335 Jene Rd, Eau Claire, WI 54701Off Market
- $315,300-- bd-- ba-- sqftW5235 Jene Rd, Eau Claire, WI 54701Off Market
- $196,400-- bd-- ba-- sqftW5235 Jene Rd, Eau claire, WI 54701Off Market
- $470,100-- bd-- ba-- sqftW5235 Jene Rd, Eau Claire, WI 54701Off Market
- $594,600-- bd-- ba-- sqftS6275 Jene Rd, Eau claire, WI 54701Off Market
- $34,900-- bd-- ba-- sqftW5112 Jene Rd, Eau claire, WI 54701Off Market
A local agent can set up tours, give advice and negotiate with sellers.
A local lender can help you make sure your offer is ready when you are.
Similar homes
- $1,299,9004 bd5 ba6.6k sqft5256 Terre Bone Trail, Eau Claire, WI 54701Active
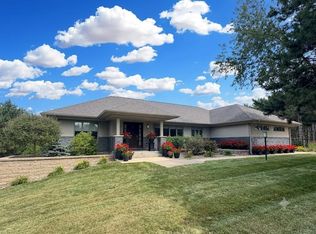 MLS ID #1603064, John Gyorfi. WIREX MLS
 - $1,325,0004 bd5 ba4.7k sqft4280 Talmadge Road, Eau Claire, WI 54701Active
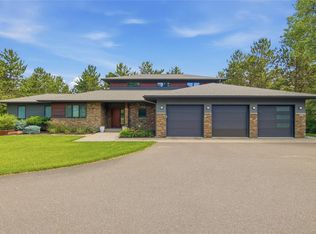 MLS ID #1602493, Blake Willson Jesperson Group. WIREX MLS
 - $2,790,9005 bd3 ba3.8k sqft2435 50th Avenue, Elk Mound, WI 54739Active
 MLS ID #1601899, Andrew Selseth. WIREX MLS
 - $1,499,9005 bd5 ba5.3k sqft7379 124th St, Chippewa Falls, WI 54729For Sale

 MLS ID #7100633, Mary F Rufledt, Elite Realty Group, LLC. NorthstarMLS as distributed by MLS GRID
 - $1,355,0003 bd3 ba3.5k sqftN2605 State Highway 25, Menominee, WI 54729ActiveMLS ID #1603900, Jason Darley. WIREX MLS
