Experience luxury living in this extraordinary custom-built, two-story home nestled on private wooded acreage on the edge of Chippewa Falls, offering the perfect blend of peaceful seclusion and everyday convenience with parks, schools, and downtown all within walking distance and the Twin Cities only 60 minutes away. A true Touch of Colorado, this one-of-a-kind residence showcases stunning curb appeal with stone imported from Colorado, tasteful cedar siding, and timeless architectural design. Superior craftsmanship is evident throughout with Brazilian cherry hardwood floors, soaring 10-foot ceilings, custom built-ins, abundant natural light, and two impressive gas fireplaces with granite and stone accents. The gourmet kitchen is a chef's dream, featuring custom cherry cabinetry, a Wolf gas cooktop, granite countertops, a spacious center island, and a walk-in pantry. French doors lead to a private office finished with luxurious English wool carpeting, while the owner's suite offers a spa-like retreat with a Jacuzzi tub, tiled walk-in shower, dual vanities, and heated travertine flooring. The walkout lower level is designed for entertaining with in-floor heat, expansive windows, and a stunning bar complete with granite countertops and slate flooring. Outside, enjoy private walking trails, abundant wildlife, a covered front porch, expansive deck, patio, and breathtaking wooded views. The attached two-level garage offers approximately 948 square feet on each level, providing over 1,800 square feet of exceptional garage/workshop space with room for vehicles, hobbies, storage, and recreational toys. A truly remarkable property offering unmatched quality, privacy, and luxury—live your best life.
Active
Price cut: $100K (10/3)
$1,399,900
7379 124th St, Chippewa Falls, WI 54729
5beds
5,368sqft
Single Family
Built in 2007
4.36 Acres Lot
$1,364,000 Zestimate®
$261/sqft
$-- HOA
What's special
Wolf gas cooktopPrivate wooded acreageBreathtaking wooded viewsGourmet kitchenWalk-in pantrySpacious center islandStone imported from colorado
- 97 days
- 665
- 29
Zillow last checked:
Listing updated:
Listed by:
Mary F Rufledt 715-830-1001,
Elite Realty Group, LLC
Source: NorthstarMLS as distributed by MLS GRID,MLS#: 7100633
Facts & features
Interior
Bedrooms & bathrooms
- Bedrooms: 5
- Bathrooms: 5
- Full bathrooms: 4
- 1/2 bathrooms: 1
Bedroom
- Level: Upper
- Area: 187 Square Feet
- Dimensions: 17x11
Bedroom 2
- Level: Upper
- Area: 154 Square Feet
- Dimensions: 11x14
Bedroom 3
- Level: Lower
- Area: 182 Square Feet
- Dimensions: 13x14
Bedroom 4
- Level: Upper
- Area: 165 Square Feet
- Dimensions: 15x11
Bedroom 5
- Level: Upper
- Area: 272 Square Feet
- Dimensions: 16x17
Bathroom
- Level: Lower
- Area: 144 Square Feet
- Dimensions: 12x12
Bathroom
- Level: Upper
- Area: 56 Square Feet
- Dimensions: 7x8
Bathroom
- Level: Main
- Area: 30 Square Feet
- Dimensions: 6x5
Bathroom
- Level: Upper
- Area: 143 Square Feet
- Dimensions: 11x13
Bathroom
- Level: Upper
- Area: 208 Square Feet
- Dimensions: 16x13
Dining room
- Level: Main
- Area: 187 Square Feet
- Dimensions: 17x11
Family room
- Level: Lower
- Area: 270 Square Feet
- Dimensions: 18x15
Foyer
- Level: Main
- Area: 105 Square Feet
- Dimensions: 15x7
Informal dining room
- Level: Main
- Area: 150 Square Feet
- Dimensions: 10x15
Kitchen
- Level: Main
- Area: 432 Square Feet
- Dimensions: 24x18
Laundry
- Level: Main
- Area: 54 Square Feet
- Dimensions: 9x6
Living room
- Level: Main
- Area: 324 Square Feet
- Dimensions: 18x18
Office
- Level: Main
- Area: 154 Square Feet
- Dimensions: 14x11
Office
- Level: Lower
- Area: 70 Square Feet
- Dimensions: 7x10
Other
- Level: Main
- Area: 25 Square Feet
- Dimensions: 5x5
Recreation room
- Level: Lower
- Area: 774 Square Feet
- Dimensions: 43x18
Workshop
- Level: Lower
- Area: 1000 Square Feet
- Dimensions: 40x25
Heating
- Forced Air, In-Floor Heating
Cooling
- Central Air
Appliances
- Included: Central Vacuum, Dishwasher, Dryer, Gas Water Heater, Microwave, Other, Range, Refrigerator, Washer
Features
- Central Vacuum
- Basement: Finished,Full,Walk-Out Access
- Number of fireplaces: 2
- Fireplace features: Gas
Interior area
- Total structure area: 5,368
- Total interior livable area: 5,368 sqft
- Finished area above ground: 3,664
- Finished area below ground: 1,704
Property
Parking
- Total spaces: 4
- Parking features: Attached
- Attached garage spaces: 4
- Details: Garage Dimensions (26x32)
Accessibility
- Accessibility features: None
Features
- Levels: Two
- Stories: 2
- Patio & porch: Covered, Deck, Patio, Porch
- Fencing: None
Lot
- Size: 4.36 Acres
Details
- Additional structures: Workshop
- Foundation area: 4987
- Parcel number: 22909363173417001
- Zoning description: Residential-Single Family
Construction
Type & style
- Home type: SingleFamily
- Property subtype: Single Family
Condition
- New construction: No
- Year built: 2007
Utilities & green energy
- Electric: Circuit Breakers
- Gas: Propane
- Sewer: Holding Tank, Tank with Drainage Field
- Water: Drilled, Well
Community & HOA
HOA
- Has HOA: No
Location
- Region: Chippewa Falls
Financial & listing details
- Price per square foot: $261/sqft
- Tax assessed value: $1,287,500
- Annual tax amount: $10,673
- Date on market: 7/1/2026
- Road surface type: Paved
Estimated market value
$1,364,000
$1.30M - $1.43M
$4,232/mo
Price history
| Date | Event | Price |
|---|---|---|
| 10/3/2026 | Price change | $1,399,900-6.7%$261/sqft |
Source:  WIREX MLS #1602712 Report a problem WIREX MLS #1602712 Report a problem | ||
| 8/19/2026 | Price change | $1,499,900-6.3%$279/sqft |
Source:  NorthstarMLS as distributed by MLS GRID #7100633 Report a problem NorthstarMLS as distributed by MLS GRID #7100633 Report a problem | ||
| 7/1/2026 | Listed for sale | $1,599,900+6.8%$298/sqft |
Source: NorthstarMLS as distributed by MLS GRID #7100633 Report a problem | ||
| 3/17/2026 | Listing removed | $1,498,500$279/sqft |
Source: WIREX MLS #1595195 Report a problem | ||
| 9/11/2025 | Listed for sale | $1,498,500$279/sqft |
Source: WIREX MLS #1595195 Report a problem | ||
| 8/28/2025 | Listing removed | $1,498,500$279/sqft |
Source: WIREX MLS #1590447 Report a problem | ||
| 5/13/2025 | Listed for sale | $1,498,500-0.1%$279/sqft |
Source: WIREX MLS #1590447 Report a problem | ||
| 2/18/2025 | Listing removed | $1,500,000$279/sqft |
Source: WIREX MLS #1584528 Report a problem | ||
| 2/13/2025 | Listed for sale | $1,500,000$279/sqft |
Source: WIREX MLS #1584528 Report a problem | ||
| 2/4/2025 | Listing removed | $1,500,000$279/sqft |
Source: WIREX MLS #1584528 Report a problem | ||
| 8/5/2024 | Listed for sale | $1,500,000$279/sqft |
Source: WIREX MLS #1584528 Report a problem | ||
| 6/20/2024 | Listing removed | $1,500,000$279/sqft |
Source: WIREX MLS #1574707 Report a problem | ||
| 7/4/2023 | Listed for sale | $1,500,000$279/sqft |
Source: WIREX MLS #1574707 Report a problem | ||
Public tax history
| Year | Property taxes | Tax assessment |
|---|---|---|
| 2025 | $10,670 +9.2% | $1,054,600 |
| 2024 | $9,768 +4.1% | $1,054,600 |
| 2023 | $9,381 -9.7% | $1,054,600 +52.4% |
| 2022 | $10,393 +1.3% | $691,900 |
| 2021 | $10,263 -0.2% | $691,900 |
| 2020 | $10,279 -2.3% | $691,900 |
| 2019 | $10,522 +0.8% | $691,900 |
| 2018 | $10,444 +18.9% | $691,900 |
| 2017 | $8,786 -2.1% | $691,900 |
| 2016 | $8,975 -4.4% | $691,900 |
| 2015 | $9,387 -2.3% | $691,900 |
| 2014 | $9,607 -7.1% | $691,900 |
| 2013 | $10,346 +0.1% | $691,900 |
| 2012 | $10,335 +4.2% | $691,900 |
| 2011 | $9,915 -8.5% | $691,900 +11.5% |
| 2010 | $10,835 +3.2% | $620,500 |
| 2009 | $10,494 +135.9% | $620,500 +112.5% |
| 2008 | $4,449 +99% | $292,000 +95.8% |
| 2007 | $2,236 | $149,100 |
Find assessor info on the county website
Monthly payment
Est. payment
Payment breakdown
Explore the cost of this home by adjusting the details. Changes won't be saved.Climate risks
Neighborhood: 54729

Similar homes
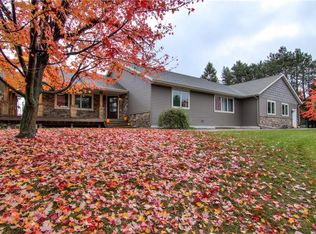
- $875,0004 bd3 ba3.6k sqft3108 109th St, Chippewa Falls, WI 54729For Sale
 MLS ID #7155250, Kristen A. Tomczak, Woods & Water Realty Inc.. NorthstarMLS as distributed by MLS GRID
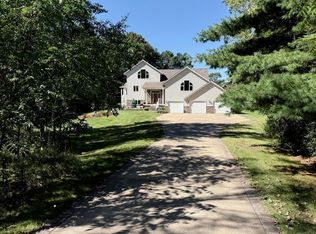
 - $724,9003 bd4 ba3.9k sqft12521 135th Ave, Chippewa Falls, WI 54729For Sale
 MLS ID #7088271, Mary F Rufledt, Elite Realty Group, LLC. NorthstarMLS as distributed by MLS GRID
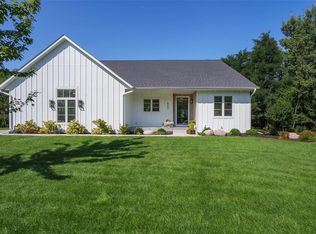
 - $849,9004 bd3 ba3k sqft622 Stelter Lane, Chippewa Falls, WI 54729Active
 MLS ID #1604836, Jane Seymour Kunick. WIREX MLS
 - $750,0004 bd4 ba4.3k sqft707 W Columbia St, Chippewa Falls, WI 54729For Sale
 MLS ID #7033255, Joe Germain, Woods & Water Realty Inc.. NorthstarMLS as distributed by MLS GRID
 - $749,9005 bd4 ba4.5k sqft18059 County Highway Oo, Chippewa Falls, WI 54729For SaleMLS ID #6633640, Mary F Rufledt, Elite Realty Group, LLC. NorthstarMLS as distributed by MLS GRID
- $799,0005 bd4 ba5.1k sqft6751 30th Ave, Eau Claire, WI 54703For SaleMLS ID #7094800, Dana L Yoder, Edina Realty, Inc.. NorthstarMLS as distributed by MLS GRID
- $949,9004 bd4 ba3.6k sqftS4553 Bartusch Rd, Eau Claire, WI 54701For SaleMLS ID #7098882, Andrew R Yakesh, Century 21 Affiliated. NorthstarMLS as distributed by MLS GRID
- $725,0005 bd5 ba4.6k sqft3130 Anric Dr, Eau Claire, WI 54701For SaleMLS ID #7143030, Amy Muehlbauer, RE/MAX Results. NorthstarMLS as distributed by MLS GRID
- $910,0005 bd4 ba4.6k sqft4766 S Oakwood Hills Pkwy, Eau Claire, WI 54701For SaleMLS ID #7135060, Dana L Yoder, Edina Realty, Inc.. NorthstarMLS as distributed by MLS GRID
