Steeped in history and rich in architectural character, the renowned Delos Moon House in Eau Claire's desirable Third Ward is a remarkable Colonial Revival residence showcasing exceptional old-world craftsmanship paired with thoughtful modern updates. Situated on a private one-acre lot, this iconic home welcomes you with an impressive 44-foot covered front porch, classic air-lock entry, grand foyer, and soaring 9½-foot ceilings. Designed for both elegant entertaining and comfortable everyday living, the main level features a distinguished study with a fireplace and picture-frame wainscoting, an inviting living room with fireplace, chair rail, and pocket doors leading to an impressive formal dining room. Glass doors open to a charming craft room and convenient rear entry. The chef's kitchen is beautifully appointed with granite countertops, a prep sink, double ovens, a butler's pantry, and an adjoining mudroom. The second floor offers four spacious bedrooms, including a luxurious primary suite and a beautifully updated sleeping porch. The extensively renovated third floor provides outstanding additional living space with a family room, bedroom, and full bath. The finished lower level is equally impressive, featuring a recreation/theater room, wine cellar, fitness room with rubber flooring, laundry room, and a separate stairway leading directly to the garage. This extraordinary residence represents a rare opportunity to own one of Eau Claire's most treasured historic homes, where timeless elegance, exceptional craftsmanship, and modern amenities come together in an unforgettable setting.
For sale
Price cut: $96K (10/2)
$999,000
1328 Wilson Street, Eau Claire, WI 54701
7beds
7,294sqft
Single Family Residence
Built in 1905
1 Acres Lot
$975,600 Zestimate®
$137/sqft
$-- HOA
What's special
Thoughtful modern updatesDouble ovensPrep sinkExceptional old-world craftsmanshipAdjoining mudroomFour spacious bedroomsBeautifully updated sleeping porch
- 3 days
- 145
- 6
Zillow last checked:
Listing updated:
Listed by:
Ned Donnellan 715-836-8080,
Donnellan Real Estate
Source: NWWMLS,MLS#: 1602780 Originating MLS: Realtors of Northwestern Wisconsin
Originating MLS: Realtors of Northwestern WisconsinFacts & features
Interior
Bedrooms & bathrooms
- Bedrooms: 7
- Bathrooms: 7
- Full bathrooms: 5
- 1/2 bathrooms: 2
Bedroom
- Description: Bedroom,Flooring: Wood
- Level: Upper
- Dimensions: 18.00 x 18.00
Bedroom
- Description: Bedroom,Flooring: Wood
- Level: Upper
- Dimensions: 17.00 x 14.00
Bedroom
- Description: Bedroom,Flooring: Wood
- Level: Upper
- Dimensions: 15.00 x 14.00
Bedroom
- Description: Bedroom,Flooring: Wood
- Level: Upper
- Dimensions: 14.00 x 13.00
Bedroom
- Description: Bedroom,Flooring: Wood
- Level: Upper
- Dimensions: 14.00 x 13.00
Bedroom
- Description: Bedroom,Flooring: Wood
- Level: Upper
- Dimensions: 16.00 x 14.00
Bathroom
- Description: Bathroom,Flooring: Tile
- Level: Upper
- Dimensions: 11.00 x 9.00
Bathroom
- Description: Bathroom,Flooring: Tile
- Level: Upper
- Dimensions: 8.00 x 8.00
Bathroom
- Description: Bathroom,Flooring: Tile
- Level: Upper
- Dimensions: 9.00 x 8.00
Bathroom
- Description: Bathroom,Flooring: Tile
- Level: Upper
- Dimensions: 11.00 x 6.00
Bathroom
- Description: Bathroom,Flooring: Tile
- Level: Upper
- Dimensions: 8.00 x 6.00
Bathroom
- Description: Bathroom,Flooring: Tile
- Level: Main
- Dimensions: 6.00 x 4.00
Den
- Description: Den,Flooring: Wood
- Level: Main
- Dimensions: 20.00 x 13.00
Dining room
- Description: Dining Room,Flooring: Wood
- Level: Main
- Dimensions: 22.00 x 17.00
Entry foyer
- Description: Entry/Foyer,Flooring: Wood
- Level: Main
- Dimensions: 25.00 x 8.00
Entry foyer
- Description: Entry/Foyer,Flooring: Tile
- Level: Main
- Dimensions: 12.00 x 8.00
Family room
- Description: Family Room,Flooring: Wood
- Level: Upper
- Dimensions: 26.00 x 19.00
Family room
- Description: Family Room,Flooring: Carpet
- Level: Lower
- Dimensions: 21.00 x 16.00
Kitchen
- Description: Kitchen,Flooring: Tile
- Level: Main
- Dimensions: 21.00 x 15.00
Living room
- Description: Living Room,Flooring: Wood
- Level: Main
- Dimensions: 24.00 x 17.00
Office
- Description: Office,Flooring: Wood
- Level: Upper
- Dimensions: 18.00 x 14.00
Other
- Description: Other,Flooring: Tile
- Level: Main
- Dimensions: 13.00 x 18.00
Other
- Description: Other,Flooring: Wood
- Level: Upper
- Dimensions: 19.00 x 13.00
Other
- Description: Other,Flooring: Other
- Features: Other
- Level: Lower
- Dimensions: 16.00 x 13.00
Pantry
- Description: Pantry,Flooring: Tile
- Level: Main
- Dimensions: 11.00 x 6.00
Heating
- Hot Water, Radiant
Cooling
- Window Unit(s)
Appliances
- Included: Dryer, Dishwasher, Freezer, Gas Water Heater, Microwave, Oven, Range, Refrigerator, Washer
Features
- Ceiling Fan(s)
- Basement: Full,Partially Finished
- Has fireplace: Yes
- Fireplace features: Gas Log, Wood Burning Stove
Interior area
- Total structure area: 8,467
- Total interior livable area: 7,294 sqft
- Finished area above ground: 6,121
- Finished area below ground: 1,173
Property
Parking
- Total spaces: 3
- Parking features: Asphalt, Attached, Driveway, Garage, Garage Door Opener
- Attached garage spaces: 3
- Has uncovered spaces: Yes
Features
- Patio & porch: Covered, Patio
- Exterior features: Fence, Play Structure
- Fencing: Other,See Remarks,Wood,Yard Fenced
Lot
- Size: 1 Acres
Details
- Additional structures: Other, See Remarks
- Parcel number: 030345
- Zoning description: Residential
Construction
Type & style
- Home type: SingleFamily
- Architectural style: Other
- Property subtype: Single Family Residence
Materials
- Brick, Stucco, Wood Siding
- Foundation: Block
Condition
- New construction: No
- Year built: 1905
Utilities & green energy
- Electric: Circuit Breakers
- Sewer: Public Sewer
- Water: Public
Community & HOA
HOA
- Has HOA: No
Location
- Region: Eau Claire
Financial & listing details
- Price per square foot: $137/sqft
- Tax assessed value: $920,100
- Annual tax amount: $18,575
- Date on market: 10/12/2026
- Cumulative days on market: 107 days
- Listing agreement: Exclusive Right To Sell
- Exclusions: Sellers Personal
Estimated market value
$975,600
$927,000 - $1.02M
Not available
Price history
| Date | Event | Price |
|---|---|---|
| 10/2/2026 | Price change | $999,000-8.8%$137/sqft |
Source:  WIREX MLS #1602780 Report a problem WIREX MLS #1602780 Report a problem | ||
| 9/8/2026 | Price change | $1,095,000-4.8%$150/sqft |
Source: WIREX MLS #1602780 Report a problem | ||
| 7/1/2026 | Listed for sale | $1,150,000+27.1%$158/sqft |
Source: WIREX MLS #1602780 Report a problem | ||
| 7/26/2019 | Sold | $905,000+93%$124/sqft |
Source: Agent Provided Report a problem | ||
| 2/27/2008 | Sold | $469,000$64/sqft |
Source: Public Record Report a problem | ||
Public tax history
| Year | Property taxes | Tax assessment |
|---|---|---|
| 2023 | $18,182 +4% | $920,100 |
| 2022 | $17,483 +1.5% | $920,100 |
| 2021 | $17,232 +40.5% | $920,100 +61.6% |
| 2020 | $12,265 +9.1% | $569,300 |
| 2019 | $11,239 -7.5% | $569,300 |
| 2018 | $12,148 | $569,300 |
| 2017 | $12,148 | $569,300 +23.5% |
| 2016 | -- | $460,900 |
| 2014 | -- | $460,900 |
| 2013 | -- | $460,900 -0.6% |
| 2012 | -- | $463,600 +1.5% |
| 2011 | -- | $456,700 |
| 2010 | -- | $456,700 -3.8% |
| 2009 | -- | $474,700 -27.9% |
| 2008 | -- | $658,700 |
| 2007 | -- | $658,700 +27.9% |
| 2006 | -- | $515,000 |
| 2005 | -- | $515,000 |
| 2004 | -- | $515,000 +10.8% |
| 2003 | -- | $465,000 |
| 2002 | -- | $465,000 +30.6% |
| 2000 | -- | $356,000 |
Find assessor info on the county website
Monthly payment
Est. payment
Payment breakdown
Explore the cost of this home by adjusting the details. Changes won't be saved.Climate risks
Neighborhood: Third Ward
Nearby schools
Schools provided by the listing agent
- District: Eau Claire Area
Source: NWWMLS. This data may not be complete. We recommend contacting the local school district to confirm school assignments for this home.


Similar homes
- $829,9005 bd5 ba6k sqft3920 Woodcrest Court, Eau Claire, WI 54701For Sale

 MLS ID #1605371, Jennifer Humblet. NWWMLS
 - $939,9004 bd4 ba3.6k sqftS4553 Bartusch Road, Eau Claire, WI 54701For Sale
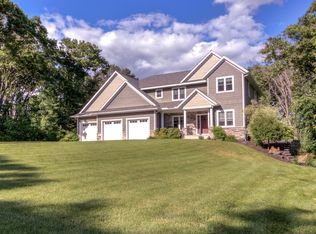 MLS ID #1602538, Andy Yakesh~ The Yakesh Team. NWWMLS
 - $1,099,0005 bd4 ba5.7k sqft1747 E Drinkman Lane, Eau Claire, WI 54701For Sale
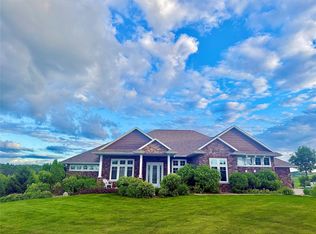 MLS ID #1597943, John Gyorfi. NWWMLS
 - $720,0005 bd5 ba4.6k sqft3130 Anric Drive, Eau Claire, WI 54701For Sale
 MLS ID #1605070, Amy Muehlbauer. NWWMLS
 - $675,0004 bd3 ba4.2k sqft6644 Timber Lane, Eau Claire, WI 54701For SaleMLS ID #1603945, The Bergeman Team. NWWMLS
- $524,9995 bd4 ba3.7k sqft3602 Timber Trails Court, Eau Claire, WI 54701For SaleMLS ID #1605277, Regan Englund. NWWMLS
- $850,0004 bd5 ba5.3k sqft1116 N Moonlight Drive, Altoona, WI 54720For SaleMLS ID #1601893, Shannyn Pinkert. NWWMLS
- $799,0005 bd4 ba5.1k sqft6751 30th Avenue, Eau Claire, WI 54703For SaleMLS ID #1599782, Dana Yoder. NWWMLS
- $1,325,0004 bd5 ba4.7k sqft4280 Talmadge Road, Eau Claire, WI 54701For SaleMLS ID #1602493, Blake Willson ~ Jesperson Group. NWWMLS
- $674,9004 bd4 ba3.7k sqft7865 Blue Valley Drive S, Eau Claire, WI 54703For SaleMLS ID #1604922, Jerry Annis. NWWMLS
- $875,0004 bd3 ba3.6k sqft3108 109th Street, Chippewa Falls, WI 54729For SaleMLS ID #1604925, Kristen Tomczak. NWWMLS
- $739,9994 bd3 ba3.8k sqft3482 Creek Ridge Drive, Eau Claire, WI 54703For SaleMLS ID #1605745, Leslie Boyea. NWWMLS
- $699,9008 bd8 ba4.9k sqft2714 Thomas Drive #1-4, Eau Claire, WI 54701For SaleMLS ID #1601250, Joel Swanson. NWWMLS
- $650,0005 bd4 ba7k sqft11967 N 15th Ave, Chippewa Falls, WI 54729For SaleMLS ID #1604660, Jessica Jochum. NWWMLS
- $750,0004 bd4 ba4.3k sqft707 W Columbia Street, Chippewa Falls, WI 54729For SaleMLS ID #1594950, The Germain Group. NWWMLS
- $749,9005 bd4 ba4.5k sqft18059 County Highway OO, Chippewa Falls, WI 54729For SaleMLS ID #1587466, Mary Rufledt. NWWMLS
- $699,9004 bd4 ba3.7k sqft13045 76th Avenue, Chippewa Falls, WI 54729For SaleMLS ID #1605669, Mary Rufledt. NWWMLS
- $1,399,9005 bd5 ba5.3k sqft7379 124th Street, Chippewa Falls, WI 54729For SaleMLS ID #1602712, Mary Rufledt. NWWMLS
