Experience exceptional luxury, modern design, and outstanding value in this stunning contemporary home, offered below its original construction cost. Thoughtfully built with premium-quality materials and exceptional craftsmanship, this one-of-a-kind residence is as impressive in its construction as it is in its design. Nestled on a private 5.4-acre wooded lot, the home offers breathtaking southeastern views through expansive walls of windows that fill the living spaces with natural light. The interior showcases sophisticated modern architecture, featuring a custom Italian-designed Valcucine kitchen, spacious open living areas, custom cabinetry, bamboo flooring, in-floor heat, an insulated garage, and a partially finished lower level ready for your personal vision. Each generously sized bedroom includes its own private en-suite bathroom and large walk-in closet, creating the perfect blend of comfort, privacy, and convenience. From its striking contemporary design to its exceptional quality and peaceful setting, this remarkable property offers a rare opportunity to own a truly distinctive home. Schedule your private showing today and experience everything this extraordinary residence has to offer. Please note: The listing photos have been virtually staged to help showcase the home?s design potential and inspire furnishing ideas. Please check out when there will be an open house to tour this amazing property!
Active
$1,299,900
5256 Terre Bone Trail, Eau Claire, WI 54701
4beds
6,610sqft
Single Family Residence
Built in 2008
5.46 Acres Lot
$1,200,500 Zestimate®
$197/sqft
$-- HOA
What's special
Modern designStriking contemporary designSophisticated modern architectureInsulated garagePrivate en-suite bathroomBreathtaking southeastern viewsExceptional luxury
- 107 days
- 610
- 21
Zillow last checked:
Listing updated:
Listed by:
John Gyorfi 715-559-6102,
RE/MAX Results Eau Claire
Source: WIREX MLS,MLS#: 1603064 Originating MLS: REALTORS Association of Northwestern WI
Originating MLS: REALTORS Association of Northwestern WIFacts & features
Interior
Bedrooms & bathrooms
- Bedrooms: 4
- Bathrooms: 5
- Full bathrooms: 4
- 1/2 bathrooms: 1
- Main level bedrooms: 3
Primary bedroom
- Level: Main
- Area: 330
- Dimensions: 15 x 22
Bedroom 2
- Level: Main
- Area: 182
- Dimensions: 13 x 14
Bedroom 3
- Level: Main
- Area: 196
- Dimensions: 14 x 14
Bedroom 4
- Level: Lower
- Area: 324
- Dimensions: 18 x 18
Dining room
- Level: Main
- Area: 228
- Dimensions: 12 x 19
Family room
- Level: Main
- Area: 374
- Dimensions: 17 x 22
Kitchen
- Level: Main
- Area: 340
- Dimensions: 17 x 20
Living room
- Level: Main
- Area: 364
- Dimensions: 13 x 28
Heating
- Natural Gas, Forced Air
Cooling
- Central Air
Appliances
- Included: Dishwasher, Dryer, Microwave, Range/Oven, Refrigerator, Washer, Water Purifier, Water Softener
Features
- Windows: Some window coverings
- Basement: Full,Finished,Walk-Out Access,Block,Concrete
Interior area
- Total structure area: 6,610
- Total interior livable area: 6,610 sqft
- Finished area above ground: 4,528
- Finished area below ground: 2,082
Property
Parking
- Total spaces: 3
- Parking features: 3 Car, Attached
- Attached garage spaces: 3
Features
- Levels: One
- Stories: 1
- Exterior features: Irrigation system
Lot
- Size: 5.46 Acres
Details
- Parcel number: 1802422609114102006
Construction
Type & style
- Home type: SingleFamily
- Property subtype: Single Family Residence
Materials
- Brick, Stone, Stucco
Condition
- 11-20 Years
- New construction: No
- Year built: 2008
Utilities & green energy
- Electric: Circuit Breakers
- Sewer: Septic Tank
- Water: Well
Community & HOA
Location
- Region: Eau Claire
- Municipality: Washington
Financial & listing details
- Price per square foot: $197/sqft
- Tax assessed value: $1,107,900
- Annual tax amount: $12,416
- Date on market: 7/10/2026
- Inclusions: Included:dishwasher, Included:dryer, Included:microwave, Included:oven/Range, Included:refrigerator, Included:sprinkler System, Included:washer, Included:water Conditioner, Included:water Softener, Included:window Coverings
Estimated market value
$1,200,500
$1.13M - $1.27M
$4,804/mo
Price history
| Date | Event | Price |
|---|---|---|
| 7/10/2026 | Listed for sale | $1,299,900+9.7%$197/sqft |
Source:  WIREX MLS #1603064 Report a problem WIREX MLS #1603064 Report a problem | ||
| 7/9/2026 | Sold | $1,184,600+20.9%$179/sqft |
Source: Public Record Report a problem | ||
| 3/30/2023 | Sold | $980,000-10.9%$148/sqft |
Source:  NWWMLS #1570600 Report a problem NWWMLS #1570600 Report a problem | ||
| 1/28/2023 | Pending sale | $1,100,000$166/sqft |
Source:  RE/MAX International #1570600 Report a problem RE/MAX International #1570600 Report a problem | ||
| 1/28/2023 | Contingent | $1,100,000$166/sqft |
Source: WIREX MLS #1570600 Report a problem | ||
| 1/9/2023 | Listed for sale | $1,100,000+27.2%$166/sqft |
Source: WIREX MLS #1570600 Report a problem | ||
| 11/8/2019 | Sold | $865,000-3.9%$131/sqft |
Source: NWWMLS #1533704 Report a problem | ||
| 9/9/2019 | Pending sale | $900,000$136/sqft |
Source: Edina Realty, Inc., a Berkshire Hathaway affiliate #5241409 Report a problem | ||
| 6/14/2019 | Listed for sale | $900,000$136/sqft |
Source: Edina Realty, Inc., a Berkshire Hathaway affiliate #5241409 Report a problem | ||
Public tax history
| Year | Property taxes | Tax assessment |
|---|---|---|
| 2025 | $12,416 -12.4% | $1,107,900 |
| 2024 | $14,174 +9.5% | $1,107,900 |
| 2023 | $12,945 -7.2% | $1,107,900 +28.6% |
| 2022 | $13,957 +3.1% | $861,600 |
| 2021 | $13,534 +1.8% | $861,600 |
| 2020 | $13,299 +12.7% | -- |
| 2019 | $11,804 -10.4% | $861,600 |
| 2018 | $13,177 | $861,600 |
| 2017 | $13,177 -8.8% | $861,600 +3.1% |
| 2016 | $14,451 | $835,800 |
| 2014 | -- | $835,800 |
| 2013 | -- | $835,800 -3.5% |
| 2012 | -- | $865,900 |
| 2011 | -- | $865,900 |
| 2010 | -- | $865,900 |
| 2009 | -- | $865,900 +376% |
| 2006 | -- | $181,900 |
| 2005 | -- | $181,900 +54% |
| 2004 | -- | $118,100 |
Find assessor info on the county website
Monthly payment
Est. payment
Payment breakdown
Explore the cost of this home by adjusting the details. Changes won't be saved.Climate risks
Neighborhood: 54701
Nearby schools
Schools provided by the listing agent
- District: Eau Claire
Source: WIREX MLS. This data may not be complete. We recommend contacting the local school district to confirm school assignments for this home.
- $810,700-- bd-- ba-- sqft5206 Terre Bone Trl, Eau Claire, WI 54701Off Market
- $897,600-- bd-- ba-- sqft5237 Terre Bone Trl, Eau Claire, WI 54701Off Market
- $204,300-- bd-- ba-- sqft5299 Fouser Farm Rd, Eau Claire, WI 54701Off Market
- $1,071,200-- bd-- ba-- sqft5247 Fouser Farm Rd, Eau Claire, WI 54701Off Market
Similar homes
- $1,250,0004 bd5 ba4.7k sqft4280 Talmadge Road, Eau Claire, WI 54701For Sale
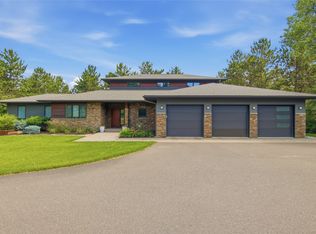
 MLS ID #1602493, Blake Willson ~ Jesperson Group. NWWMLS
 - $1,099,0005 bd4 ba5.7k sqft1747 E Drinkman Lane, Eau Claire, WI 54701For Sale
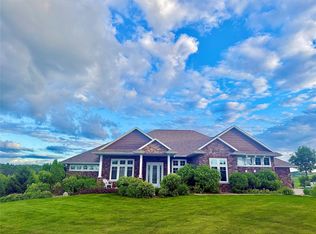 MLS ID #1597943, John Gyorfi. NWWMLS
 - $829,9005 bd5 ba6k sqft3920 Woodcrest Court, Eau Claire, WI 54701For Sale
 MLS ID #1605371, Jennifer Humblet. NWWMLS
 - $675,0004 bd3 ba4.2k sqft6644 Timber Lane, Eau Claire, WI 54701For Sale
 MLS ID #1603945, The Bergeman Team. NWWMLS
 - $910,0005 bd4 ba4.7k sqft4766 S Oakwood Hills Parkway, Eau Claire, WI 54701For SaleMLS ID #1604611, Dana Yoder. NWWMLS
- $919,9004 bd4 ba3.6k sqftS4553 Bartusch Road, Eau Claire, WI 54701For SaleMLS ID #1602538, Andy Yakesh~ The Yakesh Team. NWWMLS
- $1,399,9005 bd5 ba5.3k sqft7379 124th Street, Chippewa Falls, WI 54729For SaleMLS ID #1602712, Mary Rufledt. NWWMLS
- $709,9005 bd5 ba4.6k sqft3130 Anric Drive, Eau Claire, WI 54701For SaleMLS ID #1605070, Amy Muehlbauer. NWWMLS
- $669,0003 bd4 ba5.6k sqftE5110 Interlachen Boulevard, Eleva, WI 54738For SaleMLS ID #1599986, Krag Blomberg. NWWMLS
- $850,0004 bd5 ba5.3k sqft1116 N Moonlight Drive, Altoona, WI 54720For SaleMLS ID #1601893, Shannyn Pinkert. NWWMLS
- $698,9004 bd3 ba3.4k sqft5084 Timber Bluff Drive, Eau Claire, WI 54701New ConstructionMLS ID #1597627, Steve Wiggins. NWWMLS
- $674,9004 bd4 ba3.7k sqft7865 Blue Valley Drive S, Eau Claire, WI 54703For SaleMLS ID #1604922, Jerry Annis. NWWMLS
- $650,0005 bd4 ba7k sqft11967 N 15th Ave, Chippewa Falls, WI 54729For SaleMLS ID #1604660, Jessica Jochum. NWWMLS
- $848,7504 bd3 ba3.6k sqft3108 109th Street, Chippewa Falls, WI 54729For SaleMLS ID #1604925, Kristen Tomczak. NWWMLS
- $699,9004 bd4 ba3.7k sqft13045 76th Avenue, Chippewa Falls, WI 54729For SaleMLS ID #1605669, Mary Rufledt. NWWMLS
- $674,9003 bd3 ba3.7k sqft1210 Mansfield Street, Chippewa Falls, WI 54729For SaleMLS ID #1604228, Mary Rufledt. NWWMLS
- $794,9003 bd3 ba3.8k sqftE8200 260th Avenue, Elk Mound, WI 54739For SaleMLS ID #1600905, Ashley Allar. NWWMLS
- $739,9994 bd3 ba3.8k sqft3482 Creek Ridge Drive, Eau Claire, WI 54703For SaleMLS ID #1605745, Leslie Boyea. NWWMLS
- $749,9005 bd4 ba4.5k sqft18059 County Highway OO, Chippewa Falls, WI 54729For SaleMLS ID #1587466, Mary Rufledt. NWWMLS
- $675,0004 bd3 ba3.5k sqft8233 162nd Street, Chippewa Falls, WI 54729For SaleMLS ID #1605850, Deziree Sorenson. NWWMLS
