A former Parade Home that has big spaces and incredible views to appreciate in person. High end large ranch home on the south side of Eau Claire. Gorgeous house with quality finishes and tall ceilings throughout. This property was well designed with many enjoyable living areas upstairs and down. Gourmet kitchen, lots of storage, impressive theater room. Numerous south sunny facing windows to capture natural light with incredible views of the pond, wildlife and undevelopable wetlands behind this house. Property comes with part ownership of 28 acres most of which sits directly behind this house. Truly a dream house and dream property. Aging accessible w 3? doors, zero grade entrances. New category impact 4 shingles with transferable warranty 2025. A must see if you?re desiring a great property! Buyers must be prequalified to tour.
Active
$1,150,000
1747 E Drinkman Lane, Eau Claire, WI 54701
5beds
5,750sqft
:
Get pre-qualified$7,241/mo
Single Family Residence
Built in 2012
1.69 Acres Lot
$1,064,700 Zestimate®
$200/sqft
$8/mo HOA
What's special
Quality finishesIncredible viewsImpressive theater roomBig spacesGourmet kitchenTall ceilings throughoutLots of storage
- 522 days |
- 570 |
- 12 |
Zillow last checked:
Listing updated:
Listed by:
John Gyorfi 715-559-6102,
RE/MAX Results Eau Claire
Source: WIREX MLS,MLS#: 1589331 Originating MLS: REALTORS Association of Northwestern WI
Originating MLS: REALTORS Association of Northwestern WIFacts & features
Interior
Bedrooms & bathrooms
- Bedrooms: 5
- Bathrooms: 4
- Full bathrooms: 3
- 1/2 bathrooms: 1
- Main level bedrooms: 2
Primary bedroom
- Level: Main
- Area: 270
- Dimensions: 15 x 18
Bedroom 2
- Level: Main
- Area: 169
- Dimensions: 13 x 13
Bedroom 3
- Level: Lower
- Area: 144
- Dimensions: 12 x 12
Bedroom 4
- Level: Lower
- Area: 180
- Dimensions: 15 x 12
Kitchen
- Level: Main
- Area: 357
- Dimensions: 17 x 21
Living room
- Level: Main
- Area: 399
- Dimensions: 19 x 21
Heating
- Electric, Natural Gas, Forced Air, In-floor, Radiant
Cooling
- Central Air
Appliances
- Included: Dishwasher, Disposal, Microwave, Range Hood, Refrigerator, Water Purifier, Water Softener
Features
- Ceiling Fan(s), Central Vacuum
- Windows: Some window coverings
- Basement: Full,Finished,Walk-Out Access,Concrete
Interior area
- Total structure area: 5,750
- Total interior livable area: 5,750 sqft
- Finished area above ground: 3,050
- Finished area below ground: 2,700
Property
Parking
- Total spaces: 3
- Parking features: 3 Car, Attached
- Attached garage spaces: 3
Features
- Levels: One
- Stories: 1
- Patio & porch: Patio
- Exterior features: Irrigation system
- Has spa: Yes
- Spa features: Heated
- On waterfront: Yes
- Waterfront features: Over 300 feet, Common Frontage, Pond, Waterfront
- Body of water: Cedar Springs
Lot
- Size: 1.69 Acres
Details
- Parcel number: 018124607000
Construction
Type & style
- Home type: SingleFamily
- Property subtype: Single Family Residence
Materials
- Aluminum Siding, Stone
Condition
- 11-20 Years
- New construction: No
- Year built: 2012
Utilities & green energy
- Electric: Circuit Breakers
- Sewer: Septic Tank
Community & HOA
HOA
- Has HOA: Yes
- HOA fee: $90 annually
Location
- Region: Eau Claire
- Municipality: Pleasant Valley
Financial & listing details
- Price per square foot: $200/sqft
- Annual tax amount: $8,409
- Date on market: 3/9/2025
- Inclusions: Included:ceiling Fans, Included:central Vacuum, Included:dishwasher, Included:garbage Disposal, Included:hot Tub, Included:microwave, Included:range Hood, Included:refrigerator, Included:sprinkler System, Included:water Conditioner, Included:water Softener, Included:window Coverings
- Exclusions: Excluded:sellers Personal
Estimated market value
$1,064,700
$1.01M - $1.12M
$4,561/mo
Price history
| Date | Event | Price |
|---|---|---|
| 1/19/2026 | Price change | $1,099,000-4.4%$191/sqft |
Source:  WIREX MLS #1597943 Report a problem WIREX MLS #1597943 Report a problem | ||
| 3/9/2025 | Listed for sale | $1,150,000$200/sqft |
Source: WIREX MLS #1589331 Report a problem | ||
Public tax history
Tax history is unavailable.
Monthly payment
Est. payment
Payment breakdown
Explore the cost of this home by adjusting the details. Changes won't be saved.Climate risks
Neighborhood: 54701
Nearby schools
GreatSchools rating
- 9/10Meadowview Elementary SchoolGrades: K-5Distance: 3.8 mi
- 6/10South Middle SchoolGrades: 6-8Distance: 4.5 mi
- 10/10Memorial High SchoolGrades: 9-12Distance: 5.6 mi
Schools provided by the listing agent
- District: Eau Claire
Source: WIREX MLS. This data may not be complete. We recommend contacting the local school district to confirm school assignments for this home.
- $769,800-- bd-- ba-- sqftE1747 Drinkman Ln, Eau Claire, WI 54701Off Market
- $--4 bd4 ba6.5k sqftE1747 Drinkman Ln #2, Eau Claire, WI 54701Off Market

- $703,400-- bd-- ba-- sqftE1685 Drinkman Ln, Eau Claire, WI 54701Off Market
- $664,7005 bd4 ba3.3k sqftE1726 Drinkman Ln, Eau Claire, WI 54701Off Market
- $760,300-- bd-- ba-- sqftE1606 Drinkman Ln, Eau Claire, WI 54701Off Market
- $630,900-- bd-- ba-- sqftS8171 Drinkman Ln, Eau Claire, WI 54701Off Market
- $648,700-- bd-- ba-- sqft8197 Drinkman Ln, Eau Claire, WI 54701Off Market
- $--2.47 acresLot 8 Drinkman, Eau Claire, WI 54701Off Market
A local agent can set up tours, give advice and negotiate with sellers.
A local lender can help you make sure your offer is ready when you are.
Similar homes
- $1,299,9004 bd5 ba6.6k sqft5256 Terre Bone Trail, Eau Claire, WI 54701Active
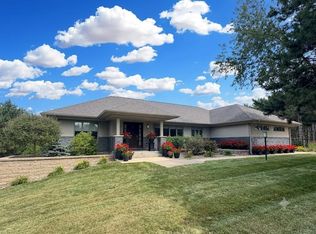 MLS ID #1603064, John Gyorfi. WIREX MLS
 - $1,035,0005 bd4 ba3.9k sqftS8908 Chestnut Road, Eau Claire, WI 54701Active
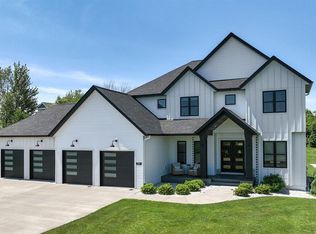 MLS ID #1603389, Mary Rufledt. WIREX MLS
 - $1,150,0007 bd7 ba7.2k sqft1328 Wilson Street, Eau Claire, WI 54701Active
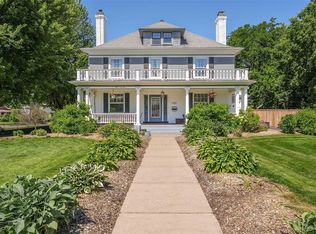 MLS ID #1602780, Ned Donnellan. WIREX MLS
 - $599,9004 bd4 ba2.9k sqftE2090 Cedar Road, Eau Claire, WI 54701Active
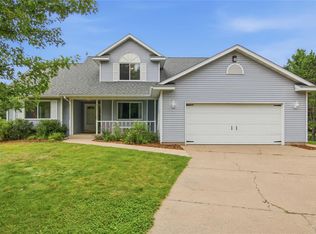 MLS ID #1603290, Paige Wamsley. WIREX MLS
 - $1,325,0004 bd5 ba4.7k sqft4280 Talmadge Road, Eau Claire, WI 54701ActiveMLS ID #1602493, Blake Willson Jesperson Group. WIREX MLS
- $599,9005 bd4 ba4.9k sqft990 Black Oak Rd, Eau Claire, WI 54701For Sale
 MLS ID #7115665, Knelly Dettinger, Keller Williams Premier Realty. NorthstarMLS as distributed by MLS GRID
 - $699,9004 bd3 ba4.2k sqft6644 Timber Lane, Eau Claire, WI 54701ActiveMLS ID #1603945, The Bergeman Team. WIREX MLS
- $975,0004 bd4 ba3.6k sqftS4553 Bartusch Rd, Eau Claire, WI 54701For SaleMLS ID #7098882, Andrew R Yakesh, Century 21 Affiliated. NorthstarMLS as distributed by MLS GRID
- $1,200,0005 bd4 ba3.6k sqft4338 Heritage Drive, Eau Claire, WI 54703ActiveMLS ID #1603722, Courtney Kneifl. WIREX MLS
- $1,099,0005 bd4 ba4.7k sqft19722 43rd Avenue, Chippewa Falls, WI 54729ActiveMLS ID #1604030, Holly Bowe. WIREX MLS
- $649,9003 bd4 ba3.5k sqft5892 Graff Rd, Eau Claire, WI 54701For SaleMLS ID #7122097, Mary F Rufledt, Elite Realty Group, LLC. NorthstarMLS as distributed by MLS GRID
- $689,0004 bd3 ba3.5k sqft3316 David Drive, Eau Claire, WI 54701ActiveMLS ID #1603849, Brendan Pratt. WIREX MLS
- $595,0004 bd4 ba3.2k sqft225 Corydon Road, Eau Claire, WI 54701ActiveMLS ID #1603433, John Panzigrau. WIREX MLS
- $1,195,0004 bd3 ba3.2k sqftS7256 Sunrise Drive, Fall Creek, WI 54742ActiveMLS ID #1602940, Layne Grover. WIREX MLS
- $699,9006 bd4 ba4.4k sqft3521 Glen Way, Eau Claire, WI 54701ActiveMLS ID #1601088, Ned Donnellan. WIREX MLS
- $699,9005 bd3 ba3.2k sqft8777 S Cottonwood Circle, Eau Claire, WI 54701ActiveMLS ID #1602741, Leslie Gorman Jesperson Group. WIREX MLS
- $899,9004 bd4 ba3.4k sqftS8714 Mertinke Lndg, Eleva, WI 54738For SaleMLS ID #7005799, Mary F Rufledt, Elite Realty Group, LLC. NorthstarMLS as distributed by MLS GRID
- $625,0004 bd3 ba2.9k sqft4227 Harless Road, Eau Claire, WI 54701ActiveMLS ID #1603690, Brendan Pratt. WIREX MLS
- $596,4774 bd3 ba2.9k sqft684 Roma Street Lot 6, Eau Claire, WI 54701ActiveMLS ID #1598609, C&M Developments Team. WIREX MLS
- $825,0005 bd4 ba5.1k sqft6751 30th Ave, Eau Claire, WI 54703For SaleMLS ID #7094800, Dana L Yoder, Edina Realty, Inc.. NorthstarMLS as distributed by MLS GRID
