PRICED TO SELL!!! COUNTRY LIVING AT ITS FINEST-A RARE OPPORTUNITY IN LINCOLN TOWNSHIP-EXPERIENCE PEACEFUL LIVING ON 7.53 ACRES WITH BREATHTAKING, UNOBSTRUCTED VIEWS OVERLOOKING A PICTURESQUE VALLEY OF ROLLING FARMLAND. LOCATED JUST 4 MILES FROM THE HIGHLY SOUGHT-AFTER FALL CREEK SCHOOL DISTRICT & ONLY A 20-MINUTE COMMUTE TO EAU CLAIRE. BUILT IN 2021, THIS BEAUTIFULLY CRAFTED 4 BDR, 3 BATH HOME FEATURES A 2 CAR ATTACHED GARAGE, ABUNDANT STORAGE, & DIRECT BASEMENT ACCESS FROM THE GARAGE. GATHER AROUND THE COZY WOOD-BURNING FIREPLACE OR RELAX ON THE BACKYARD PATIO WHILE TAKING IN THE SPECTACULAR SUNSETS & WATCHING DEER, TURKEYS & OTHER WILDLIFE RIGHT FROM YOUR OWN BACKYARD. ONE OF THE HOMES MOST UNIQUE FEATURES IS ITS CUSTOM CRAFTMANSHIP-ALL THE INTERIOR TRIM & WOODWORK WAS MILLED FROM RED OAK TREES HARVESTED DIRECTLY FROM THE PROPERTY, CREATING A ONE-OF-A KIND CONNECTION TO THE LAND. WITH SURROUNDING ACREAGE THAT WILL NEVER BE DEVELOPED, YOU'LL ENJOY LASTING PRIVACY & UNINTERRUPTED COUNTRYSIDE VIEWS THAT ARE TRULY PRICELESS. IF YOU'VE BEEN DREAMING OF A NEWER HOME WTH INCREDIBLE SCENERY, ABUNDANT WILDLIFE, & THE TRANQUILLITY OF RURAL LIVING WITHOUT SACRIFICING ACCESS TO TOWN, THIS LINCOLN TOWNSHIP PROPERTY IS ONE YOU DON'T WANT TO MISS!
For sale
Price cut: $50K (10/1)
$809,999
S7256 Sunrise Drive, Fall Creek, WI 54742
4beds
3,270sqft
Single Family Residence
Built in 2021
7.53 Acres Lot
$-- Zestimate®
$248/sqft
$-- HOA
What's special
Cozy wood-burning fireplaceBackyard patioAbundant storageSpectacular sunsets
- 5 days
- 79
- 3
Zillow last checked:
Listing updated:
Listed by:
Layne Grover 715-234-1991,
Team Realty
Source: NWWMLS,MLS#: 1602940 Originating MLS: Realtors of Northwestern Wisconsin
Originating MLS: Realtors of Northwestern WisconsinFacts & features
Interior
Bedrooms & bathrooms
- Bedrooms: 4
- Bathrooms: 3
- Full bathrooms: 3
Bedroom
- Description: Bedroom,Flooring: Carpet
- Level: Main
- Dimensions: 15.00 x 13.60
Bedroom
- Description: Bedroom,Flooring: Simulated Wood,Plank
- Level: Lower
- Dimensions: 13.40 x 11.80
Bedroom
- Description: Bedroom,Flooring: Simulated Wood,Plank
- Level: Lower
- Dimensions: 13.40 x 11.80
Bedroom
- Description: Bedroom,Flooring: Simulated Wood,Plank
- Level: Lower
- Dimensions: 11.10 x 12.00
Bathroom
- Description: Bathroom,Flooring: Simulated Wood,Plank
- Level: Main
- Dimensions: 13.00 x 13.00
Bathroom
- Description: Bathroom,Flooring: Simulated Wood,Plank
- Level: Main
- Dimensions: 8.20 x 7.00
Bathroom
- Description: Bathroom,Flooring: Simulated Wood,Plank
- Level: Lower
- Dimensions: 9.00 x 9.00
Dining room
- Description: Dining Area,Flooring: Simulated Wood,Plank
- Level: Main
- Dimensions: 12.00 x 13.40
Entry foyer
- Description: Entry/Foyer,Flooring: Simulated Wood,Plank
- Level: Main
- Dimensions: 11.50 x 5.50
Family room
- Description: Family Room,Flooring: Simulated Wood,Plank
- Level: Lower
- Dimensions: 16.10 x 16.70
Kitchen
- Description: Kitchen,Flooring: Simulated Wood,Plank
- Level: Main
- Dimensions: 13.60 x 14.80
Laundry
- Description: Laundry Room,Flooring: Simulated Wood,Plank
- Level: Main
- Dimensions: 9.70 x 7.70
Living room
- Description: Living Room,Flooring: Simulated Wood,Plank
- Level: Main
- Dimensions: 21.00 x 14.00
Office
- Description: Office,Flooring: Simulated Wood,Plank
- Level: Main
- Dimensions: 7.00 x 7.00
Heating
- Forced Air
Cooling
- Central Air
Appliances
- Included: Dryer, Dishwasher, Electric Water Heater, Microwave, Oven, Range, Refrigerator, Washer
Features
- Ceiling Fan(s)
- Basement: Full,Walk-Out Access
- Number of fireplaces: 1
- Fireplace features: One, Wood Burning
Interior area
- Total structure area: 3,270
- Total interior livable area: 3,270 sqft
- Finished area above ground: 1,635
- Finished area below ground: 1,635
Property
Parking
- Total spaces: 2
- Parking features: Attached, Driveway, Garage, Garage Door Opener
- Attached garage spaces: 2
- Has uncovered spaces: Yes
Features
- Levels: One
- Stories: 1
- Patio & porch: Concrete, Patio
- Has spa: Yes
- Spa features: Hot Tub
Lot
- Size: 7.53 Acres
Details
- Parcel number: 180222607153400001
- Zoning description: Residential
Construction
Type & style
- Home type: SingleFamily
- Architectural style: One Story
- Property subtype: Single Family Residence
Materials
- Vinyl Siding
- Foundation: Poured
Condition
- New construction: No
- Year built: 2021
Utilities & green energy
- Electric: Circuit Breakers
- Sewer: Mound Septic
- Water: Drilled Well
Community & HOA
HOA
- Has HOA: No
Location
- Region: Fall Creek
Financial & listing details
- Price per square foot: $248/sqft
- Annual tax amount: $6,458
- Date on market: 10/12/2026
- Cumulative days on market: 99 days
- Listing agreement: Exclusive Right To Sell
- Exclusions: Lp Tank, Sellers Personal
Estimated market value
Not available
Estimated sales range
Not available
$3,316/mo
Price history
| Date | Event | Price |
|---|---|---|
| 10/1/2026 | Price change | $809,999-5.8%$248/sqft |
Source:  WIREX MLS #1602940 Report a problem WIREX MLS #1602940 Report a problem | ||
| 9/14/2026 | Price change | $860,000-9.5%$263/sqft |
Source: WIREX MLS #1602940 Report a problem | ||
| 9/3/2026 | Price change | $949,995-5%$291/sqft |
Source: WIREX MLS #1602940 Report a problem | ||
| 8/28/2026 | Price change | $999,995-9.1%$306/sqft |
Source: WIREX MLS #1602940 Report a problem | ||
| 8/14/2026 | Price change | $1,099,999-7.9%$336/sqft |
Source: WIREX MLS #1602940 Report a problem | ||
| 7/28/2026 | Price change | $1,195,000-8.1%$365/sqft |
Source: WIREX MLS #1602940 Report a problem | ||
| 7/14/2026 | Listed for sale | $1,300,000$398/sqft |
Source: WIREX MLS #1602940 Report a problem | ||
Public tax history
Tax history is unavailable.
Monthly payment
Est. payment
Payment breakdown
Explore the cost of this home by adjusting the details. Changes won't be saved.Climate risks
Neighborhood: 54742
Nearby schools
Schools provided by the listing agent
- District: Fall Creek
Source: NWWMLS. This data may not be complete. We recommend contacting the local school district to confirm school assignments for this home.
Similar homes
- $425,0003 bd2 ba2.4k sqftE 15535 Lincoln Drive, Fall Creek, WI 54742For Sale
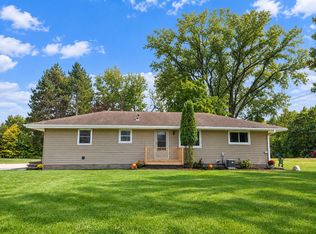
 MLS ID #1605650, Rebecca Kubisiak. NWWMLS
 - $529,9003 bd3 ba2k sqft10255 Voight Road, Fall Creek, WI 54742For Sale
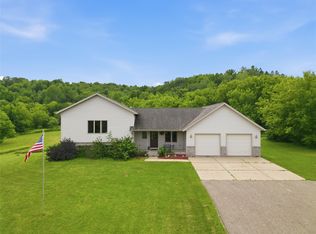 MLS ID #1603490, Becky Semling. NWWMLS
 - $407,5003 bd2 ba1.7k sqft16445 E Lincoln Drive, Fall Creek, WI 54742For Sale
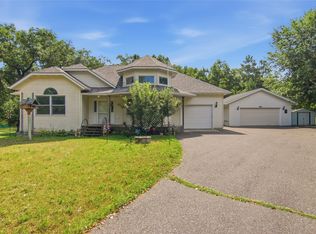 MLS ID #1604494, Nicole Mickelson. NWWMLS
 - $649,0004 bd3 ba2.7k sqftE22740 Karow Road, Augusta, WI 54722For Sale
 MLS ID #1604691, Troy Malcein. NWWMLS
 - $874,9004 bd3 ba2.5k sqft22946 100th Avenue, Cadott, WI 54727For SaleMLS ID #1602429, Rod Elkin. NWWMLS
- $1,120,0004 bd4 ba3k sqftE14410 County Road O, Augusta, WI 54722For SaleMLS ID #1601584, Andy Yakesh~ The Yakesh Team. NWWMLS
- $824,9004 bd4 ba3.4k sqftS8714 Mertinke Landing, Eleva, WI 54738For SaleMLS ID #1605675, Jen Conaway. NWWMLS
- $875,0004 bd3 ba3.6k sqft3108 109th Street, Chippewa Falls, WI 54729For SaleMLS ID #1604925, Kristen Tomczak. NWWMLS
- $699,9004 bd4 ba3.7k sqft13045 76th Avenue, Chippewa Falls, WI 54729For SaleMLS ID #1605669, Mary Rufledt. NWWMLS
- $579,9004 bd4 ba2.3k sqftE560 Cedar Road, Eau Claire, WI 54701For SaleMLS ID #1602235, Andrew Pelke. NWWMLS
- $495,0004 bd3 ba3.4k sqftW15501 US Highway 10, Fairchild, WI 54741For SaleMLS ID #1605777, Curt Newgard. NWWMLS
- $749,9005 bd4 ba4.5k sqft18059 County Highway OO, Chippewa Falls, WI 54729For SaleMLS ID #1587466, Mary Rufledt. NWWMLS
- $939,9004 bd4 ba3.6k sqftS4553 Bartusch Road, Eau Claire, WI 54701For SaleMLS ID #1602538, Andy Yakesh~ The Yakesh Team. NWWMLS
- $849,9004 bd3 ba3k sqft622 Stelter Lane, Chippewa Falls, WI 54729For SaleMLS ID #1604836, Jane Seymour Kunick. NWWMLS
- $847,5003 bd4 ba3.2k sqft7194 County Highway K, Chippewa Falls, WI 54729For SaleMLS ID #1602357, Holly Bowe. NWWMLS
- $599,0005 bd3 ba3.2k sqftW2610 Rim Rock Road, Eau Claire, WI 54701For SaleMLS ID #1604845, Wanda Johnson. NWWMLS
- $698,7504 bd5 ba3.2k sqft4548 156th Street, Chippewa Falls, WI 54729For SaleMLS ID #1605807, Kristen Tomczak. NWWMLS
- $675,0004 bd3 ba4.2k sqft6644 Timber Lane, Eau Claire, WI 54701For SaleMLS ID #1603945, The Bergeman Team. NWWMLS
- $695,0005 bd2 ba1.9k sqft8505 257th Street, Cadott, WI 54727For SaleMLS ID #1599341, Shelley Finnessy. NWWMLS
- $739,9994 bd3 ba3.8k sqft3482 Creek Ridge Drive, Eau Claire, WI 54703For SaleMLS ID #1605745, Leslie Boyea. NWWMLS
