Breathtaking ~40-acre country estate offering the perfect blend of historic farmhouse character, high-end modern luxuries, and incredible income or event potential! The main residence features seamless main-floor living with soaring vaulted ceilings and a stunning fieldstone wood stove. The beautifully updated kitchen is a chef’s dream, while the main floor also boasts a versatile bonus room (ideal for an office, TV room, or bedroom) and a highly functional laundry room complete with a half bath and a built-in dog washing station. Unwind on the upper level, featuring 3 comfortable bedrooms, and a remodeled bathroom or head down to the finished basement offering a huge family room, full bath, and extensive storage.Step outside into your private backyard resort, featuring a brand-new inground heated saltwater pool. Perfect for guests, in-laws, or rental income, the property includes a newly added, fully detached 1-bedroom guest cottage complete with a living room, kitchenette, bath, and efficient mini-split system.The sprawling land features rolling hills, panoramic views, a private pond, and a mix of tillable and pasture land. The exceptional outbuilding package offers endless utility for a hobby farm, workshop, or venue space: a large dairy barn with a loft, a pole shed with a fully heated shop, a separate machine shed, and a 2-car garage. Countless high-end mechanical updates provide ultimate peace of mind, including a newer well & septic, variable-speed well pump, water treatment system, on-demand water heater, updated furnace/AC, updated electrical, newer plumbing, some updated windows, and a freshly painted interior. A rare, turn-key paradise with endless potential!
Active
$1,120,000
E14410 County Road O, Augusta, WI 54722
4beds
3,052sqft
Single Family
Built in 1920
40 Acres Lot
$1,078,300 Zestimate®
$367/sqft
$-- HOA
What's special
- 135 days
- 541
- 46
Zillow last checked:
Listing updated:
Listed by:
Andrew R Yakesh 715-225-4867,
Century 21 Affiliated
Source: NorthstarMLS as distributed by MLS GRID,MLS#: 7081953
Facts & features
Interior
Bedrooms & bathrooms
- Bedrooms: 4
- Bathrooms: 4
- Full bathrooms: 3
- 1/2 bathrooms: 1
Bedroom
- Level: Main
- Area: 169 Square Feet
- Dimensions: 13x13
Bedroom 2
- Level: Upper
- Area: 156 Square Feet
- Dimensions: 13x12
Bedroom 3
- Level: Main
- Area: 130 Square Feet
- Dimensions: 13x10
Bedroom 4
- Level: Upper
- Area: 210 Square Feet
- Dimensions: 15x14
Bathroom
- Level: Main
- Area: 78 Square Feet
- Dimensions: 13x6
Bathroom
- Level: Main
- Area: 72 Square Feet
- Dimensions: 9x8
Bathroom
- Level: Upper
- Area: 110 Square Feet
- Dimensions: 11x10
Bathroom
- Level: Lower
- Area: 40 Square Feet
- Dimensions: 8x5
Dining room
- Level: Main
- Area: 225 Square Feet
- Dimensions: 15x15
Family room
- Level: Lower
- Area: 432 Square Feet
- Dimensions: 24x18
Kitchen
- Level: Main
- Area: 168 Square Feet
- Dimensions: 14x12
Laundry
- Level: Main
- Area: 78 Square Feet
- Dimensions: 13x6
Living room
- Level: Main
- Area: 450 Square Feet
- Dimensions: 25x18
Office
- Level: Main
- Area: 156 Square Feet
- Dimensions: 13x12
Heating
- Forced Air, Wood Stove
Cooling
- Central Air
Appliances
- Included: Dishwasher, Microwave, Range, Refrigerator, Washer
- Laundry: Main Level
Features
- Basement: Full,Partially Finished
- Number of fireplaces: 1
- Fireplace features: Stone, Wood Burning Stove
Interior area
- Total structure area: 3,480
- Total interior livable area: 3,052 sqft
- Finished area above ground: 2,580
- Finished area below ground: 472
Property
Parking
- Total spaces: 3
- Parking features: Detached Garage
- Garage spaces: 3
Accessibility
- Accessibility features: None
Features
- Levels: Two
- Stories: 2
- Patio & porch: Patio, Porch, Rear Porch
- Has private pool: Yes
- Pool features: In Ground, Heated
- Fencing: Wire,Wood
Lot
- Size: 40 Acres
- Dimensions: 1320 x 1302 x 1312 x 1300
- Features: Suitable for Horses, Tillable
- Topography: Rolling
Details
- Additional structures: Barn(s), Bunk House, Guest House, Shed(s), Milk House, Pole Building, Workshop, Storage Shed
- Foundation area: 1680
- Parcel number: 012107904000
- Zoning description: Agriculture
- Wooded area: 43560
Construction
Type & style
- Home type: SingleFamily
- Property subtype: Single Family
Materials
- Roof: Asphalt
Condition
- New construction: No
- Year built: 1920
Utilities & green energy
- Gas: Propane
- Sewer: Mound Septic, Septic System Compliant - Yes
- Water: Drilled, Well
Community & HOA
HOA
- Has HOA: No
Location
- Region: Augusta
Financial & listing details
- Price per square foot: $367/sqft
- Tax assessed value: $270,000
- Annual tax amount: $5,410
- Date on market: 5/28/2026
Estimated market value
$1,078,300
$1.02M - $1.13M
$3,065/mo
Price history
| Date | Event | Price |
|---|---|---|
| 7/8/2026 | Price change | $1,120,000-2.6%$367/sqft |
Source:  WIREX MLS #1601584 Report a problem WIREX MLS #1601584 Report a problem | ||
| 6/1/2026 | Listed for sale | $1,150,000+69.1%$377/sqft |
Source:  NorthstarMLS as distributed by MLS GRID #7081953 Report a problem NorthstarMLS as distributed by MLS GRID #7081953 Report a problem | ||
| 2/26/2021 | Listing removed | -- |
Source:  NWWMLS Report a problem NWWMLS Report a problem | ||
| 9/18/2020 | Listed for sale | $679,900+29.5%$223/sqft |
Source: Keller Williams Realty Diversified #1547028 Report a problem | ||
| 8/21/2018 | Sold | $525,000$172/sqft |
Source: Agent Provided Report a problem | ||
Public tax history
| Year | Property taxes | Tax assessment |
|---|---|---|
| 2023 | $5,076 +8.8% | $270,000 +7.5% |
| 2022 | $4,664 +6.7% | $251,100 -0.2% |
| 2021 | $4,370 +8.9% | $251,600 |
| 2020 | $4,013 +16.4% | -- |
| 2019 | $3,447 -19.3% | $184,700 |
| 2018 | $4,269 | $184,700 |
| 2017 | $4,269 +2.6% | $184,700 |
| 2016 | $4,160 | $184,700 |
| 2014 | -- | $184,700 |
Find assessor info on the county website
Monthly payment
Est. payment
Payment breakdown
Explore the cost of this home by adjusting the details. Changes won't be saved.Climate risks
Neighborhood: 54722
Similar homes
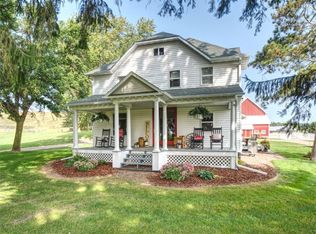
- $649,0004 bd3 ba2.7k sqftE22740 Karow Road, Augusta, WI 54722Active
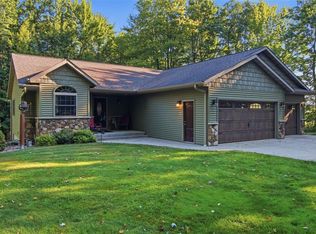 MLS ID #1604691, Troy Malcein. WIREX MLS
 - $799,0005 bd2 ba2.3k sqftE12088 County Road K, Augusta, WI 54722Active
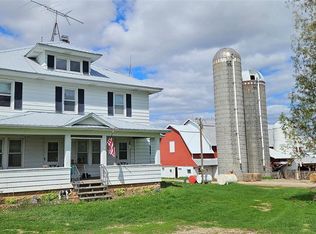 MLS ID #1600657, Travis Lee. WIREX MLS
 - $809,9994 bd3 ba3.2k sqftS7256 Sunrise Drive, Fall Creek, WI 54742Active
 MLS ID #1602940, Layne Grover. WIREX MLS
 - $875,0004 bd3 ba3.6k sqft3108 109th St, Chippewa Falls, WI 54729For Sale
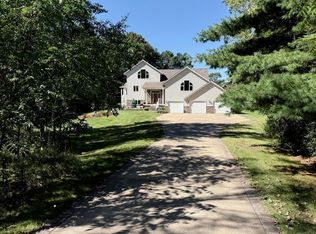
 MLS ID #7155250, Kristen A. Tomczak, Woods & Water Realty Inc.. NorthstarMLS as distributed by MLS GRID
 - $824,9004 bd3 ba3.4k sqftS8714 Mertinke Lndg, Eleva, WI 54738For SaleMLS ID #7155697, Jen Conaway, Property Executives Realty. NorthstarMLS as distributed by MLS GRID
- $939,9004 bd4 ba3.6k sqftS4553 Bartusch Rd, Eau Claire, WI 54701For SaleMLS ID #7098882, Andrew R Yakesh, Century 21 Affiliated. NorthstarMLS as distributed by MLS GRID
- $779,0003 bd3 ba2.6k sqftW13878 Shepherd Rd, Osseo, WI 54758For SaleMLS ID #7116581, Sarah Hemker, Century 21 Affiliated. NorthstarMLS as distributed by MLS GRID
- $579,9004 bd4 ba2.3k sqftE560 Cedar Rd, Eau Claire, WI 54701For SaleMLS ID #7092607, Robert Pelke, Prime Realty, LLC*. NorthstarMLS as distributed by MLS GRID
- $749,9005 bd4 ba4.5k sqft18059 County Highway Oo, Chippewa Falls, WI 54729For SaleMLS ID #6633640, Mary F Rufledt, Elite Realty Group, LLC. NorthstarMLS as distributed by MLS GRID
- $610,0004 bd3 ba2.9k sqft2978 W Princeton Ave, Eau Claire, WI 54703For SaleMLS ID #7132363, James Barrett, RE/MAX Professionals. NorthstarMLS as distributed by MLS GRID
