Enjoy the serenity of country living on 6.875 acres while staying just a few miles from Texas A&M, Walmart, H-E-B, and all the essentials for daily life. This rare combination of space and accessibility is hard to find. This 2,829 sq ft custom Camelot home is absolutely gorgeous, welcoming you with warmth and elegance from the moment you step inside. The home is completely tiled with ceramic tile and features soaring ceilings, including a 14-foot foyer and 12-foot ceilings throughout the rest of the home. The thoughtfully designed floor plan offers four bedrooms, three full baths, a half bath, a formal dining area, and a breakfast nook, along with a versatile bonus room complete with a built-in bar and wine cabinet—perfect for entertaining. The custom kitchen showcases quartz countertops throughout, a large island, and a full pantry. Outdoor living shines with an outdoor kitchen, while the two-car garage features doors on both sides, allowing you to enjoy the refreshing South Texas breeze. Nestled among several mature mesquite trees, the property provides ample space to build a barn or shop and is ideal for families that have children showing animals in 4H or FFA.
For sale
$799,000
4294 Franklin Adams St, Kingsville, TX 78363
4beds
2,829sqft
:
Get pre-qualified$5,928/mo
Single Family Residence
Built in 2020
6.88 Acres Lot
$761,300 Zestimate®
$282/sqft
$-- HOA
What's special
Outdoor kitchenFormal dining areaAmple spaceFour bedroomsQuartz countertops throughoutSoaring ceilingsHalf bath
- 234 days |
- 178 |
- 5 |
Zillow last checked:
Listing updated:
Listed by:
Javier Gonzalez 361-945-1979,
United Country RE-Bluntzer RE
Source: South Texas MLS,MLS#: 468998 Originating MLS: Corpus Christi
Originating MLS: Corpus ChristiFacts & features
Interior
Bedrooms & bathrooms
- Bedrooms: 4
- Bathrooms: 4
- Full bathrooms: 3
- 1/2 bathrooms: 1
Heating
- Central, Electric
Cooling
- Electric, Central Air
Appliances
- Included: Dishwasher, Electric Cooktop, Electric Oven, Electric Range, Microwave
- Laundry: Washer Hookup, Dryer Hookup
Features
- Cathedral Ceiling(s), Dry Bar, Open Floorplan, Breakfast Bar, Kitchen Island
- Flooring: Ceramic Tile, Other, Tile
- Has fireplace: No
Interior area
- Total structure area: 2,829
- Total interior livable area: 2,829 sqft
Video & virtual tour
Property
Parking
- Total spaces: 4
- Parking features: Asphalt, Concrete, Garage, Garage Door Opener, Rear/Side/Off Street
- Garage spaces: 2
Features
- Levels: One
- Stories: 1
- Patio & porch: Covered, Open, Patio
- Exterior features: None
- Pool features: None
- Fencing: None
Lot
- Size: 6.88 Acres
- Features: Other, Pasture
- Residential vegetation: Partially Wooded
Details
- Additional structures: None
- Parcel number: 19558
- Horses can be raised: Yes
- Horse amenities: Horses Allowed
Construction
Type & style
- Home type: SingleFamily
- Architectural style: Mediterranean
- Property subtype: Single Family Residence
Materials
- Frame, Stone, Stucco
- Foundation: Slab
- Roof: Shingle
Condition
- Year built: 2020
Utilities & green energy
- Electric: Separate Meters, Underground
- Water: Public
- Utilities for property: Septic Available, Water Available, Underground Utilities
Community & HOA
Community
- Security: Burglar Alarm (Monitored), Security System, Monitored, Smoke Detector(s)
- Subdivision: K.T.&I. Co. Subdivision
HOA
- Has HOA: No
- Amenities included: None
Location
- Region: Kingsville
Financial & listing details
- Price per square foot: $282/sqft
- Tax assessed value: $596,990
- Annual tax amount: $9,447
- Date on market: 12/19/2025
- Listing agreement: Exclusive Right To Sell
- Listing terms: Cash,Conventional,Other
- Road surface type: Asphalt
Estimated market value
$761,300
$723,000 - $799,000
$3,106/mo
Price history
| Date | Event | Price |
|---|---|---|
| 12/19/2025 | Listed for sale | $799,000$282/sqft |
Source:  South Texas MLS #468998 Report a problem South Texas MLS #468998 Report a problem | ||
Public tax history
| Year | Property taxes | Tax assessment |
|---|---|---|
| 2025 | $9,447 +19.1% | $596,990 +19% |
| 2024 | $7,930 +0.1% | $501,770 +3.1% |
| 2023 | $7,919 -2.1% | $486,600 +16.1% |
| 2022 | $8,092 +4.2% | $419,000 +4.2% |
| 2021 | $7,765 +4579% | $402,060 +347.6% |
| 2020 | $166 +3.7% | $89,820 +11% |
| 2019 | $160 | $80,930 +12.4% |
| 2018 | -- | $71,970 |
| 2017 | -- | -- |
| 2016 | -- | -- |
| 2015 | -- | -- |
| 2014 | -- | $6,410 |
Find assessor info on the county website
Monthly payment
Est. payment
Payment breakdown
Explore the cost of this home by adjusting the details. Changes won't be saved.Climate risks
Neighborhood: 78363
Nearby schools
GreatSchools rating
- 3/10Harrel Elementary SchoolGrades: PK-5Distance: 2.4 mi
- 2/10Gillett Intermediate SchoolGrades: 6-8Distance: 3.6 mi
- 2/10H M King High SchoolGrades: 9-12Distance: 1.6 mi
Schools provided by the listing agent
- Elementary: Harrel
- Middle: Gillett
- High: H. M. King
- District: Kingsville ISD
Source: South Texas MLS. This data may not be complete. We recommend contacting the local school district to confirm school assignments for this home.
- $477,6004 bd3 ba2.5k sqft4202 Victoria Cir, Kingsville, TX 78363Off Market
- $341,5003 bd2 ba2.7k sqft4203 Victoria Circle, Kingsville, TX 78363Off Market
- $501,100-- bd2 ba2.2k sqft4204 Victoria Cir, Kingsville, TX 78363Off Market
- $531,800-- bd3 ba2.3k sqft4106 Carlos Cir, Kingsville, TX 78363Off Market
- $435,2003 bd2 ba2.4k sqft4203 Victoria Cir, Kingsville, TX 78363Off Market
- $30,990-- bd-- ba-- sqft4001 Ruben Cir, Kingsville, TX 78363Off Market
- $459,100-- bd3 ba2.2k sqft4107 Carlos Cir, Kingsville, TX 78363Off Market
- $167,900-- bd-- ba120 sqft421 E County Rd #2335, Kingsville, TX 78363Off Market
A local agent can set up tours, give advice and negotiate with sellers.
Similar homes
- $679,0004 bd3 ba2.3k sqft345 E County Road 2180, Kingsville, TX 78363For Sale
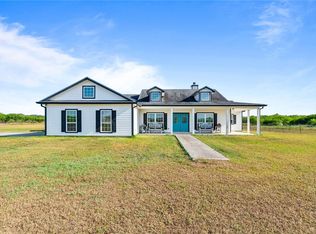 MLS ID #479895, Kathy Bearden-Porter, Kuper Sotheby's Int'l Realty. South Texas MLS
 - $786,6904 bd4 ba3.7k sqft139 E County Road Cir #2155, Kingsville, TX 78363For Sale
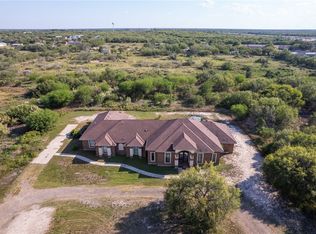 MLS ID #474153, Cynthia Tobar, RE/MAX Professionals. South Texas MLS
 - $479,0003 bd2 ba1.9k sqft390 N County Road 1030, Kingsville, TX 78363For Sale
 MLS ID #30995544, Sarah Messer, Top Guns Realty on Lake Conroe. HAR
 - $469,0004 bd3 ba2.7k sqft2005 E Fm 1717, Kingsville, TX 78363For Sale
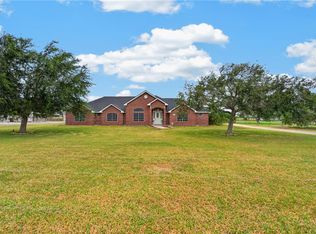 MLS ID #479874, Marcos Garcia, KW Coastal Bend - Northwest. South Texas MLS
 - $399,9004 bd3 ba2.3k sqft1220 W Johnston Ave, Kingsville, TX 78363For SaleMLS ID #472196, Joel Mireles, Luis Fuentes, Broker. South Texas MLS
- $400,0003 bd2 ba1.8k sqft371 W County Road 2160 #B, Kingsville, TX 78363For SaleMLS ID #479840, Jordan Spivey, Coldwell Banker Pacesetter Ste. South Texas MLS
- $479,0003 bd3 ba2.7k sqft289 E County Road 2150, Kingsville, TX 78363For SaleMLS ID #467193, Yvonne Venegas, Uptown Properties PLLC. South Texas MLS
- $535,0004 bd4 ba2.4k sqft112 N County Road 1060, Kingsville, TX 78363New ConstructionMLS ID #479794, Cynthia Tobar, RE/MAX Professionals. South Texas MLS
- $549,0004 bd3 ba2.4k sqft110 N County Road 1060, Kingsville, TX 78363New ConstructionMLS ID #479791, Cynthia Tobar, RE/MAX Professionals. South Texas MLS
- $695,0006 bd4 ba4.1k sqft501 S County Road 1140, Riviera, TX 78379For SaleMLS ID #477791, Lynn Yaklin, Coldwell Banker Pacesetter Ste. South Texas MLS
- $579,9002 bd2 ba3.3k sqft718 E County Road 2340, Riviera, TX 78379For SaleMLS ID #479774, Cynthia Tobar, RE/MAX Professionals. South Texas MLS
- $575,0003 bd2 ba1.8k sqft478 S County Road 1144, Riviera, TX 78379For Sale By Owner
- $489,9003 bd2 ba1.7k sqft1234 Redfish Dr, Riviera, TX 78379For SaleMLS ID #474627, Susana Roberge, Coldwell Banker Pacesetter Ste. South Texas MLS
