Modern New Construction in Rancho Silva – Indoor & Outdoor Living at Its Finest!
Welcome to 110 N. County Road 1060, where modern design, quality craftsmanship, and comfortable living come together. This beautiful 3-bedroom, 2-bath home features a desirable split-bedroom floor plan with an open-concept layout designed for everyday living and effortless entertaining.
Step inside to soaring ceilings, an expansive living area, and a stunning Quartz counters in kitchen complete with a large center island overlooking the living and dining spaces. A sleek modern fireplace creates a warm focal point inside, while oversized windows fill the home with natural light.
The true showstopper awaits outdoors—a spacious covered patio featuring a charming out door wood-burning fireplace, creating the perfect setting for relaxing evenings, entertaining guests, or enjoying South Texas sunsets year-round. The exceptional backyard offers plenty of space to gather, play, or create your own outdoor oasis.
If you're searching for a brand-new home that combines designer finishes, open living spaces, and an incredible outdoor entertaining area, this Rancho Silva beauty is one you won't want to miss. Schedule your private showing today! Lanscaping, irrigation system, security cameras & alarm system already in place and included., fenced back yard, .85 acre.
New construction
$549,000
110 N County Road 1060, Kingsville, TX 78363
4beds
2,446sqft
:
Get pre-qualified$4,073/mo
Single Family Residence
Built in 2026
0.85 Acres Lot
$-- Zestimate®
$224/sqft
$-- HOA
What's special
Sleek modern fireplaceDesirable split-bedroom floor planCharming outdoor wood-burning fireplaceSoaring ceilingsSpacious covered patioOpen-concept layout
- 19 days |
- 149 |
- 7 |
Likely to sell faster than
Zillow last checked:
Listing updated:
Listed by:
Cynthia Tobar 361-765-6911,
RE/MAX Professionals
Source: South Texas MLS,MLS#: 479791 Originating MLS: Corpus Christi
Originating MLS: Corpus ChristiFacts & features
Interior
Bedrooms & bathrooms
- Bedrooms: 4
- Bathrooms: 3
- Full bathrooms: 3
Heating
- Central, Electric
Cooling
- Central Air
Appliances
- Laundry: Washer Hookup, Dryer Hookup
Features
- Cathedral Ceiling(s), Primary Downstairs, Open Floorplan, Split Bedrooms, Ceiling Fan(s), Kitchen Island
- Flooring: Other
- Has fireplace: Yes
- Fireplace features: Decorative, Wood Burning
Interior area
- Total structure area: 2,446
- Total interior livable area: 2,446 sqft
Property
Parking
- Total spaces: 8
- Parking features: Concrete, Front Entry, Garage, Garage Door Opener, RV Access/Parking
- Garage spaces: 2
Features
- Levels: One
- Stories: 1
- Patio & porch: Covered, Deck, Enclosed, Patio
- Exterior features: Deck, Outdoor Kitchen, Other, Patio
- Pool features: None
- Fencing: Wood
Lot
- Size: 0.85 Acres
- Features: Interior Lot, Landscaped
Details
- Additional structures: Other
- Parcel number: 167300016000101
Construction
Type & style
- Home type: SingleFamily
- Architectural style: Contemporary
- Property subtype: Single Family Residence
Materials
- Frame, HardiPlank Type, Rock
- Foundation: Slab
- Roof: Shingle
Condition
- New Construction
- New construction: Yes
- Year built: 2026
Utilities & green energy
- Electric: Separate Meters
- Water: Public
- Utilities for property: Other, Septic Available, Water Available
Green energy
- Indoor air quality: Ventilation
Community & HOA
Community
- Features: Short Term Rental Allowed
- Subdivision: Silva Ranch Sub
HOA
- Has HOA: No
Location
- Region: Kingsville
Financial & listing details
- Price per square foot: $224/sqft
- Tax assessed value: $17,560
- Annual tax amount: $236
- Date on market: 7/23/2026
- Cumulative days on market: 20 days
- Listing agreement: Exclusive Right To Sell
- Listing terms: Conventional,Texas Vet,USDA Loan,VA Loan
Estimated market value
Not available
Estimated sales range
Not available
Not available
Price history
| Date | Event | Price |
|---|---|---|
| 7/23/2026 | Listed for sale | $549,000$224/sqft |
Source:  South Texas MLS #479791 Report a problem South Texas MLS #479791 Report a problem | ||
Public tax history
| Year | Property taxes | Tax assessment |
|---|---|---|
| 2025 | $236 +19.6% | $14,875 +20% |
| 2024 | $197 +19.5% | $12,396 -29.4% |
| 2023 | $165 -12.2% | $17,560 +14.8% |
| 2022 | $188 | $15,300 |
Find assessor info on the county website
Monthly payment
Est. payment
Payment breakdown
Explore the cost of this home by adjusting the details. Changes won't be saved.Climate risks
Neighborhood: 78363
Nearby schools
GreatSchools rating
- 8/10Ricardo Elementary SchoolGrades: PK-5Distance: 2.8 mi
- 9/10Ricardo Middle SchoolGrades: 6-8Distance: 2.8 mi
Schools provided by the listing agent
- Elementary: Ricardo
- Middle: Ricardo
- High: H. M. King
- District: Ricardo ISD
Source: South Texas MLS. This data may not be complete. We recommend contacting the local school district to confirm school assignments for this home.
- $535,0004 bd4 ba2.4k sqft112 N County Road 1060, Kingsville, TX 78363New Construction

- $18,590-- bd-- ba-- sqft108 N County Road 1060, Kingsville, TX 78363Off Market
- $435,500-- bd-- ba-- sqft114 N County Road 1060, Kingsville, TX 78363Off Market
- $17,560-- bd-- ba-- sqft116 N County Road 1060, Kingsville, TX 78363Off Market
- $221,100-- bd2 ba1.4k sqft109 N County Road 1060, Kingsville, TX 78363Off Market
- $124,400-- bd1 ba632 sqft111 N County Road 1060, Kingsville, TX 78363Off Market
- $128,700-- bd1 ba1.2k sqft113 N County Road 1060, Kingsville, TX 78363Off Market
- $17,560-- bd-- ba-- sqft118 N County Road 1060, Kingsville, TX 78363Off Market
A local agent can set up tours, give advice and negotiate with sellers.
Similar homes
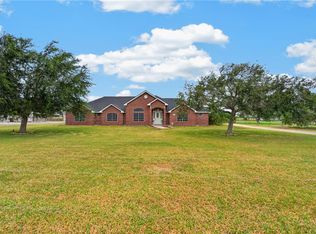
- $535,0004 bd4 ba2.4k sqft112 N County Road 1060, Kingsville, TX 78363New ConstructionMLS ID #479794, Cynthia Tobar, RE/MAX Professionals. South Texas MLS
- $469,0004 bd3 ba2.7k sqft2005 E Fm 1717, Kingsville, TX 78363For Sale
 MLS ID #479874, Marcos Garcia, KW Coastal Bend - Northwest. South Texas MLS
 - $679,0004 bd3 ba2.3k sqft345 E County Road 2180, Kingsville, TX 78363For Sale
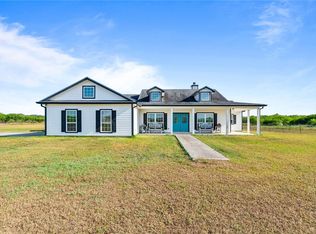 MLS ID #479895, Kathy Bearden-Porter, Kuper Sotheby's Int'l Realty. South Texas MLS
 - $479,0003 bd2 ba1.9k sqft390 N County Road 1030, Kingsville, TX 78363For Sale
 MLS ID #30995544, Sarah Messer, Top Guns Realty on Lake Conroe. HAR
 - $479,0003 bd3 ba2.7k sqft289 E County Road 2150, Kingsville, TX 78363For SaleMLS ID #467193, Yvonne Venegas, Uptown Properties PLLC. South Texas MLS
- $349,9993 bd3 ba2.5k sqft259 N County Road 1043, Kingsville, TX 78363For SaleMLS ID #471699, Valerie Zuyus, KM Premier Real Estate. South Texas MLS
- $400,0003 bd2 ba1.8k sqft371 W County Road 2160 #B, Kingsville, TX 78363For SaleMLS ID #479840, Jordan Spivey, Coldwell Banker Pacesetter Ste. South Texas MLS
- $343,0003 bd2 ba2k sqft341 Brenda Ln, Kingsville, TX 78363For SaleMLS ID #478127, Mary Elizondo, Coldwell Banker Pacesetter Ste. South Texas MLS
- $299,0004 bd3 ba1.9k sqft301 E Fm 1118, Kingsville, TX 78363For SaleMLS ID #475181, Lynn Yaklin, Coldwell Banker Pacesetter Ste. South Texas MLS
- $399,9004 bd3 ba2.3k sqft1220 W Johnston Ave, Kingsville, TX 78363For SaleMLS ID #472196, Joel Mireles, Luis Fuentes, Broker. South Texas MLS
- $385,0004 bd3 ba2.4k sqft1803 Kelly Ln, Kingsville, TX 78363For SaleMLS ID #478086, Carla Daniels, Keller Williams Coastal Bend. South Texas MLS
- $799,0004 bd4 ba2.8k sqft4294 Franklin Adams St, Kingsville, TX 78363For SaleMLS ID #468998, Javier Gonzalez, United Country RE-Bluntzer RE. South Texas MLS
- $376,0004 bd2 ba2.3k sqft372 E Fm 771, Riviera, TX 78379For SaleMLS ID #480351, Sonja Garza, Uptown Properties PLLC. South Texas MLS
- $575,0003 bd2 ba1.8k sqft478 S County Road 1144, Riviera, TX 78379For Sale By Owner
- $350,0004 bd2 ba2k sqft1806 Margaret Ln, Kingsville, TX 78363For SaleMLS ID #475551, Cathy Geary Swartz, KW Coastal Bend - Northwest. South Texas MLS
- $299,9004 bd4 ba2k sqft2109 Brook Ln, Kingsville, TX 78363For SaleMLS ID #476577, Sally Soliz-Salinas, RE/MAX ELITE. South Texas MLS
- $289,0004 bd2 ba2k sqft1817 Jerome St, Kingsville, TX 78363For SaleMLS ID #478187, Elisa Sargent, RE/MAX ELITE. South Texas MLS
- $579,9002 bd2 ba3.3k sqft718 E County Road 2340, Riviera, TX 78379For SaleMLS ID #479774, Cynthia Tobar, RE/MAX Professionals. South Texas MLS
- $335,0004 bd3 ba2.5k sqft1517 E Warren Ave, Kingsville, TX 78363For Sale By Owner
- $295,0003 bd3 ba1.9k sqft332 Elm, Riviera, TX 78379For SaleMLS ID #480481, Kristi Harrington, Southern Charm Realty LLC. South Texas MLS
