Embrace the next chapter of resort-style living at Four Seasons at The Ranch in Rancho Cordova, an active-adult community designed for connection, recreation, and everyday enjoyment. The thoughtfully crafted Franklin plan offers three spacious bedroom suites, each with its own private bath, providing comfort and privacy for family and guests alike. At the heart of the home, a soaring vaulted ceiling enhances the open great room, which extends seamlessly to a covered patio for effortless indoor-outdoor entertaining. The gourmet kitchen shines with Stone Grey cabinetry, Arctic White quartz countertops, a large center island, designer pendant lighting, and stainless-steel appliances. A versatile home office with double barn doors creates the perfect space for remote work, fitness, or hobbies. Unwind in the luxurious primary suite featuring dual vanities, a soaking tub, oversized walk-in shower, and generous storage. This exceptional home blends elegant design with the vibrant lifestyle you've been seeking.
Pending
Price increase: $400 (7/22)
$773,590
4298 Hooded Crow Cir, Rancho Cordova, CA 95742
3beds
2,916sqft
Single Family Residence
Built in 2026
7,326 Square Feet Lot
$-- Zestimate®
$265/sqft
$323/mo HOA
What's special
Gourmet kitchenLarge center islandLuxurious primary suiteOversized walk-in showerArctic white quartz countertopsSoaring vaulted ceilingStainless-steel appliances
- 88 days
- 17
- 1
Zillow last checked:
Listing updated:
Listed by:
Michelle Nguyen DRE #02054803 888-408-6590,
K. Hovnanian California Operations
Source: MetroList Services of CA,MLS#: 226080259Originating MLS: MetroList Services, Inc.
Facts & features
Interior
Bedrooms & bathrooms
- Bedrooms: 3
- Bathrooms: 4
- Full bathrooms: 3
- Partial bathrooms: 1
Rooms
- Room types: Dining Room, Great Room, Temp Controlled Room, Kitchen, Laundry
Primary bedroom
- Features: Walk-In Closet
Primary bathroom
- Features: Shower Stall(s), Double Vanity, Soaking Tub, Walk-In Closet(s), Quartz
Dining room
- Features: Formal Room
Kitchen
- Features: Pantry Closet, Quartz Counter, Island w/Sink
Heating
- Electric
Cooling
- Zoned
Appliances
- Included: Built-In Electric Oven, Range Hood, Dishwasher, Disposal, Microwave, Plumbed For Ice Maker, Self Cleaning Oven, Electric Cooktop, ENERGY STAR Qualified Appliances, Free-Standing Electric Oven, Free-Standing Electric Range
- Laundry: Laundry Room, Electric Dryer Hookup, Hookups Only
Features
- Flooring: Carpet, Laminate, Tile
- Has fireplace: No
Interior area
- Total structure area: 0
- Total interior livable area: 2,916 sqft
Property
Parking
- Total spaces: 2
- Parking features: Attached, Garage Door Opener, Garage Faces Front, Golf Cart, Driveway, Shared Driveway
- Attached garage spaces: 2
- Has uncovered spaces: Yes
Features
- Levels: One
- Stories: 1
- Fencing: Back Yard,Wood,Fenced
Lot
- Size: 7,326 Square Feet
- Features: Sprinklers In Front, Close to Clubhouse, Shape Regular, Landscape Front
- Topography: Level,Level
Details
- Parcel number: 06726400190000
- Zoning: Res
- Special conditions: Standard
Construction
Type & style
- Home type: SingleFamily
- Architectural style: Contemporary
- Property subtype: Single Family Residence
Materials
- Concrete, Stucco, Wood
- Foundation: Slab
- Roof: Tile
Condition
- Year built: 2026
Details
- Builder name: K. Hovnanian Homes
Utilities & green energy
- Electric: 220 Volts in Kitchen, 220 Volts in Laundry
- Sewer: Public Sewer
- Water: Public
- Utilities for property: Cable Available, Electric, Sewer In & Connected, Internet Available, Underground Utilities
Community & HOA
Community
- Features: Gated
- Senior community: Yes
- Subdivision: Four Seasons at The Ranch Autumn
HOA
- Has HOA: Yes
- Amenities included: Playground, Pool, Clubhouse, Dog Park, Fitness Center, Park
- Services included: Common Areas, Pool, Recreation Facility
- HOA fee: $323 monthly
Location
- Region: Rancho Cordova
Financial & listing details
- Price per square foot: $265/sqft
- Tax assessed value: $188,700
- Price range: $773.6K - $773.6K
- Date on market: 6/24/2026
- Road surface type: Paved
Estimated market value
Not available
Estimated sales range
Not available
$3,619/mo
Price history
| Date | Event | Price |
|---|---|---|
| 8/10/2026 | Pending sale | $773,590$265/sqft |
Source: MetroList Services of CA #226080259 Report a problem | ||
| 7/22/2026 | Price change | $773,590+0.1%$265/sqft |
Source: MetroList Services of CA #226080259 Report a problem | ||
| 6/30/2026 | Price change | $773,190-0.7%$265/sqft |
Source:  K. Hovnanian Companies, LLC Report a problem K. Hovnanian Companies, LLC Report a problem | ||
| 6/24/2026 | Price change | $778,990+1.3%$267/sqft |
Source: MetroList Services of CA #226080259 Report a problem | ||
| 6/24/2026 | Price change | $768,990+0.8%$264/sqft |
Source: K. Hovnanian Companies, LLC Report a problem | ||
| 5/23/2026 | Price change | $763,190+0.1%$262/sqft |
Source: K. Hovnanian Companies, LLC Report a problem | ||
| 5/9/2026 | Listed for sale | $762,190$261/sqft |
Source: K. Hovnanian Companies, LLC Report a problem | ||
Public tax history
| Year | Property taxes | Tax assessment |
|---|---|---|
| 2026 | -- | $188,700 +37.7% |
| 2025 | $1,791 +77.7% | $136,992 +117.4% |
| 2024 | $1,008 | $63,000 |
Find assessor info on the county website
Monthly payment
Est. payment
Payment breakdown
Explore the cost of this home by adjusting the details. Changes won't be saved.Climate risks
Neighborhood: 95742
- $704,9903 bd4 ba2.7k sqft4302 Hooded Crow Cir, Rancho Cordova, CA 95742Pending
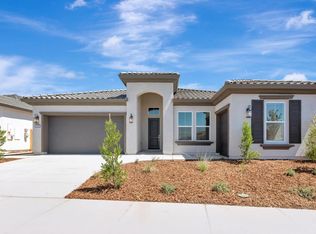
- $188,700-- bd-- ba-- sqft4294 Hooded Crow Cir, Rancho Cordova, CA 95742Off Market
- $718,0003 bd4 ba2.7k sqft4306 Hooded Crow Cir, Rancho Cordova, CA 95742Sold

- $691,1002 bd3 ba2.4k sqft4290 Hooded Crow Cir, Rancho Cordova, CA 95742Off Market
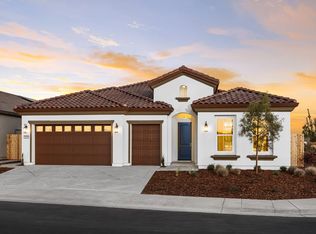
Similar homes
- $739,9903 bd4 ba2.9k sqft12340 Collared Crow Way, Rancho Cordova, CA 95742New Construction
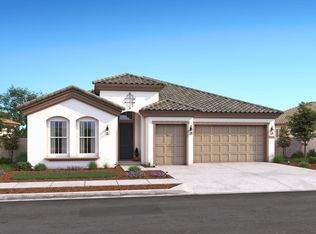 MetroList Services of CA
 - $752,3704 bd3 ba2.3k sqft12368 Inca Grove Ct, Rancho Cordova, CA 95742For Sale
 MLS ID #226110184, Michelle Nguyen. MetroList Services of CA
 - $774,1434 bd3 ba3k sqft12390 Pine Warbler Ct, Rancho Cordova, CA 95742New Construction
 MetroList Services of CA
 - $774,9904 bd3 ba3k sqft12371 Pine Warbler Ct, Rancho Cordova, CA 95742New Construction
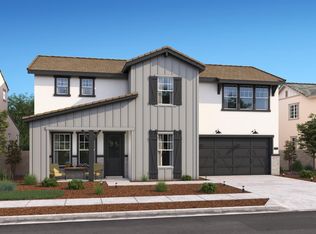 MetroList Services of CA
Local buyer's agents are ready to help
