Parkwood Perfection: Space, Style & Endless Opportunity! Welcome home to a Parkwood gem that perfectly balances everyday convenience with a vibrant lifestyle! Nestled just minutes from local schools, shopping, and the fairways of Village Greens Golf Course, this location is hard to beat. Plus, commuters take note: you are a seamless 10-minute drive from downtown, highway access, and the Southworth ferry. Inside, this freshly painted, popular split-level design comes alive with an airy, light-filled great room layout—ideal for everything from quiet weeknights to lively dinner parties. The floor plan boasts 3 comfortable bedrooms, 2 bathrooms, and a massive lower-level recreation room that is ready to become your ultimate media den, home gym, or play space. Outdoor and hobby enthusiasts will absolutely love the exterior setup. Between the oversized two-car garage, large storage shed, and dedicated RV parking, there is room for every toy and project. The fully fenced backyard serves as your private oasis, complete with an expansive deck primed for summer BBQs. Backed by practical peace-of-mind features like generator-ready wiring, this home is a secure investment. Bring your personal design touches to easily elevate this space and watch your equity grow. Don’t miss this incredible canvas for your future! FRESH INTERIOR PAINT UPSTAIRS AND DOWN! PROFESSIONALLY CLEANED!
Sold
Listed by: Windermere Prof Partners • Russ Wood
Bought with: Manette Real Estate Co.
Zestimate®
$465,000
4298 SE Basswood, Port Orchard, WA 98366
3beds
2,062sqft
Single Family Residence
Built in 1976
10,018 Square Feet Lot
$465,000 Zestimate®
$226/sqft
$3,072 Estimated rent
Home value
$465,000
$437,000 - $498,000
$3,072/mo
Zestimate® history
Owner options
List your home for rent
$3,072/mo
Rent Zestimate®
Find your next renter with Zillow Rental Manager. Plus, with online applications, you can quickly screen prospective tenants – for free.
$3,072/mo
Rent Zestimate®
Refinance and save
$2,831/mo
Est. payment
Refinancing to a lower rate could help reduce your monthly payments and save thousands over the life of the loan.
$2,831/mo
Est. payment
Explore your selling options
Work with a Zillow partner agent
Leverage their expertise and Zillow's premium Showcase listings to get your home seen by more buyers.
Get startedList with your own agent
Get your home in front of millions of buyers by listing it on Zillow.
Learn how to do itSell it yourself
Take full control of how buyers see your home on Zillow by listing For Sale by Owner (FSBO).
List your homeWhat's special
Dedicated rv parkingOversized two-car garageMassive lower-level recreation roomLarge storage shedFully fenced backyardFreshly painted
Zillow last checked:
Listing updated:
Listed by:
Russ Wood,
Windermere Prof Partners
Bought with:
Dana Post, 93227
Manette Real Estate Co.
Source: NWMLS as distributed by MLS GRID,MLS#: 2515617
Facts & features
Interior
Bedrooms & bathrooms
- Bedrooms: 3
- Bathrooms: 2
- Full bathrooms: 2
- Main level bathrooms: 2
- Main level bedrooms: 3
Primary bedroom
- Level: Main
Bedroom
- Level: Main
Bedroom
- Level: Main
Bathroom full
- Level: Main
Bathroom full
- Level: Main
Den office
- Level: Lower
Dining room
- Level: Main
Entry hall
- Level: Split
Family room
- Level: Lower
Kitchen with eating space
- Level: Main
Living room
- Level: Main
Utility room
- Level: Lower
Heating
- Forced Air, Heat Pump, Electric
Cooling
- Forced Air, Heat Pump
Appliances
- Included: Dishwasher, Disposal, Dryer, Refrigerator, Stove(s)/Range(s), Washer, Dishwasher(s), Dryer(s), Garbage Disposal, Refrigerator(s), Washer(s)
Features
- Ceiling Fan(s), Dining Room
- Flooring: Laminate, Carpet
- Windows: Dbl Pane/Storm Window
- Has fireplace: No
Interior area
- Total structure area: 2,062
- Total interior livable area: 2,062 sqft
Property
Parking
- Total spaces: 2
- Parking features: Driveway, Attached Garage, RV Parking
- Has attached garage: Yes
- Covered spaces: 2
Features
- Levels: Multi/Split
- Entry location: Split
- Patio & porch: Ceiling Fan(s), Dbl Pane/Storm Window, Dining Room, Wired for Generator
Lot
- Size: 10,018 Square Feet
- Features: Paved, Cable TV, Deck, Fenced-Fully, Outbuildings, Patio, RV Parking
- Topography: Level,Partial Slope
Details
- Parcel number: 47120000360009
- Zoning description: Jurisdiction: City
- Special conditions: Standard
- Other equipment: Wired for Generator
Construction
Type & style
- Home type: SingleFamily
- Architectural style: Split Entry
- Property subtype: Single Family Residence
Materials
- Metal/Vinyl
- Roof: Composition
Condition
- Year built: 1976
- Major remodel year: 1976
Utilities & green energy
- Electric: Company: PSE
- Sewer: Sewer Connected, Company: West Sound utility
- Water: Public, Company: West sound Utility
- Utilities for property: Astound, Astound
Community & HOA
Community
- Subdivision: Parkwood
Location
- Region: Pt Orchard
Financial & listing details
- Price per square foot: $226/sqft
- Tax assessed value: $469,330
- Annual tax amount: $3,825
- Date on market: 7/29/2026
- Cumulative days on market: 4 days
- Listing terms: Conventional,VA Loan
- Inclusions: Dishwasher(s), Dryer(s), Garbage Disposal, Refrigerator(s), Stove(s)/Range(s), Washer(s)
Price history
| Date | Event | Price |
|---|---|---|
| 7/2/2026 | Sold | $465,000+5.7%$226/sqft |
Source:  NWMLS as distributed by MLS GRID #2515617 Report a problem NWMLS as distributed by MLS GRID #2515617 Report a problem | ||
| 6/4/2026 | Pending sale | $440,000$213/sqft |
Source: NWMLS as distributed by MLS GRID #2515617 Report a problem | ||
| 6/2/2026 | Listed for sale | $440,000$213/sqft |
Source: NWMLS as distributed by MLS GRID #2515617 Report a problem | ||
Public tax history
| Year | Property taxes | Tax assessment |
|---|---|---|
| 2025 | $4,004 +8.6% | $469,330 +8% |
| 2024 | $3,687 +3.3% | $434,380 +0.1% |
| 2023 | $3,569 +0.6% | $433,780 |
| 2022 | $3,547 +2% | $433,780 +21.9% |
| 2021 | $3,476 +7.9% | $355,990 +14.2% |
| 2020 | $3,223 +23.6% | $311,790 +15.7% |
| 2019 | $2,608 -8.2% | $269,580 +23.3% |
| 2018 | $2,840 | $218,570 |
| 2017 | $2,840 +17% | $218,570 +11.6% |
| 2016 | $2,427 +2.1% | $195,840 +2.1% |
| 2015 | $2,376 | $191,770 +2.2% |
| 2014 | $2,376 +3.5% | $187,700 -2.9% |
| 2013 | $2,297 +0.8% | $193,290 -1.8% |
| 2012 | $2,279 +3.1% | $196,900 -3.6% |
| 2011 | $2,210 +15.3% | $204,190 +8.1% |
| 2010 | $1,917 +4.3% | $188,830 -9% |
| 2009 | $1,839 -0.7% | $207,510 -4.1% |
| 2008 | $1,852 -3.4% | $216,480 +7.8% |
| 2007 | $1,917 +14.6% | $200,820 +41.6% |
| 2005 | $1,672 | $141,810 +12.3% |
| 2002 | -- | $126,250 +4.5% |
| 2001 | $1,291 -21.3% | $120,810 +5.4% |
| 2000 | $1,639 | $114,590 |
Find assessor info on the county website
Neighborhood: Parkwood
Nearby homes
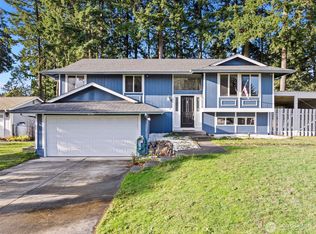
- $475,0003 bd2 ba2k sqft4331 SE Basswood Ln, Port Orchard, WA 98366Sold
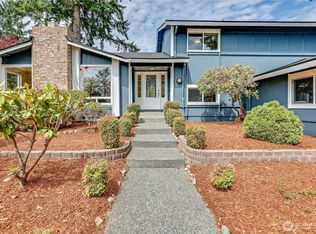
- $582,0004 bd3 ba2.1k sqft2613 Fircrest Pl SE, Pt Orchard, WA 98366Sold
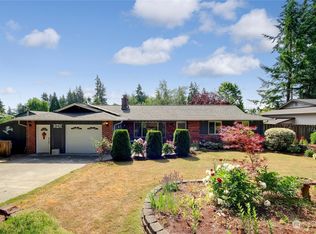
- $505,3003 bd2 ba1.4k sqft3442 Madrona Dr SE, Pt Orchard, WA 98366Off Market
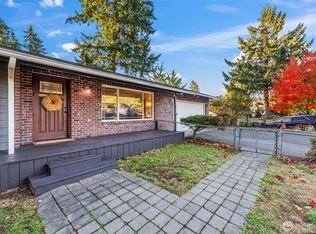
- $550,0004 bd2 ba2.5k sqft3300 Madrona Dr SE, Pt Orchard, WA 98366Sold
- $550,0003 bd3 ba1.8k sqft3221 Aspen St SE, Pt Orchard, WA 98366Sold
- $495,0005 bd2 ba2.7k sqft2729 Fircrest Dr SE, Pt Orchard, WA 98366Sold
- $435,0004 bd2 ba1.3k sqft3299 Madrona Dr SE, Pt Orchard, WA 98366Sold
- $525,0004 bd2 ba1.4k sqft2313 Ponderosa Dr SE, Pt Orchard, WA 98366Sold
Nearby schools
GreatSchools rating
- 5/10Orchard Heights Elementary SchoolGrades: PK-5Distance: 0.3 mi
- 3/10Marcus Whitman Junior High SchoolGrades: 6-8Distance: 0.5 mi
- 7/10South Kitsap High SchoolGrades: 9-12Distance: 1.7 mi
Get a cash offer in 3 minutes
Find out how much your home could sell for in as little as 3 minutes with a no-obligation cash offer.
Estimated market value
$465,000
Get a cash offer in 3 minutes
Find out how much your home could sell for in as little as 3 minutes with a no-obligation cash offer.
Estimated market value
$465,000
- Washington
- Kitsap County
- Port Orchard
- 98366
- Parkwood
- 4298 SE Basswood
Nearby cities
Nearby neighborhoods
Nearby zip codes
Other Port Orchard Topics
