This charming five-bedroom, one-bath home is situated on 0.19-acre lot in the heart of Newport Town, offering stunning views of Jay Peak and the surrounding mountains. Built in 1910, the residence features 1,273 square feet of living space across two levels. The fully equipped kitchen opens seamlessly into the dining area, and the L-shaped living room provides flexibility for creating multiple seating arrangements. A ¾ bath is conveniently located off the living room. The main floor includes one bedroom, while upstairs you’ll discover four more bedrooms; two of the smaller rooms could easily be combined to form a larger bedroom. The basement has a concrete floor and walls, along with a bulkhead walkout. The home's exterior showcases a mix of vinyl, T111 siding, and brick molding, complemented by a new shingle roof installed ten years ago. There’s an attached one-stall garage and a covered front porch. The home is conveniently located near all town amenities, just 0.1 mile from the elementary school. Move right in and personalize the space with some cosmetic updates.
Active
Listed by: Century 21 Farm & Forest • Bruno Marquis
$159,900
4299 VT Route 105, Newport Town, VT 05857
5beds
1,273sqft
Single Family Residence
Built in 1910
8,276 Square Feet Lot
$157,300 Zestimate®
$126/sqft
$-- HOA
What's special
Dining areaBulkhead walkoutCovered front porchFully equipped kitchenAttached one-stall garage
- 5 days
- 503
- 47
Zillow last checked:
Listing updated:
Listed by:
Bruno Marquis,
Century 21 Farm & Forest 802-334-1200
Source: PrimeMLS,MLS#: 5113172
Facts & features
Interior
Bedrooms & bathrooms
- Bedrooms: 5
- Bathrooms: 1
- 3/4 bathrooms: 1
Heating
- Oil, Baseboard, Hot Water
Cooling
- None
Appliances
- Included: Electric Cooktop, Dishwasher, Dryer, Electric Range, Refrigerator, Washer
Features
- Basement: Bulkhead,Concrete,Concrete Floor,Full,Insulated,Interior Stairs,Unfinished,Exterior Entry,Basement Stairs,Interior Entry
Interior area
- Total structure area: 2,053
- Total interior livable area: 1,273 sqft
- Finished area above ground: 1,273
- Finished area below ground: 0
Property
Parking
- Total spaces: 1
- Parking features: Paved, Driveway, Parking Spaces 1 - 10, Attached
- Garage spaces: 1
- Has uncovered spaces: Yes
Features
- Levels: One and One Half
- Stories: 1.5
- Has view: Yes
- View description: Mountain(s)
- Frontage length: Road frontage: 50
Lot
- Size: 8,276 Square Feet
- Features: Ski Area, In Town, Near School(s)
Details
- Parcel number: 43813710664
- Zoning description: Residential
- Special conditions: Standard
Construction
Type & style
- Home type: SingleFamily
- Property subtype: Single Family Residence
Materials
- Foam Insulation, T1-11 Exterior, Vinyl Siding
- Foundation: Concrete
- Roof: Metal,Architectural Shingle
Condition
- New construction: No
- Year built: 1910
Utilities & green energy
- Electric: 100 Amp Service
- Sewer: Public Sewer
- Utilities for property: Cable Available, Telephone at Site, Phone Available
Community & HOA
Location
- Region: Newport Center
Financial & listing details
- Price per square foot: $126/sqft
- Tax assessed value: $99,900
- Annual tax amount: $2,323
- Date on market: 10/7/2026
- Road surface type: Paved
Estimated market value
$157,300
$121,000 - $192,000
$2,026/mo
Price history
| Date | Event | Price |
|---|---|---|
| 10/7/2026 | Listed for sale | $159,900$126/sqft |
Source:  PrimeMLS #5113172 Report a problem PrimeMLS #5113172 Report a problem | ||
Public tax history
| Year | Property taxes | Tax assessment |
|---|---|---|
| 2025 | $2,166 | $99,900 |
| 2024 | -- | $99,900 |
| 2023 | -- | $99,900 |
| 2022 | -- | $99,900 |
| 2021 | -- | $99,900 |
| 2020 | -- | $99,900 |
| 2019 | -- | $99,900 |
| 2018 | -- | $99,900 |
| 2017 | -- | $99,900 |
| 2016 | -- | $99,900 +9900% |
| 2015 | -- | $999 |
| 2014 | -- | $999 |
| 2013 | -- | $999 |
| 2011 | -- | $999 |
| 2010 | -- | $999 |
| 2009 | -- | $999 +31.3% |
| 2008 | -- | $761 |
| 2007 | -- | $761 |
| 2006 | -- | $761 +31% |
| 2003 | -- | $581 |
Find assessor info on the county website
Monthly payment
Est. payment
Payment breakdown
Explore the cost of this home by adjusting the details. Changes won't be saved.Climate risks
Neighborhood: 05857
Nearby schools
Schools provided by the listing agent
- Elementary: Newport Town School
- Middle: North Country Junior High
- High: North Country Union High Sch
- District: North Country Supervisory Union
Source: PrimeMLS. This data may not be complete. We recommend contacting the local school district to confirm school assignments for this home.
- $149,200-- bd-- ba-- sqft4277 State Route 105, Newport Ctr, VT 05857Off Market
- $86,000-- bd-- ba-- sqft4329 State Route 105, Newport Ctr, VT 05857Off Market
- $314,9003 bd2 ba2.2k sqft12 Lawson Rd, Newport Center, VT 05857Off Market
- $290,100-- bd-- ba-- sqft4300 State Route 105, Newport Center, VT 05857Off Market
Similar homes
- $229,0003 bd2 ba1.3k sqft95 Nason Terrace, Troy, VT 05859Active
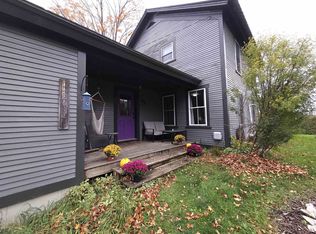 MLS ID #5113953, Kerry Wevurski. PrimeMLS
 - $135,0003 bd2 ba1.2k sqft75 Indian Point Street, Newport City, VT 05855Active
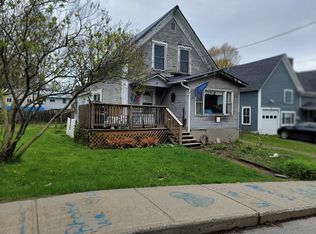 MLS ID #5091670, Steve Lawrence. PrimeMLS
 - $238,8003 bd2 ba1.2k sqft323 West Main Street, Newport City, VT 05855Active
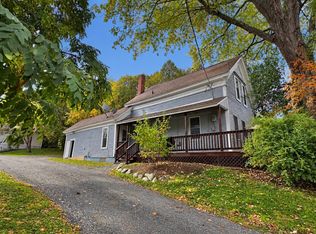 MLS ID #5113032, MyKayla Tanguay. PrimeMLS
 - $149,9004 bd2 ba1.5k sqft12 Baraw Road, Lowell, VT 05847Active
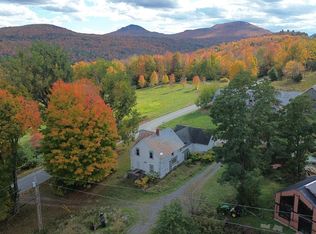 MLS ID #5079669, Luke Sykes. PrimeMLS
