Brand New 2026 Luxury Detached Two-Family Home offering exceptional craftsmanship, sophisticated finishes, and an impressive spacious layout. Situated on an approximately 40 x 101.92 lot with a 26 x 62 building size, this magnificent residence features a total of 7 bedrooms and 7.5 bathrooms. The front unit offers a duplex layout with an open-concept kitchen, dining and living area, plus a half bath on the first floor. The second floor features 4 bedrooms and 4 full bathrooms, including 3 en-suite bedrooms, with balconies at the front, middle, and rear. The rear unit features a kitchen, living/dining area, 3 bedrooms, 2 full bathrooms, and a rear balcony. Beautifully finished basement with separate entrance, high ceilings, multiple windows, a full bathroom, laundry room, and utility room. Walk-up attic provides additional storage space. Luxurious appointments include custom cabinetry and closets, premium appliances, marble countertops and center islands, hardwood floors, elegant wrought-iron railings, decorative tile roof, impressive entry doors, soaring ceilings, oversized windows, and a graceful staircase. Equipped with central heating and air conditioning, two gas heating systems, two hot-water heaters, private driveway, and detached garage. Conveniently located near Northern Boulevard, LIRR, shopping, supermarkets, restaurants, and transportation. A truly exceptional brand-new two-family residence ideal for luxurious living and investment.
For sale
$2,888,000
43-43 189th Street, Flushing, NY 11358
7beds
3,600sqft
Duplex, Multi Family
Built in 2026
-- sqft lot
$-- Zestimate®
$802/sqft
$-- HOA
What's special
Oversized windowsPremium appliancesCustom cabinetry and closetsDetached garageTwo gas heating systemsLaundry roomDuplex layout
- 6 days
- 708
- 46
Likely to sell faster than
Zillow last checked:
Listing updated:
Listed by:
Prime Realty 718-229-2922,
Shirley Y. Chen 917-254-0248
Source: OneKey® MLS as distributed by MLS GRID,MLS#: 1050596
Facts & features
Interior
Bedrooms & bathrooms
- Bedrooms: 7
- Bathrooms: 7
- Full bathrooms: 7
Heating
- Electric
Cooling
- Central Air
Appliances
- Laundry: In Basement
Features
- Entrance Foyer, High Ceilings, Marble Counters, Open Floorplan
- Flooring: Hardwood
- Basement: Finished,Full
- Attic: Finished,Full,Walkup
- Has fireplace: No
Interior area
- Total structure area: 3,600
- Total interior livable area: 3,600 sqft
Property
Parking
- Total spaces: 2
- Parking features: Detached, Driveway, Garage, Private
- Garage spaces: 2
- Has uncovered spaces: Yes
Lot
- Size: 4,077 Square Feet
- Dimensions: 40 x 101.2
Details
- Special conditions: None
Construction
Type & style
- Home type: MultiFamily
- Architectural style: Contemporary
- Property subtype: Duplex, Multi Family
Materials
- Brick
Condition
- Year built: 2026
Utilities & green energy
- Gas: Separate Gas Meters: 2
- Sewer: Public Sewer
- Water: Public
- Utilities for property: Cable Available, Electricity Connected, Sewer Connected, Water Connected
Community & HOA
Location
- Region: Flushing
Financial & listing details
- Price per square foot: $802/sqft
- Annual tax amount: $12,000
- Date on market: 9/14/2026
- Cumulative days on market: 7 days
- Listing agreement: Exclusive Right To Sell
- Electric utility on property: Yes
Estimated market value
Not available
Estimated sales range
Not available
Not available
Price history
| Date | Event | Price |
|---|---|---|
| 9/14/2026 | Listed for sale | $2,888,000$802/sqft |
Source:  OneKey® MLS as distributed by MLS GRID #1050596 Report a problem OneKey® MLS as distributed by MLS GRID #1050596 Report a problem | ||
Public tax history
Tax history is unavailable.
Monthly payment
Climate risks
Neighborhood: Flushing
Nearby schools
Schools provided by the listing agent
- Elementary: Ps 107 Thomas A Dooley
- Middle: Bell Academy
- High: Flushing High School
Source: OneKey® MLS as distributed by MLS GRID. This data may not be complete. We recommend contacting the local school district to confirm school assignments for this home.
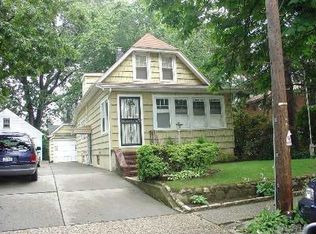

Similar homes
- $2,749,0008 bd9 ba2.4k sqft19605 45th Avenue, Flushing, NY 11358For Sale
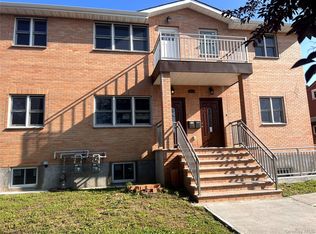
 MLS ID #1053121, Tiffanie R. Bailey Romey C2EX, Listing by: Axen Realty LLC. OneKey® MLS as distributed by MLS GRID
 - $2,720,0007 bd7 ba4k sqft16003 Sanford Avenue, Flushing, NY 11358For Sale
 MLS ID #882182, Hui Fang Chen, Listing by: AAA Young Shuen Realty Inc. OneKey® MLS as distributed by MLS GRID
 - $2,600,0006 bd4 ba3.6k sqft198-18 32nd Road, Flushing, NY 11358For Sale
 MLS ID #1039139, Dingxing Chen, Listing by: EXP Realty. OneKey® MLS as distributed by MLS GRID
 - $2,999,9996 bd4 ba3.3k sqft21432 40th Avenue, Bayside, NY 11361For Sale
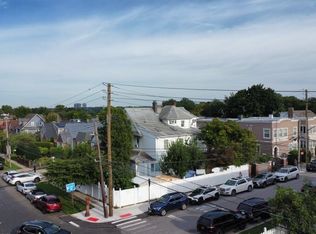 MLS ID #1051119, Derek Eisenberg, Listing by: Continental Real Estate Group. OneKey® MLS as distributed by MLS GRID
 - $2,650,0008 bd7 ba4k sqft16001 Sanford Avenue, Flushing, NY 11358For SaleMLS ID #872537, Hui Fang Chen, Listing by: AAA Young Shuen Realty Inc. OneKey® MLS as distributed by MLS GRID
- $2,688,00010 bd7 ba3k sqft4658 161st Street, Flushing, NY 11358For SaleMLS ID #1011236, Amanda Chiang, Listing by: Home Court Real Estate LLC. OneKey® MLS as distributed by MLS GRID
- $1,588,0006 bd4 ba2.5k sqft40-29 167th Street, Flushing, NY 11358For SaleMLS ID #1051496, Qun D. Lin, Listing by: Sweet Key Realty Group Inc. OneKey® MLS as distributed by MLS GRID
- $1,798,0007 bd4 ba2k sqft167-16 43rd Avenue, Flushing, NY 11358For SaleMLS ID #1035937, Hui Hong Huang, Listing by: E Realty International Corp. OneKey® MLS as distributed by MLS GRID
- $2,650,0005 bd6 ba3.5k sqft32-35 164th Street, Flushing, NY 11358For SaleMLS ID #995407, Katrina Qiao Y. Wang, Listing by: Chase Global Realty Corp. OneKey® MLS as distributed by MLS GRID
- $1,480,0006 bd2 ba2k sqft3644 170th Street, Flushing, NY 11358For SaleMLS ID #1037612, Xun Lin, Listing by: New Group Realty Inc. OneKey® MLS as distributed by MLS GRID
- $2,599,99910 bd7 ba3.3k sqft5716 163rd Street, Fresh Meadows, NY 11365For SaleMLS ID #1044774, Michael Matrisciano PSA, Listing by: Compass Greater NY LLC. OneKey® MLS as distributed by MLS GRID
- $2,599,99910 bd7 ba3.3k sqft5714 163rd Street, Fresh Meadows, NY 11365For SaleMLS ID #1045291, Michael Matrisciano PSA, Listing by: Compass Greater NY LLC. OneKey® MLS as distributed by MLS GRID
- $1,780,0005 bd3 ba2.6k sqft3533 171st Street, Flushing, NY 11358For SaleMLS ID #1050217, Hantha Seo, Listing by: H B Landmark Real Estate Inc. OneKey® MLS as distributed by MLS GRID
- $1,990,0007 bd6 ba3.3k sqft4550 158th Street, Flushing, NY 11358For SaleMLS ID #1011649, Xiawei Tang, Listing by: E Realty International Corp. OneKey® MLS as distributed by MLS GRID
- $2,198,0007 bd6 ba3k sqft45-57 160th Street, Flushing, NY 11358For SaleMLS ID #902463, Malan Lentini, Listing by: All County Realty. OneKey® MLS as distributed by MLS GRID
