Well-maintained 2 bedroom townhome with one full bath and one powder room. Bright and airy, it is ready for its new owner. Well-located within Parkway Village, this unit overlooks an expansive courtyard and is conveniently adjacent to the parking lot. The first floor is open and spacious with kitchen, dining area, and living rooms flowing nicely from one to the other. The powder room and spacious storage closet on the first level offer further convenience. Upstairs, the primary bedroom is expansive, with two closets, one of which is a spacious walk-in. The second bedroom is well-proportioned as well. The full bath completes this level. Bonus space is accessed from the pull-down ladder to the shared attic, which offers plentiful extra storage that is rare in this complex. Laundry facilities are conveniently located within the complex as well. The monthly HOA fee covers heat, hot water, exterior and grounds maintenance. Trash removal extra monthly fee.
Active
$349,999
43 A Parkway Village BLDG 43 #A, Cranford Twp., NJ 07016
2beds
--sqft
Townhouse
Built in 1948
2,613 Square Feet Lot
$-- Zestimate®
$--/sqft
$621/mo HOA
What's special
Plentiful extra storageBright and airyOverlooks an expansive courtyard
- 14 hours
- 174
- 9
Zillow last checked:
Listing updated:
Listed by:
Alyssa Stanek 201-653-8000,
Corcoran Sawyer Smith
Source: GSMLS,MLS#: 4050351
Facts & features
Interior
Bedrooms & bathrooms
- Bedrooms: 2
- Bathrooms: 2
- Full bathrooms: 1
- 1/2 bathrooms: 1
Primary bedroom
- Description: Walk-In Closet
Bedroom 1
- Level: Second
- Area: 154
- Dimensions: 11 x 14
Bedroom 2
- Level: Second
- Area: 120
- Dimensions: 10 x 12
Dining room
- Level: First
- Area: 104
- Dimensions: 8 x 13
Kitchen
- Features: Separate Dining Area
- Level: First
- Area: 54
- Dimensions: 6 x 9
Living room
- Level: First
- Area: 176
- Dimensions: 11 x 16
Heating
- Radiators - Hot Water, Electric, Natural Gas
Cooling
- 3 Units, Wall Unit(s)
Appliances
- Included: Carbon Monoxide Detector, Dishwasher, Range/Oven-Gas, Refrigerator
Features
- Walk-In Closet(s), Bathroom, Storage Room
- Flooring: Tile, Wood
- Windows: Thermal Windows/Doors, Blinds
- Basement: None
- Has fireplace: No
- Common walls with other units/homes: 2+ Common Walls,Townhouse-Interior
Property
Parking
- Parking features: Common, On-Street Parking
- Has uncovered spaces: Yes
Features
- Levels: Multi Floor Unit
- Exterior features: Curbs, Sidewalk
Lot
- Size: 2,613 Square Feet
- Dimensions: .064 AC
Details
- Parcel number: 2903003320000000010000C043A
- Zoning description: Residential
Construction
Type & style
- Home type: Townhouse
- Property subtype: Townhouse
- Attached to another structure: Yes
Materials
- Brick
- Roof: Asphalt Shingle
Condition
- Year built: 1948
Utilities & green energy
- Gas: Gas-Natural
- Sewer: Public Sewer
- Water: Public
- Utilities for property: Electricity Connected, Natural Gas Connected, Garbage Included
Community & HOA
Community
- Security: Carbon Monoxide Detector(s), Carbon Monoxide Detector
- Subdivision: Parkway Village
HOA
- Has HOA: Yes
- Services included: Heat, Maintenance-Common Area, Maintenance Structure, Sewer, Snow Removal, Trash
- HOA fee: $621 monthly
Location
- Region: Cranford
Financial & listing details
- Tax assessed value: $82,400
- Annual tax amount: $5,972
- Date on market: 9/3/2026
- Exclusions: None
- Ownership type: Condominium
- Electric utility on property: Yes
Estimated market value
Not available
Estimated sales range
Not available
Not available
Price history
| Date | Event | Price |
|---|---|---|
| 9/3/2026 | Listed for sale | $349,999 |
Source:  GSMLS #4050351 Report a problem GSMLS #4050351 Report a problem | ||
Public tax history
Tax history is unavailable.
Monthly payment
Est. payment
Payment breakdown
Explore the cost of this home by adjusting the details. Changes won't be saved.Climate risks
Neighborhood: 07016
Nearby schools
Schools provided by the listing agent
- Elementary: Bloom/orange
- Middle: Orange
- High: Cranford Hs
Source: GSMLS. This data may not be complete. We recommend contacting the local school district to confirm school assignments for this home.

Similar homes
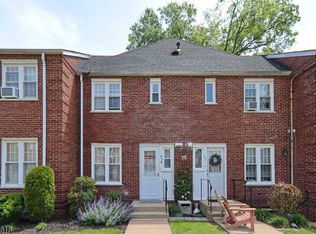
- $299,5551 bd1 ba-- sqft46 F Parkway Village, Cranford Twp., NJ 07016For Sale
 MLS ID #4050389, Anthony Wohlrab, Daunno Realty Services Llc. GSMLS
 - $439,0002 bd2 ba-- sqft26 Park Ter, Cranford Twp., NJ 07016For Sale
 MLS ID #4025933, Lorena Barbosa, David Realty Group Llc. GSMLS
 - $379,9002 bd1 ba-- sqft2623 N Wood Ave, Linden City, NJ 07036For Sale
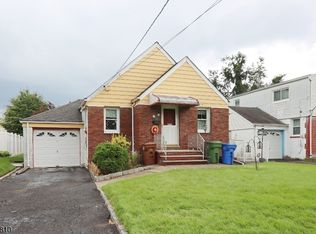 MLS ID #4049467, Thomas Ramos, Ramos Real Estate Inc. GSMLS
 - $420,0002 bd1 ba-- sqft217 Prospect Ave BLDG 5 #5-2A, Cranford Twp., NJ 07016For Sale
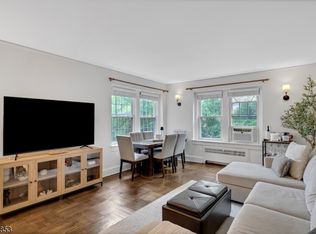 MLS ID #4043616, Evelyn Tsugranis, Prominent Properties Sir. GSMLS
 - $420,0002 bd1 ba-- sqft217 Prospect Ave Unit 5-2A, Cranford, NJ 07016For Sale
 MLS ID #26028106, Evelyn Tsugranis, Prominent Properties Sotheby's International Realty-Englewood Cliffs. NJMLS
 - $340,0003 bd2 ba1.6k sqft219 Victory St, Roselle, NJ 07203For Sale
 MLS ID #2662383M, FIANA LEVY. All Jersey MLS
