This updated 3-bedroom, 2 bath townhouse offers low maintenance living in one of Bella Vista’s most convenient locations! Freshly painted & brand-new luxury vinyl plank flooring throughout, this home is move-in ready & full of modern style, plus a 1-yr Home Warranty is included! Upstairs you will find a bedroom & full bath, living and dining area & cozy kitchen. Downstairs features 2 additional bedrooms, second living area/game room, full bath and laundry area. Enjoy being just a short walk to the Bella Vista Country Club and Golf Course, dining at the BV Grill, with 2 lakes, Tanyard Creek Driving Range, and world-class mountain bike trails only minutes away. The private back decks provide a perfect spot to relax after a day of golf, biking, or lake activities. Whether you’re looking for a full-time residence, a weekend getaway, or an investment property, this townhome is a fantastic opportunity in a prime location. Some Photos have been virtually staged. Per owner: Water Heater: 3 Yrs old, Roof replaced in 2021.
For sale
Price cut: $10K (7/7)
$249,900
43 Britten Cir, Bella Vista, AR 72715
3beds
1,926sqft
:
Get pre-qualified$1,755/mo
Townhouse
Built in 1974
1,742 Square Feet Lot
$244,500 Zestimate®
$130/sqft
$130/mo HOA
What's special
Modern styleFreshly paintedCozy kitchenPrivate back decks
- 127 days |
- 599 |
- 46 |
Zillow last checked:
Listing updated:
Listed by:
Kelly McDonald 601-750-9496,
Crye-Leike REALTORS-Bella Vista 479-876-6800
Source: ArkansasOne MLS,MLS#: 1339988 Originating MLS: Northwest Arkansas Board of REALTORS MLS
Originating MLS: Northwest Arkansas Board of REALTORS MLSFacts & features
Interior
Bedrooms & bathrooms
- Bedrooms: 3
- Bathrooms: 2
- Full bathrooms: 2
Heating
- Central
Cooling
- Central Air
Appliances
- Included: Dishwasher, Electric Water Heater, Plumbed For Ice Maker
- Laundry: Washer Hookup, Dryer Hookup
Features
- Built-in Features, Ceiling Fan(s), Granite Counters, Split Bedrooms, Window Treatments
- Flooring: Luxury Vinyl Plank
- Windows: Blinds
- Basement: Full,Finished,Walk-Out Access
- Number of fireplaces: 1
- Fireplace features: Family Room
Interior area
- Total structure area: 1,926
- Total interior livable area: 1,926 sqft
Video & virtual tour
Property
Parking
- Total spaces: 2
- Parking features: Detached Carport, No Driveway
- Has carport: Yes
- Covered spaces: 2
Features
- Levels: Two
- Stories: 2
- Patio & porch: Deck
- Pool features: Community
- Spa features: Community
- Fencing: None
- Has view: Yes
- Waterfront features: None
- Body of water: Lake Avalon
Lot
- Size: 1,742 Square Feet
- Features: Central Business District, Cleared, Subdivision, Views, Close to Clubhouse, Near Golf Course
Details
- Additional structures: None
- Parcel number: 1634365000
- Special conditions: None
Construction
Type & style
- Home type: Townhouse
- Property subtype: Townhouse
Materials
- Cedar
- Foundation: Block
- Roof: Asphalt,Shingle
Condition
- New construction: No
- Year built: 1974
Utilities & green energy
- Water: Public
- Utilities for property: Cable Available, Electricity Available, Sewer Available, Water Available
Community & HOA
Community
- Features: Biking, Clubhouse, Dock, Fitness, Golf, Playground, Park, Recreation Area, Sauna, Tennis Court(s), Lake, Near Fire Station, Pool, Shopping, Trails/Paths
- Security: Smoke Detector(s)
- Subdivision: Townhouse Tct 2 A/K/A Drake Court Bvv
HOA
- Has HOA: Yes
- Services included: Association Management, Maintenance Grounds, Other
- HOA fee: $40 monthly
- Second HOA fee: $90 monthly
Location
- Region: Bella Vista
Financial & listing details
- Price per square foot: $130/sqft
- Tax assessed value: $216,795
- Annual tax amount: $1,806
- Date on market: 3/20/2026
- Cumulative days on market: 128 days
- Road surface type: Paved
Estimated market value
$244,500
$232,000 - $257,000
$1,841/mo
Price history
| Date | Event | Price |
|---|---|---|
| 7/7/2026 | Price change | $249,900-3.8%$130/sqft |
Source:  ArkansasOne MLS #1339988 Report a problem ArkansasOne MLS #1339988 Report a problem | ||
| 6/26/2026 | Price change | $259,900-1.9%$135/sqft |
Source: ArkansasOne MLS #1339988 Report a problem | ||
| 4/28/2026 | Price change | $265,000-3.6%$138/sqft |
Source: ArkansasOne MLS #1339988 Report a problem | ||
| 3/21/2026 | Listed for sale | $275,000-1.4%$143/sqft |
Source: ArkansasOne MLS #1339988 Report a problem | ||
| 1/25/2026 | Listing removed | $279,000$145/sqft |
Source: ArkansasOne MLS #1321565 Report a problem | ||
| 9/18/2025 | Listed for sale | $279,000+7.3%$145/sqft |
Source: ArkansasOne MLS #1321565 Report a problem | ||
| 9/11/2025 | Listing removed | -- |
Source: Owner Report a problem | ||
| 8/4/2025 | Listed for sale | $260,000+95.5%$135/sqft |
Source: Owner Report a problem | ||
| 4/23/2023 | Listing removed | -- |
Source: Zillow Rentals Report a problem | ||
| 3/25/2023 | Listed for rent | $1,600$1/sqft |
Source: Zillow Rentals Report a problem | ||
| 9/2/2022 | Listing removed | -- |
Source: Zillow Rental Manager Report a problem | ||
| 8/9/2022 | Price change | $1,600-20%$1/sqft |
Source: Zillow Rental Manager Report a problem | ||
| 8/3/2022 | Listed for rent | $2,000$1/sqft |
Source: Zillow Rental Manager Report a problem | ||
| 3/25/2021 | Sold | $133,000+125.4%$69/sqft |
Source: ArkansasOne MLS #1172465 Report a problem | ||
| 11/27/2013 | Sold | $59,000-1.5%$31/sqft |
Source: ArkansasOne MLS #680625 Report a problem | ||
| 8/15/2013 | Price change | $59,900-5.7%$31/sqft |
Source: Lindsey & Associates, Inc #680625 Report a problem | ||
| 7/12/2013 | Price change | $63,500-4.5%$33/sqft |
Source: Lindsey & Associates, Inc #680625 Report a problem | ||
| 6/14/2013 | Price change | $66,500-4.9%$35/sqft |
Source: Lindsey & Associates, Inc #680625 Report a problem | ||
| 5/17/2013 | Listed for sale | $69,900-27.5%$36/sqft |
Source: Lindsey & Associates, Inc #680625 Report a problem | ||
| 5/1/2013 | Sold | $96,381$50/sqft |
Source: Public Record Report a problem | ||
Public tax history
| Year | Property taxes | Tax assessment |
|---|---|---|
| 2025 | $1,982 +9.8% | $31,810 +9.1% |
| 2024 | $1,806 +7.8% | $29,160 +10% |
| 2023 | $1,675 +28.9% | $26,510 |
| 2022 | $1,300 +20.8% | $26,510 +55.6% |
| 2021 | $1,076 +9% | $17,040 +10% |
| 2020 | $987 | $15,490 |
| 2019 | $987 | $15,490 |
| 2018 | $987 | $15,490 |
| 2017 | $987 +3.9% | $15,490 |
| 2016 | $950 | $15,490 +4.2% |
| 2015 | $950 +5.9% | $14,870 |
| 2014 | $897 +10.2% | $14,870 |
| 2013 | $813 | $14,870 |
| 2012 | -- | $14,870 |
| 2011 | $744 | $14,870 -35.2% |
| 2010 | -- | $22,950 -4.9% |
| 2009 | -- | $24,120 |
| 2008 | -- | $24,120 +21.3% |
| 2007 | -- | $19,880 |
| 2006 | -- | $19,880 +30% |
| 2005 | -- | $15,290 |
| 2004 | -- | $15,290 |
| 2003 | -- | $15,290 |
| 2002 | -- | $15,290 +7.4% |
| 2001 | -- | $14,230 |
| 2000 | -- | $14,230 |
Find assessor info on the county website
Monthly payment
Est. payment
Payment breakdown
Explore the cost of this home by adjusting the details. Changes won't be saved.Climate risks
Neighborhood: 72715
Nearby schools
GreatSchools rating
- 7/10Cooper Elementary SchoolGrades: K-4Distance: 3.5 mi
- 10/10Washington Junior High SchoolGrades: 7-8Distance: 8.4 mi
- 9/10Bentonville High SchoolGrades: 9-12Distance: 9.6 mi
Schools provided by the listing agent
- District: Bentonville
Source: ArkansasOne MLS. This data may not be complete. We recommend contacting the local school district to confirm school assignments for this home.
- $229,2003 bd2 ba1.7k sqft41 Britten Cir, Bella Vista, AR 72715Off Market

- $240,0003 bd2 ba1.9k sqft45 Britten Cir, Bella Vista, AR 72715Sold
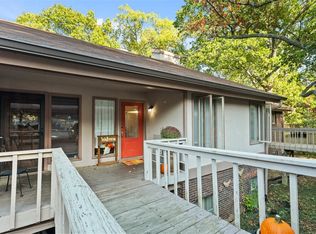
- $255,0003 bd2 ba1.7k sqft47 Britten Cir, Bella Vista, AR 72715Sold

- $221,100-- bd2 ba805 sqft39 Britten Cir, Bella Vista, AR 72715Off Market
- $225,0004 bd2 ba1.9k sqft37 Britten Cir, Bella Vista, AR 72715Sold
- $234,700-- bd2 ba864 sqft35 Britten Cir, Bella Vista, AR 72715Off Market
- $404,6005 bd3 ba4k sqft49 Britten Cir, Bella Vista, AR 72715Off Market
- $229,5003 bd2 ba1.5k sqft7 Nantucket Dr, Bella Vista, AR 72715Off Market
A local agent can set up tours, give advice and negotiate with sellers.
Similar homes
- $250,0003 bd2 ba1.5k sqft30 Mellor Ln, Bella Vista, AR 72715For Sale
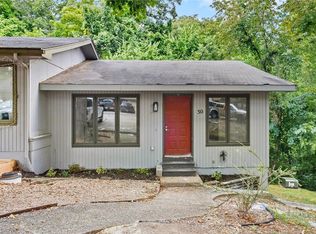 MLS ID #1351901, Ryan Wegerer, Blackstone & Company. ArkansasOne MLS
 - $290,0003 bd3 ba1.5k sqft20 Britten Cir, Bella Vista, AR 72715For Sale
 MLS ID #1347068, Whitney Duncan, Portfolio Sotheby's International Realty. ArkansasOne MLS
 - $299,9994 bd2 ba1.9k sqft3 Britten Cir, Bella Vista, AR 72715For Sale
 MLS ID #1351309, House Inc Team, The Agency Northwest Arkansas. ArkansasOne MLS
 - $204,0002 bd2 ba1k sqft4 Annette Ln, Bella Vista, AR 72715For Sale
 MLS ID #1353633, Ace Rouse, Collier & Associates- Rogers Branch. ArkansasOne MLS
 - $295,0003 bd2 ba1.4k sqft5 Clevedon Cir, Bella Vista, AR 72715For SaleMLS ID #1356176, The Limbird Team, Limbird Real Estate Group. ArkansasOne MLS
- $235,0002 bd2 ba1.4k sqft65 Davis Cir, Rogers, AR 72715For SaleMLS ID #1342322, Timothy Moore, 1 Percent Lists Arkansas Real Estate. ArkansasOne MLS
- $300,0003 bd3 ba2.6k sqft6 Dogwood Dr, Bella Vista, AR 72715For SaleMLS ID #1354829, Brent Stinespring, G4 Real Estate. ArkansasOne MLS
- $265,0002 bd2 ba1.2k sqft1 Kilby Ln, Bella Vista, AR 72715For SaleMLS ID #1342450, Clay Porter, Lindsey & Associates Inc. ArkansasOne MLS
- $299,9753 bd2 ba1.5k sqft27 Wimbledon Way, Bella Vista, AR 72715For SaleMLS ID #1354327, Brittnie Morris, Exit Realty Harper Carlton Group. ArkansasOne MLS
- $289,9003 bd2 ba1.9k sqft9 Connie Ln, Bella Vista, AR 72715For SaleMLS ID #1355247, The Duley Group, Keller Williams Market Pro Realty - Rogers Branch. ArkansasOne MLS
- $310,0002 bd2 ba1.5k sqft5 Adams Ln, Bella Vista, AR 72715For SaleMLS ID #1352971, Letitia Washburn, Crye-Leike REALTORS-Bella Vista. ArkansasOne MLS
- $342,9003 bd2 ba1.5k sqft12 Cambria Ln, Bella Vista, AR 72715For SaleMLS ID #1354530, Janice Eaton, Sudar Group. ArkansasOne MLS
- $338,0003 bd2 ba2k sqft33 Little Dr, Bella Vista, AR 72715For SaleMLS ID #1355080, NWA ProTeam, NextHome NWA Pro Realty. ArkansasOne MLS
- $330,0003 bd2 ba2k sqft27 Quantock Hills Dr, Bella Vista, AR 72715For SaleMLS ID #1354668, Sally Swick, Lindsey & Assoc Inc Branch. ArkansasOne MLS
- $245,0002 bd2 ba1.4k sqft17 Evesham Ln, Bella Vista, AR 72714For SaleMLS ID #1337903, Thomas Burkholder, Gibson Real Estate. ArkansasOne MLS
- $365,0002 bd3 ba2.6k sqft22 Hatcher Dr, Bella Vista, AR 72715For SaleMLS ID #1349842, Macdivin Estrada-Chavarria, PAK Home Realty. ArkansasOne MLS
- $348,6002 bd2 ba1.6k sqft7 Adams Ln, Bella Vista, AR 72715For SaleMLS ID #1352975, Letitia Washburn, Crye-Leike REALTORS-Bella Vista. ArkansasOne MLS
- $349,9003 bd3 ba2.5k sqft19 Lonsdale Dr, Bella Vista, AR 72715For SaleMLS ID #1353671, Kim Williams, Hutchinson Realty. ArkansasOne MLS
- $325,0002 bd2 ba1.5k sqft25 Lonsdale Dr, Bella Vista, AR 72715For SaleMLS ID #1352613, Annette Gore Team, Crye-Leike Realtors - Bentonville. ArkansasOne MLS
- $264,5002 bd2 ba1.1k sqft99 Westbury Dr, Bella Vista, AR 72714For SaleMLS ID #1352678, Kirby Fletcher, Acquire Realty. ArkansasOne MLS
