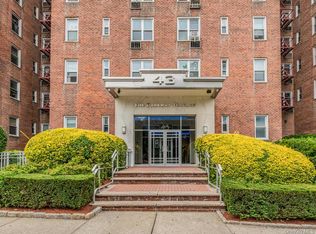
Welcome to 43 Bronx River Road, ideally situated on the border of McLean Avenue and conveniently located near shopping, dining, transportation, and major parkways. This bright and spacious top-floor studio offers a wonderful opportunity to create a space uniquely your own in a well-maintained co-op building. Filled with natural light, the apartment features a versatile layout with generous living space, ample closet storage, and a separate kitchen area ready for your personal vision and design ideas. The top-floor location provides added privacy and a quiet living environment. One of the standout features of this community is the beautifully maintained swimming pool — perfect for relaxing, unwinding, and enjoying the summer months right at home. Imagine spending warm summer days lounging poolside without ever having to leave the property. The building also offers laundry facilities, well-kept common areas, and a commuter-friendly location just minutes from Metro-North, local buses, shopping, and restaurants. Whether you are looking for your first home, a pied-à-terre, or simply a great opportunity to own in a convenient location, this studio presents endless possibilities to make it truly your own. Come bring your imagination and enjoy the lifestyle and convenience that 43 Bronx River Road has to offer. Purchase with just 10% down. Maintenance only $602.98. Will not last.
Pending
$109,000
43 Bronx River Road #8A, Yonkers, NY 10704
0beds
550sqft
Stock Cooperative, Residential
Built in 1968
-- sqft lot
$-- Zestimate®
$198/sqft
$-- HOA
What's special
Filled with natural lightBeautifully maintained swimming poolAmple closet storageSeparate kitchen area
- 42 days
- 40
- 0
Zillow last checked:
Listing updated:
Listed by:
Houlihan Lawrence Inc. 914-368-4500,
Angel Colon 917-807-4553
Source: OneKey® MLS as distributed by MLS GRID,MLS#: 1004547
Facts & features
Interior
Bedrooms & bathrooms
- Bedrooms: 0
- Bathrooms: 1
- Full bathrooms: 1
Heating
- Radiant
Cooling
- None
Appliances
- Included: Range, Refrigerator
Features
- Elevator
- Common walls with other units/homes: 2+ Common Walls
Interior area
- Total structure area: 550
- Total interior livable area: 550 sqft
Property
Parking
- Total spaces: 20
- Parking features: Waitlist
- Garage spaces: 20
Details
- Special conditions: Third Party Approval
Construction
Type & style
- Home type: Cooperative
- Property subtype: Stock Cooperative, Residential
- Attached to another structure: Yes
Materials
- Block, Brick
Condition
- Year built: 1968
Utilities & green energy
- Sewer: Public Sewer
- Water: Public
- Utilities for property: Cable Available, Electricity Available
Community & HOA
HOA
- Has HOA: No
- HOA name: Prime Locations 914 9637400
- HOA phone: 914-963-7400
Location
- Region: Yonkers
Financial & listing details
- Price per square foot: $198/sqft
- Date on market: 5/26/2026
- Cumulative days on market: 51 days
- Listing agreement: Exclusive Right To Sell
- Electric utility on property: Yes
Estimated market value
Not available
Estimated sales range
Not available
Not available
Price history
| Date | Event | Price |
|---|---|---|
| 8/4/2026 | Pending sale | $109,000$198/sqft |
Source:  OneKey® MLS as distributed by MLS GRID #1004547 Report a problem OneKey® MLS as distributed by MLS GRID #1004547 Report a problem | ||
| 6/3/2026 | Listing removed | $109,000$198/sqft |
Source: OneKey® MLS as distributed by MLS GRID #1004547 Report a problem | ||
| 5/26/2026 | Listed for sale | $109,000$198/sqft |
Source: OneKey® MLS as distributed by MLS GRID #1004547 Report a problem | ||
Public tax history
Tax history is unavailable.
Monthly payment
Climate risks
Neighborhood: Wakefield Park
Nearby schools
Schools provided by the listing agent
- Elementary: Yonkers (School Choice)
- Middle: Yonkers (School Choice)
- High: Yonkers (School Choice)
Source: OneKey® MLS as distributed by MLS GRID. This data may not be complete. We recommend contacting the local school district to confirm school assignments for this home.
Similar homes
- $134,0001 bd1 ba750 sqft77 Bronx River Road #1E, Yonkers, NY 10704For Sale

 MLS ID #1015983, Rosaura Bollengier, Listing by: Coldwell Banker Realty. OneKey® MLS as distributed by MLS GRID
 - $145,0001 bd1 ba650 sqft671 Bronx River Road #LG, Yonkers, NY 10704For Sale
 MLS ID #1034059, Laura Nardone, Listing by: RE/MAX Prime Properties. OneKey® MLS as distributed by MLS GRID
 - $105,000-- bd1 ba500 sqft611 Palmer Road #4Y, Yonkers, NY 10701For Sale
 MLS ID #1036824, Crystal Hawkins Syska, Listing by: Keller Williams NY Realty. OneKey® MLS as distributed by MLS GRID
 - $94,500-- bd1 ba500 sqft485 Bronx River Road #B64, Yonkers, NY 10704For Sale
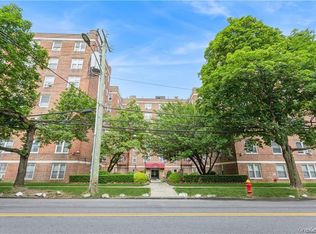 MLS ID #974679, Eric Holland, Listing by: Five Corners Properties Inc. OneKey® MLS as distributed by MLS GRID
 - $159,0001 bd1 ba775 sqft255 Bronx River Road #7L, Yonkers, NY 10704For SaleMLS ID #1045945, Lydia Maria Petrosino, Listing by: ERA Insite Realty Services. OneKey® MLS as distributed by MLS GRID
- $99,9991 bd1 ba800 sqft270 N Broadway #PS, Yonkers, NY 10701For SaleMLS ID #1022031, Kieran Dwyer, Listing by: Double C Realty. OneKey® MLS as distributed by MLS GRID
- $101,900-- bd1 ba500 sqft650 Warburton Avenue #6M, Yonkers, NY 10701For SaleMLS ID #974481, Marie A. Egan, Listing by: Houlihan Lawrence Inc.. OneKey® MLS as distributed by MLS GRID
- $109,999-- bd1 ba500 sqft2640 Marion #2B, Bronx, NY 10458For SaleMLS ID #1016873, Bryant Moran, Listing by: YourHomeSold Guaranteed Realty. OneKey® MLS as distributed by MLS GRID
- $99,999-- bd1 ba500 sqft611 Palmer Road #3y, Yonkers, NY 10701For SaleMLS ID #1014403, Erion Bejta, Listing by: Link NY Realty. OneKey® MLS as distributed by MLS GRID
- $110,000-- bd1 ba475 sqft2255 Cruger Ave. #1B, Bronx, NY 10467For SaleMLS ID #971761, Nilsa Y. Ramirez, Listing by: Howard Hanna Rand Realty. OneKey® MLS as distributed by MLS GRID
- $115,000-- bd1 ba600 sqft2191 Bolton St #3E, Bronx, NY 10462For SaleMLS ID #1026759, Marie Anisse, Listing by: Semper Home Real Estate, LLC. OneKey® MLS as distributed by MLS GRID
- $144,9001 bd1 ba750 sqft485 Bronx River Road #C24, Yonkers, NY 10704For SaleMLS ID #973262, Trudi Iglesias, Listing by: Howard Hanna Rand Realty. OneKey® MLS as distributed by MLS GRID
- $159,9991 bd1 ba750 sqft333 Bronx River Road #712, Yonkers, NY 10704For SaleMLS ID #1015472, Samianul Chowdhury, Listing by: Emran Estates Realty. OneKey® MLS as distributed by MLS GRID
- $160,0001 bd1 ba750 sqft101 Highland Avenue #3P, Yonkers, NY 10705For SaleMLS ID #1039876, Erika N. King, Listing by: YourHomeSold Guaranteed Realty. OneKey® MLS as distributed by MLS GRID
- $119,999-- bd1 ba520 sqft2190 boston Road #6B, Bronx, NY 10462For SaleMLS ID #975863, Christina De Luca, Listing by: De Luca Realty Group INC. OneKey® MLS as distributed by MLS GRID
- $135,000-- bd1 ba450 sqft266 Pelham Road #4E, New Rochelle, NY 10805For SaleMLS ID #959941, Anthony D. Saddler, Listing by: YourHomeSold Guaranteed Realty. OneKey® MLS as distributed by MLS GRID
- $125,0001 bd1 ba703 sqft11 Park Avenue #4g, Mount Vernon, NY 10550For SaleMLS ID #976170, Jose J. Flores, Listing by: EXIT Realty Private Client. OneKey® MLS as distributed by MLS GRID
- $120,0001 bd1 ba777 sqft2835 Webb Avenue #7J, Bronx, NY 10468For SaleMLS ID #1042147, Theresa Crozier, Listing by: Houlihan Lawrence Inc.. OneKey® MLS as distributed by MLS GRID
- $155,0001 bd1 ba750 sqft687 Bronx River Road #6C, Yonkers, NY 10704For SaleMLS ID #1007831, Natasa Ivetic, Listing by: Julia B Fee Sothebys Int. Rlty. OneKey® MLS as distributed by MLS GRID
