Welcome to Wyoming! Come see this updated 3 Bedroom, 2 full bath, family home. This home grants you an Entry into the Living Rm with electric fireplace, new wood floors, arched doorways into the formal Dining Rm that leads to a relaxing screened porch. Appliances stay, Laundry and full finished bath in Lower Level where the other 3 Rooms are waiting for your touch. Detached garage in the rear, with the rear yard directly looking onto the football field, behind the field goal line for the high school. Close to everything, near parks, shopping, dining, hospitals, interstate, emergency services and more, most in walking distance of the property.
For sale
$349,900
43 Chestnut Ave, Cincinnati, OH 45215
3beds
1,296sqft
Single Family Residence
Built in 1929
10,000 Square Feet Lot
$-- Zestimate®
$270/sqft
$-- HOA
What's special
Relaxing screened porchAppliances stayNew wood floors
- 45 days
- 511
- 36
Zillow last checked:
Listing updated:
Listed by:
Melody C. Hall 513-814-3114,
OwnerLand Realty, Inc. 513-896-1200,
Mark D. Schwab 513-477-2080,
OwnerLand Realty, Inc.
Source: Cincy MLS,MLS#: 1894547 Originating MLS: Cincinnati Area Multiple Listing Service
Facts & features
Interior
Bedrooms & bathrooms
- Bedrooms: 3
- Bathrooms: 2
- Full bathrooms: 2
Primary bedroom
- Features: Wall-to-Wall Carpet
- Level: Second
- Area: 150
- Dimensions: 15 x 10
Bedroom 2
- Level: Second
- Area: 110
- Dimensions: 11 x 10
Bedroom 3
- Level: Second
- Area: 90
- Dimensions: 10 x 9
Bedroom 4
- Area: 0
- Dimensions: 0 x 0
Bedroom 5
- Area: 0
- Dimensions: 0 x 0
Primary bathroom
- Features: Tub w/Shower
Bathroom 1
- Features: Full
- Level: Second
Bathroom 2
- Features: Full
- Level: Lower
Dining room
- Features: Walkout, Wood Floor
- Level: First
- Area: 140
- Dimensions: 14 x 10
Family room
- Area: 0
- Dimensions: 0 x 0
Kitchen
- Features: Pantry, Walkout, Wood Cabinets, Marble/Granite/Slate
- Area: 110
- Dimensions: 10 x 11
Living room
- Features: Walkout, Fireplace, Wood Floor
- Area: 260
- Dimensions: 13 x 20
Office
- Area: 0
- Dimensions: 0 x 0
Heating
- Forced Air, Gas
Cooling
- Ceiling Fan(s), Central Air
Appliances
- Included: Disposal, Microwave, Oven/Range, Refrigerator, Gas Water Heater
Features
- High Ceilings
- Windows: Vinyl
- Basement: Full,Partially Finished,Concrete
- Number of fireplaces: 1
- Fireplace features: Stone, Electric, Living Room
Interior area
- Total structure area: 1,296
- Total interior livable area: 1,296 sqft
Property
Parking
- Total spaces: 2
- Parking features: On Street, Driveway
- Garage spaces: 2
- Has uncovered spaces: Yes
Accessibility
- Accessibility features: No Accessibility Features
Features
- Levels: Two
- Stories: 2
- Exterior features: Yard Lights
- Fencing: Metal
Lot
- Size: 10,000 Square Feet
- Dimensions: 50 x 200
- Features: Less than .5 Acre, Busline Near
- Topography: Level
- Residential vegetation: Partially Wooded
Details
- Parcel number: 5920002012200
- Zoning description: Residential
- Other equipment: Sump Pump
Construction
Type & style
- Home type: SingleFamily
- Architectural style: Cape Cod
- Property subtype: Single Family Residence
Materials
- Brick, Vinyl Siding
- Foundation: Stone
- Roof: Shingle
Condition
- New construction: No
- Year built: 1929
Utilities & green energy
- Gas: Natural
- Sewer: Public Sewer
- Water: Public
Community & HOA
HOA
- Has HOA: No
Location
- Region: Cincinnati
Financial & listing details
- Price per square foot: $270/sqft
- Tax assessed value: $198,320
- Annual tax amount: $4,500
- Date on market: 9/20/2026
- Listing terms: No Special Financing
Estimated market value
Not available
Estimated sales range
Not available
Not available
Price history
| Date | Event | Price |
|---|---|---|
| 9/20/2026 | Listed for sale | $349,900$270/sqft |
Source:  Cincy MLS #1894547 Report a problem | ||
| 6/29/2020 | Listing removed | $1,600$1/sqft |
Source: Zillow Rental Manager Report a problem | ||
| 6/26/2020 | Listed for rent | $1,600+3.2%$1/sqft |
Source: Zillow Rental Manager Report a problem | ||
| 4/21/2020 | Listing removed | $1,550$1/sqft |
Source: Zillow Rental Manager Report a problem | ||
| 4/21/2020 | Price change | $1,550+10.7%$1/sqft |
Source: Zillow Rental Manager Report a problem | ||
| 4/3/2020 | Listed for rent | $1,400$1/sqft |
Source: Zillow Rental Manager Report a problem | ||
Public tax history
| Year | Property taxes | Tax assessment |
|---|---|---|
| 2025 | $4,327 +0% | $69,412 |
| 2024 | $4,327 +9.7% | $69,412 |
| 2023 | $3,943 +15.2% | $69,412 +42.1% |
| 2022 | $3,423 +0.8% | $48,839 |
| 2021 | $3,395 | $48,839 |
| 2020 | $3,395 +1.2% | $48,839 +10% |
| 2019 | $3,354 +3% | $44,398 |
| 2018 | $3,256 | $44,398 |
| 2017 | $3,256 +34.7% | $44,398 +18.3% |
| 2016 | $2,418 | $37,527 |
| 2015 | $2,418 -0.1% | $37,527 |
| 2014 | $2,419 -1.4% | $37,527 +3% |
| 2013 | $2,454 +0.2% | $36,432 |
| 2012 | $2,449 +7.1% | $36,432 |
| 2011 | $2,286 -6.6% | $36,432 -14% |
| 2010 | $2,449 +0.4% | $42,379 |
| 2009 | $2,440 +1.7% | $42,379 |
| 2008 | $2,398 -1.5% | $42,379 -1% |
| 2007 | $2,435 -4.2% | $42,805 |
| 2006 | $2,542 +3.7% | $42,805 |
| 2005 | $2,452 +23.9% | $42,805 +15.5% |
| 2003 | $1,979 -1.8% | $37,065 |
| 2002 | $2,016 +22.1% | $37,065 +12.5% |
| 2001 | $1,651 +2.5% | $32,935 |
| 2000 | $1,611 | $32,935 |
Find assessor info on the county website
Monthly payment
Est. payment
Payment breakdown
Explore the cost of this home by adjusting the details. Changes won't be saved.Climate risks
Neighborhood: 45215

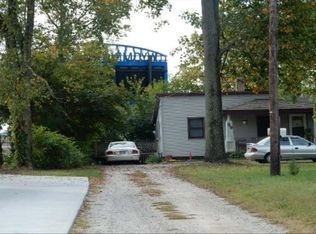
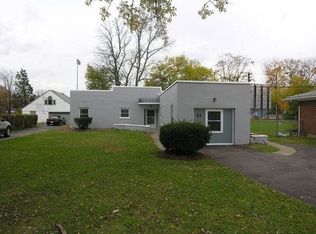
Similar homes
- $299,0003 bd2 ba1.5k sqft1415 West Ave, Cincinnati, OH 45215For Sale
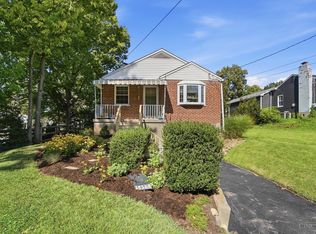
 MLS ID #1891235, Jennifer Drescher, Cincy Flat Fee, LLC. Cincy MLS
- $275,0004 bd2 ba1.8k sqft16 Vermont Ave, Cincinnati, OH 45215For Sale
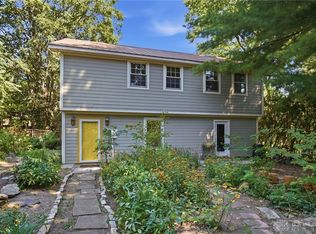
 MLS ID #968138, Brandon Jones, Coldwell Banker Heritage. DABR MLS
- $279,9003 bd1 ba1k sqft16 E Charlotte Ave, Cincinnati, OH 45215For Sale
 MLS ID #1894273, Glen Whitten, Ohio Property Group, LLC. Cincy MLS
- $499,8004 bd2 ba1.8k sqft316 Pendery Ave, Cincinnati, OH 45215For Sale
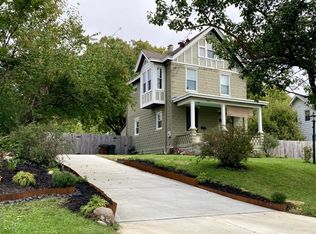 MLS ID #1896706, Jane Ashcraft-West, RE/MAX Victory + Affiliates. Cincy MLS
- $325,9003 bd2 ba1.7k sqft489 Brucehills Dr, Cincinnati, OH 45224For SaleMLS ID #1898470, Jerry Isham, Movement Realty. Cincy MLS
- $369,0004 bd3 ba1.9k sqft1100 Timberland Dr, Cincinnati, OH 45215For SaleMLS ID #1888955, Aaron Binik-Thomas, Plum Tree Realty. Cincy MLS
- $265,0004 bd2 ba1.6k sqft521 Maple Dr, Cincinnati, OH 45215For SaleMLS ID #1899117, Lisa R Tucci, Coldwell Banker Realty. Cincy MLS
- $269,9003 bd2 ba1k sqft415 Pershing Ave, Cincinnati, OH 45215For SaleMLS ID #1889469, Brent W. Taylor, Domicile, Inc.. Cincy MLS
- $249,9003 bd1 ba1k sqft9785 Winton Hills Ln, Cincinnati, OH 45215For SaleMLS ID #1891168, Thomas J. VanSteenkiste, Real Estate Professionals, LLC. Cincy MLS
- $175,0003 bd2 ba1.4k sqft320 Grove Ct, Cincinnati, OH 45215For SaleMLS ID #972018, Kimberly A Thorpe, Comey & Shepherd REALTORS. DABR MLS
- $389,9003 bd3 ba1.6k sqft8929 Cavalier Dr, Cincinnati, OH 45231For SaleMLS ID #1899017, Andre L. McCaster, Keller Williams Seven Hills Re. Cincy MLS
- $285,0003 bd2 ba1.4k sqft8942 Eldora Dr, Cincinnati, OH 45236For SaleMLS ID #1899094, Deborah L Rayburn, Comey & Shepherd. Cincy MLS
- $274,9002 bd2 ba1.1k sqft19 Evergreen Cir, Cincinnati, OH 45215For SaleMLS ID #965175, Steve Marquis, Coldwell Banker Heritage. DABR MLS
- $279,9004 bd1 ba1.7k sqft1427 N Park Ave, Cincinnati, OH 45215For SaleMLS ID #1885644, Jason Crouch, Plum Tree Realty. Cincy MLS
- $360,0004 bd4 ba800 sqft9494 Reading Rd, Cincinnati, OH 45215For SaleMLS ID #1897137, Andrea E Szames, Comey & Shepherd. Cincy MLS
- $290,0003 bd2 ba1.7k sqft1599 Krylon Dr, Cincinnati, OH 45215For SaleMLS ID #1896166, Judy L. Dause, Keller Williams Seven Hills Re. Cincy MLS
- $324,9006 bd4 ba1.2k sqft58 Gorman Ln, Cincinnati, OH 45215For SaleMLS ID #1885483, Glen Whitten, Ohio Property Group, LLC. Cincy MLS
- $215,0002 bd2 ba1.6k sqft227 Pearl St, Cincinnati, OH 45215For SaleMLS ID #1898807, Jennifer M Martin, Comey & Shepherd. Cincy MLS
- $230,0002 bd2 ba1.1k sqft35 Evergreen Cir, Cincinnati, OH 45215For SaleMLS ID #1891465, Jennifer M. Burke, Lohmiller Real Estate. Cincy MLS
