Lovely Cape offers 1600+ sqft, 4 beds/2 baths, cul-de-sac near. Amenities/updates include neutral decor w/fresh carpet & paint, stylish kitchen w/SS appliances, 42"cabiintry, granite countertop, tiled backsplash, tiled baths & floors. Partially finished basement offers a cozy family room retreat, study/gaming space, pantry & walkout bsmt. Stepping outside, the serene & private backyard features a multi tier deck, gazebo covered patio, saltwater hot tub, above ground pool, privacy fence/gates- providing an outdoor oasis for relaxation & entertainment. Further updates/amenities include furnace 2025, air 2020, water heater 2025, electric panel 2025 & roof 2020. Convenience of proximity to Reading & Notre Dame High School, Interstates & Shops, make this an ideal central location and move in ready for your family!
For sale
Price cut: $10K (10/9)
$270,000
521 Maple Dr, Cincinnati, OH 45215
4beds
1,621sqft
Single Family Residence
Built in 1951
8,799 Square Feet Lot
$-- Zestimate®
$167/sqft
$-- HOA
What's special
Above ground poolTiled baths and floorsPartially finished basementMulti tier deckSaltwater hot tubTiled backsplashNeutral decor
- 87 days
- 1,058
- 102
Zillow last checked:
Listing updated:
Listed by:
Lisa R Tucci 513-708-0671,
Coldwell Banker Realty 513-891-8500
Source: Cincy MLS,MLS#: 1888430 Originating MLS: Cincinnati Area Multiple Listing Service
Originating MLS: Cincinnati Area Multiple Listing Service
Facts & features
Interior
Bedrooms & bathrooms
- Bedrooms: 4
- Bathrooms: 2
- Full bathrooms: 2
Primary bedroom
- Features: Wall-to-Wall Carpet
- Level: First
- Area: 120
- Dimensions: 12 x 10
Bedroom 2
- Level: First
- Area: 120
- Dimensions: 12 x 10
Bedroom 3
- Level: Second
- Area: 120
- Dimensions: 12 x 10
Bedroom 4
- Level: Second
- Area: 120
- Dimensions: 12 x 10
Bedroom 5
- Area: 0
- Dimensions: 0 x 0
Primary bathroom
- Features: Tile Floor, Tub w/Shower
Bathroom 1
- Features: Full
- Level: First
Bathroom 2
- Features: Full
- Level: Second
Dining room
- Area: 0
- Dimensions: 0 x 0
Family room
- Features: Laminate Floor
- Area: 130
- Dimensions: 13 x 10
Kitchen
- Features: Eat-in Kitchen, Solid Surface Ctr, Walkout, Laminate Floor, Wood Cabinets
- Area: 156
- Dimensions: 13 x 12
Living room
- Features: Walkout, Laminate Floor
- Area: 156
- Dimensions: 13 x 12
Office
- Level: Basement
- Area: 110
- Dimensions: 11 x 10
Heating
- Forced Air, Gas
Cooling
- Ceiling Fan(s), Central Air, Window Unit(s)
Appliances
- Included: Microwave, Oven/Range, Dishwasher, Refrigerator, Dryer, Washer, Gas Water Heater
Features
- Windows: Insulated Windows, Double Hung
- Basement: Full,Concrete,Partially Finished,Walk-Out Access
Interior area
- Total structure area: 1,621
- Total interior livable area: 1,621 sqft
Video & virtual tour
Property
Parking
- Parking features: On Street, Driveway
- Has uncovered spaces: Yes
Accessibility
- Accessibility features: No Accessibility Features
Features
- Stories: 1
- Has private pool: Yes
- Pool features: Above Ground, Cleaner, Vinyl
- Has spa: Yes
- Spa features: Hot Tub/Spa
- Fencing: Privacy,Wood
- Has view: Yes
- View description: Trees/Woods
Lot
- Size: 8,799 Square Feet
- Dimensions: 50 x 140
- Features: Less than .5 Acre
Details
- Additional structures: Shed(s)
- Parcel number: 6710023012000
- Zoning description: Residential
Construction
Type & style
- Home type: SingleFamily
- Architectural style: Cape Cod
- Property subtype: Single Family Residence
Materials
- Brick
- Foundation: Block
- Roof: Shingle
Condition
- New construction: No
- Year built: 1951
Utilities & green energy
- Gas: Natural
- Sewer: At Street, Public Sewer
- Water: Public
Community & HOA
HOA
- Has HOA: No
Location
- Region: Cincinnati
Financial & listing details
- Price per square foot: $167/sqft
- Tax assessed value: $183,500
- Annual tax amount: $3,406
- Date on market: 7/31/2026
- Listing terms: No Special Financing
Estimated market value
Not available
Estimated sales range
Not available
Not available
Price history
| Date | Event | Price |
|---|---|---|
| 10/9/2026 | Price change | $270,000-3.6%$167/sqft |
Source:  Cincy MLS #1888430 Report a problem Cincy MLS #1888430 Report a problem | ||
| 9/21/2026 | Price change | $280,000-1.8%$173/sqft |
Source: Cincy MLS #1888430 Report a problem | ||
| 9/11/2026 | Price change | $285,000-2.4%$176/sqft |
Source: Cincy MLS #1888430 Report a problem | ||
| 8/19/2026 | Price change | $292,000-1%$180/sqft |
Source: Cincy MLS #1888430 Report a problem | ||
| 7/31/2026 | Listed for sale | $295,000+60.8%$182/sqft |
Source: Cincy MLS #1888430 Report a problem | ||
| 8/20/2020 | Sold | $183,500+2%$113/sqft |
Source: Cincy MLS #1662688 Report a problem | ||
| 5/30/2020 | Pending sale | $179,900$111/sqft |
Source: CREG, REALTORS #1662688 Report a problem | ||
| 5/30/2020 | Listed for sale | $179,900+79.9%$111/sqft |
Source: CREG, REALTORS #1662688 Report a problem | ||
| 4/30/2020 | Sold | $100,000+21%$62/sqft |
Source: Public Record Report a problem | ||
| 11/5/2019 | Sold | $82,650$51/sqft |
Source: Public Record Report a problem | ||
Public tax history
| Year | Property taxes | Tax assessment |
|---|---|---|
| 2025 | $3,404 +2.4% | $64,225 |
| 2024 | $3,324 -1.5% | $64,225 |
| 2023 | $3,374 +42.2% | $64,225 +83.5% |
| 2022 | $2,373 +15.1% | $35,000 |
| 2021 | $2,061 | $35,000 |
| 2020 | $2,061 +0.7% | $35,000 +7.3% |
| 2019 | $2,046 -4% | $32,634 |
| 2018 | $2,131 +10.5% | $32,634 |
| 2017 | $1,929 -7.3% | $32,634 -2.1% |
| 2016 | $2,081 +5% | $33,338 |
| 2015 | $1,982 +14.3% | $33,338 |
| 2014 | $1,734 -1.3% | $33,338 -2% |
| 2013 | $1,757 -0.2% | $34,017 |
| 2012 | $1,761 +1.8% | $34,017 |
| 2011 | $1,729 -5.5% | $34,017 -12.1% |
| 2010 | $1,830 +2.5% | $38,710 |
| 2009 | $1,785 +14.8% | $38,710 |
| 2008 | $1,555 +0.9% | $38,710 +1% |
| 2007 | $1,542 +0.8% | $38,325 |
| 2006 | $1,529 +0.2% | $38,325 |
| 2005 | $1,526 +20.4% | $38,325 +16.9% |
| 2003 | $1,268 -0.7% | $32,795 |
| 2002 | $1,277 +4.2% | $32,795 +11.7% |
| 2001 | $1,225 +3.6% | $29,365 |
| 2000 | $1,182 | $29,365 |
Find assessor info on the county website
Monthly payment
Est. payment
Payment breakdown
Explore the cost of this home by adjusting the details. Changes won't be saved.Climate risks
Neighborhood: 45215
Similar homes
- $269,9003 bd2 ba1k sqft415 Pershing Ave, Cincinnati, OH 45215For Sale
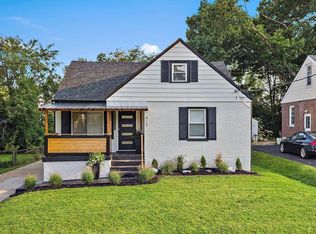
 MLS ID #1889469, Brent W. Taylor, Domicile, Inc.. Cincy MLS
 - $295,0004 bd2 ba2k sqft8650 Zenith Ct, Cincinnati, OH 45231For Sale
 MLS ID #1897259, Denise M Taylor, eXp Realty. Cincy MLS
 - $270,0003 bd2 ba2k sqft1403 Corvallis Ave, Cincinnati, OH 45237For Sale
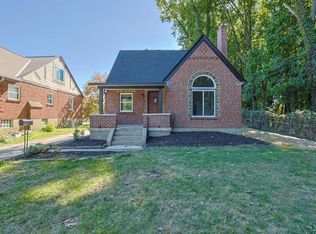 MLS ID #1896543, Kelly Holtel, Sibcy Cline, Inc.. Cincy MLS
 - $220,0003 bd1 ba979 sqft6236 Stewart Rd, Cincinnati, OH 45227For Sale
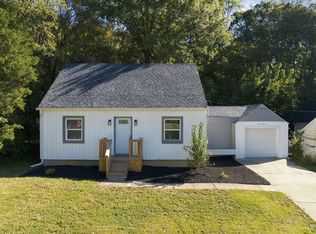 MLS ID #1897850, Michel C Minella, Coldwell Banker Realty. Cincy MLS
 - $365,0004 bd2 ba1.9k sqft6307 Tyne Ave, Cincinnati, OH 45213For SaleMLS ID #1897818, Desirae Phillips, ERA REAL Solutions Realty. LLC. Cincy MLS
- $289,0004 bd3 ba1.8k sqft725 E Crescentville Rd, Cincinnati, OH 45246For SaleMLS ID #1891724, Bret Halsey, Ellsbury Commercial Group. Cincy MLS
- $319,0004 bd2 ba1.6k sqft6097 W Fordham Pl, Cincinnati, OH 45213For SaleMLS ID #1891597, Todd Blersch, Coldwell Banker Realty. Cincy MLS
- $264,9004 bd2 ba1.3k sqft9315 Jericho Dr, Cincinnati, OH 45231For SaleMLS ID #1891121, Beth A Brown Ciul, eXp Realty. Cincy MLS
- $290,0002 bd2 ba1.1k sqft7527 Montgomery Rd, Cincinnati, OH 45236For SaleMLS ID #1892059, Suzanne Willard, Keller Williams Advisors. Cincy MLS
- $248,9004 bd1 ba1.5k sqft3315 Bevis Ave, Cincinnati, OH 45207For SaleMLS ID #1895576, Denise L Gifford, Keller Williams Advisors. Cincy MLS
- $259,0003 bd3 ba1.9k sqft133 Glenwood Ave, Cincinnati, OH 45217For SaleMLS ID #1892611, Laurie M. Marra, RE/MAX United Associates. Cincy MLS
- $347,5004 bd2 ba1.2k sqft2640 Knight Ave, Cincinnati, OH 45212For SaleMLS ID #1895631, Alexander Schafers, RE/MAX United Associates. Cincy MLS
- $290,0003 bd3 ba1.6k sqft8965 Zoellner Rd, Cincinnati, OH 45251For SaleMLS ID #1893601, Cynthia Mueller, RE/MAX Alliance Realty. Cincy MLS
- $239,5003 bd2 ba1.8k sqft8445 Flamingo Ln, Cincinnati, OH 45239For SaleMLS ID #1895656, Julie B. Canning, Comey & Shepherd. Cincy MLS
- $300,0004 bd2 ba2k sqft4851 Paddock Rd, Cincinnati, OH 45237For SaleMLS ID #1896143, Denise M Taylor, eXp Realty. Cincy MLS
- $239,9003 bd2 ba893 sqft6017 Elbrook Ave, Cincinnati, OH 45237For SaleMLS ID #1895793, Erika Bussard, Keller Williams Advisors. Cincy MLS
- $344,9004 bd2 ba1.7k sqft3909 Cedarwood Pl, Cincinnati, OH 45213For SaleMLS ID #1893698, Bryan L. Hoelzer, Coldwell Banker Realty. Cincy MLS
- $265,9003 bd3 ba1.8k sqft3236 Lillwood Ln, Cincinnati, OH 45251For SaleMLS ID #1887413, Dickson J. Flores Maradiaga, Fortune Vine Realty. Cincy MLS
- $285,0003 bd3 ba1.5k sqft1946 Edgewater Dr, Cincinnati, OH 45240For SaleMLS ID #1896593, Adrienne N Shipman, Keller Williams Seven Hills Re. Cincy MLS
- $330,0003 bd3 ba1.8k sqft2169 Glenside Ave, Cincinnati, OH 45212For SaleMLS ID #1893382, Judy L. Dause, Keller Williams Seven Hills Re. Cincy MLS
