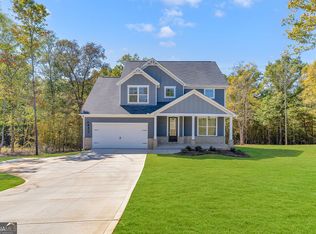
Fairfield C2 #49 - MOVE-IN READY! Discover 43 Cooper Drive in Mansfield, Georgia - a stunning two-story Craftsman-style home with 4 beds and 3.5 baths on a 1.5-acre homesite. A charming rocking chair front porch welcomes you into an open-concept layout designed for modern living. The gourmet kitchen features 42" cabinetry, granite countertops, stainless steel appliances, a large island, and walk-in pantry. The dining area flows into the family room with fireplace and access to the rear patio. Main level includes a guest bedroom with full bath and powder room. Upstairs, the spacious primary suite offers a spa-inspired bath with oversized tiled shower w/dual shower heads and bench, dual vanities, and a walk-in closet with direct laundry access. Two secondary bedrooms share a full bath with double sinks. Enjoy peaceful small-town living with convenient access to surrounding cities. Listing contains actual and file photos. For a limited time, receive Up to $25K Lender Promotion, USDA, Down Payment Assistance and 100% financing options available when using a preferred lender. Call today to schedule your private showing!
Pending
$404,153
43 Cooper Dr #49, Mansfield, GA 30055
4beds
2,344sqft
Single Family Residence
Built in 2025
1.5 Acres Lot
$403,800 Zestimate®
$172/sqft
$29/mo HOA
What's special
Spacious primary suiteLarge islandRocking chair front porchOpen-concept layoutStainless steel appliancesWalk-in pantryGranite countertops
- 196 days |
- 108 |
- 12 |
Zillow last checked:
Listing updated:
Listed by:
Eva L Thomas 678-758-1376,
PBG Built Realty
Source: GAMLS,MLS#: 10666989
Facts & features
Interior
Bedrooms & bathrooms
- Bedrooms: 4
- Bathrooms: 4
- Full bathrooms: 3
- 1/2 bathrooms: 1
- Main level bathrooms: 1
- Main level bedrooms: 1
Rooms
- Room types: Laundry, Family Room
Dining room
- Features: Dining Rm/Living Rm Combo
Kitchen
- Features: Kitchen Island, Pantry, Solid Surface Counters
Heating
- Electric, Central
Cooling
- Electric, Ceiling Fan(s), Central Air
Appliances
- Included: Dishwasher, Microwave, Oven/Range (Combo), Stainless Steel Appliance(s)
- Laundry: In Hall
Features
- High Ceilings, Double Vanity, Separate Shower, Walk-In Closet(s)
- Flooring: Tile, Carpet, Vinyl
- Basement: None
- Attic: Pull Down Stairs
- Number of fireplaces: 1
- Fireplace features: Factory Built, Family Room
Interior area
- Total structure area: 2,344
- Total interior livable area: 2,344 sqft
- Finished area above ground: 2,344
- Finished area below ground: 0
Property
Parking
- Total spaces: 2
- Parking features: Garage
- Has garage: Yes
Accessibility
- Accessibility features: Other
Features
- Levels: Two
- Stories: 2
- Patio & porch: Patio, Porch
Lot
- Size: 1.5 Acres
- Features: Level
Details
- Parcel number: 014C 081 149
Construction
Type & style
- Home type: SingleFamily
- Architectural style: Craftsman
- Property subtype: Single Family Residence
Materials
- Concrete, Brick
- Roof: Composition
Condition
- New Construction
- New construction: Yes
- Year built: 2025
Details
- Warranty included: Yes
Utilities & green energy
- Sewer: Septic Tank
- Water: Public
- Utilities for property: Electricity Available, Phone Available
Community & HOA
Community
- Features: None
- Subdivision: Waters Edge
HOA
- Has HOA: Yes
- Services included: Management Fee
- HOA fee: $350 annually
Location
- Region: Mansfield
Financial & listing details
- Price per square foot: $172/sqft
- Annual tax amount: $33
- Date on market: 1/7/2026
- Cumulative days on market: 196 days
- Listing agreement: Exclusive Right To Sell
- Listing terms: Cash,Conventional,FHA,VA Loan,USDA Loan
- Electric utility on property: Yes
Estimated market value
$403,800
$384,000 - $424,000
$2,923/mo
Price history
| Date | Event | Price |
|---|---|---|
| 7/9/2026 | Pending sale | $404,153$172/sqft |
Source:  GAMLS #10666989 Report a problem GAMLS #10666989 Report a problem | ||
| 9/2/2025 | Price change | $404,153+0.7%$172/sqft |
Source: GAMLS #10580342 Report a problem | ||
| 8/8/2025 | Listed for sale | $401,153$171/sqft |
Source: GAMLS #10580342 Report a problem | ||
Public tax history
Tax history is unavailable.
Monthly payment
Est. payment
Payment breakdown
Explore the cost of this home by adjusting the details. Changes won't be saved.Climate risks
Neighborhood: 30055
Nearby schools
GreatSchools rating
- 4/10Washington Park Elementary SchoolGrades: 3-5Distance: 9.3 mi
- 5/10Jasper County Middle SchoolGrades: 6-8Distance: 9.6 mi
- 4/10Jasper County High SchoolGrades: 9-12Distance: 7.6 mi
Schools provided by the listing agent
- High: Jasper
Source: GAMLS. This data may not be complete. We recommend contacting the local school district to confirm school assignments for this home.
- $389,1473 bd3 ba-- sqft65 Cooper Dr, Mansfield, GA 30055New Construction

- $394,0264 bd4 ba2.1k sqft101 Cooper Dr, Mansfield, GA 30055New Construction

- $389,1473 bd3 ba1.9k sqft65 Cooper Dr #48, Mansfield, GA 30055New Construction
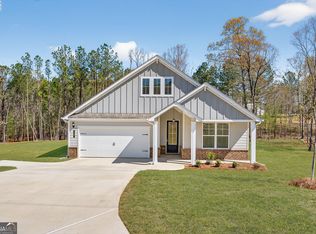
- $415,3305 bd4 ba2.5k sqft21 Cooper Dr #50, Mansfield, GA 30055Sold
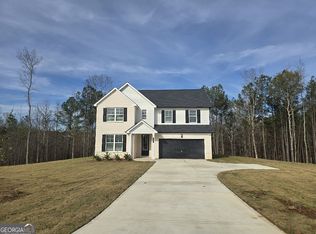
- $415,3305 bd4 ba-- sqft21 Cooper Dr, Mansfield, GA 30055Sold
- $383,2023 bd3 ba1.9k sqft49 Sydney Ct #45, Mansfield, GA 30055Sold
- $386,3644 bd4 ba2.1k sqft37 Sydney Ct #46, Mansfield, GA 30055Sold
- $401,5314 bd3 ba2.4k sqft87 Cooper Dr, Mansfield, GA 30055Sold
A local agent can set up tours, give advice and negotiate with sellers.
Similar homes
- $394,0264 bd4 ba2.1k sqft101 Cooper Dr #37, Mansfield, GA 30055Active Under Contract

 MLS ID #10787524, Eva L Thomas, PBG Built Realty. GAMLS
 - $418,5005 bd4 ba2.5k sqft437 Lawson Dr, Mansfield, GA 30055Active
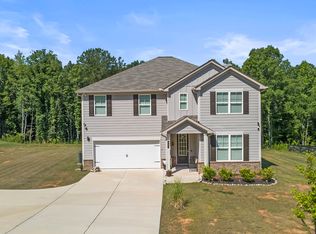 MLS ID #10802737, Janet Gresham-Todd, Todd & Associates Realty. GAMLS
 - $411,4595 bd4 ba2.5k sqft70 Cooper Dr #56, Mansfield, GA 30055Active
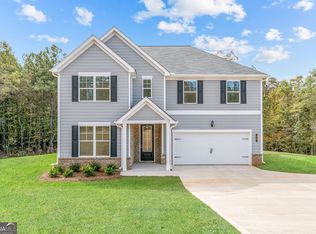 GAMLS
GAMLS - $459,7884 bd4 ba2.3k sqft485 Lawson Dr #28, Mansfield, GA 30055Active
 GAMLS
GAMLS - $412,4295 bd4 ba2.5k sqft497 Lawson Dr #27, Mansfield, GA 30055ActiveGAMLS
- $389,1473 bd3 ba1.9k sqft65 Cooper Dr #48, Mansfield, GA 30055Active Under ContractMLS ID #10577131, Eva L Thomas, PBG Built Realty. GAMLS
- $452,2254 bd3 ba2.4k sqft58 Cooper Dr #55, Mansfield, GA 30055ActiveGAMLS
- $467,0824 bd4 ba2.3k sqft476 Lawson Dr #25, Mansfield, GA 30055ActiveGAMLS
- $378,9004 bd3 ba2k sqft335 Yancey Rd, Covington, GA 30014ActiveMLS ID #10791809, Beau J Kelley, Buddy Kelley Properties. GAMLS
- $373,9004 bd3 ba2k sqft217 Yancey Rd, Covington, GA 30014ActiveMLS ID #10791805, Beau J Kelley, Buddy Kelley Properties. GAMLS
- $449,9005 bd3 ba2.3k sqft200 Loyd Rd, Mansfield, GA 30055New Construction
 MLS ID #7796694, Meredith Buckland, HomeSmart. FMLS GA
 - $458,1374 bd3 ba2.3k sqft70 Sydney Ct #42, Mansfield, GA 30055ActiveGAMLS
- $439,0004 bd3 ba2.1k sqft168 Belford Way, Jackson, GA 30233ActiveMLS ID #10799577, Sasha Braden, Chapman Group Realty, Inc.. GAMLS
- $353,5004 bd3 ba2k sqft98 Goldeneye Ct, Monticello, GA 31064ActiveMLS ID #10729401, Victoria DeRosa, Blue Door Associates, LLC. GAMLS
- $369,9003 bd3 ba2.3k sqft100 Bluebird Ct, Monticello, GA 31064Active Under ContractMLS ID #10755483, Cindy Carter, Blue Door Associates, LLC. GAMLS
- $449,0003 bd3 ba2.4k sqft203 Oak Ridge Dr, Monticello, GA 31064ActiveMLS ID #10802424, Stacy Brownlee, Keller Williams Premier. GAMLS
- $490,0004 bd3 ba2.8k sqft1119 Plantation Dr SE, Conyers, GA 30094For SaleMLS ID #7807587, GARY GARVIN, HomeSmart. FMLS GA
- $415,7904 bd3 ba2.5k sqft140 Post Oak Dr, Jackson, GA 30233ActiveGAMLS
- $449,9004 bd3 ba2.3k sqft553 Old Union Gin Rd, Forsyth, GA 31029ActiveMLS ID #10796203, Miranda Anderson, AREA. GAMLS
- $467,8004 bd4 ba3k sqft308 Cinnamon Bark Pass, Locust Grove, GA 30248ActiveMLS ID #10787924, Caelyn Tackett, Georgia Real Estate Team. GAMLS
