Welcome to this fantastic, registered two-apartment home in Kilbride—an exceptional opportunity for smart investors or first-time buyers looking to offset their mortgage! Perched on a fully landscaped lot offering beautiful surrounding views, this property features the convenience of separate paved driveways for each unit, ensuring maximum privacy and hassle-free parking for all residents. Main Unit: Well maintained and owner-occupied, the spacious main floor boasts a bright, functional layout. Enjoy a sunlit living room, designated dining space, functional kitchen, three generous bedrooms, and a full 4-piece bathroom. Downstairs, the main unit retains its own private laundry facilities and dedicated storage space. The main floor is heated and cooled by an efficient mini-split heat pump! Basement Apartment: The vacant, move-in or tenant-ready 2-bedroom apartment features a cozy living area, kitchen, full bath, and its own separate laundry facilities. With strong current rental potential and room for future income growth, this turn-key property is a fantastic addition to any portfolio. As per Seller’s Direction, there shall be no conveyance of offers prior to Sunday, August 9th, 2026, at 5:00 PM, with all offers left open for acceptance until 10:00 PM the same day.
For sale
C$329,000
43 Fahey Street, St. John's, NL A1G1G3
5beds
1,972sqft
Apartment, Single Family Residence
Built in 1980
-- sqft lot
$-- Zestimate®
C$167/sqft
C$-- HOA
What's special
Fully landscaped lotBeautiful surrounding viewsSpacious main floorBright functional layoutDesignated dining spaceFunctional kitchenThree generous bedrooms
- 8 hours |
- 31 |
- 1 |
Zillow last checked:
Listing updated:
Listed by:
Chris Duff,
RE/MAX Infinity Realty Inc. - Sheraton Hotel,
Robert Moore,
RE/MAX Infinity Realty Inc. - Sheraton Hotel
Source: Newfoundland and Labrador AR,MLS®#: 1301275
Facts & features
Interior
Bedrooms & bathrooms
- Bedrooms: 5
- Bathrooms: 2
- Full bathrooms: 2
Bedroom
- Level: Main
- Area: 114.24 Square Feet
- Dimensions: 10.2x11.2
Bedroom
- Level: Main
- Area: 93.22 Square Feet
- Dimensions: 7.9x11.8
Other
- Level: Basement
- Area: 104.65 Square Feet
- Dimensions: 11.5x9.1
Other
- Level: Basement
- Area: 151.28 Square Feet
- Dimensions: 12.2x12.4
Bathroom
- Level: Main
- Area: 56 Square Feet
- Dimensions: 5'x11.2
Bathroom
- Level: Basement
- Area: 61 Square Feet
- Dimensions: 5x12.2
Other
- Level: Main
- Area: 129.28 Square Feet
- Dimensions: 10.10x12.8
Other
- Level: Basement
- Area: 115.9 Square Feet
- Dimensions: 9.5x12.2
Other
- Level: Basement
- Area: 114.4 Square Feet
- Dimensions: 8.8x13
Other
- Level: Basement
- Area: 137.64 Square Feet
- Dimensions: 11.1x12.4
Dining room
- Level: Main
- Area: 63.19 Square Feet
- Dimensions: 8.9x7.10
Kitchen
- Level: Main
- Area: 118.72 Square Feet
- Dimensions: 10.6x11.2
Laundry
- Level: Basement
- Area: 141.9 Square Feet
- Dimensions: 11x12.9
Living room
- Level: Main
- Area: 196.5 Square Feet
- Dimensions: 13.10x15
Porch
- Level: Basement
Heating
- Baseboard, Electric
Cooling
- Electric, Mini Split
Features
- Flooring: Mixed
- Basement: Apartment
Interior area
- Total structure area: 1,972
- Total interior livable area: 1,972 sqft
Property
Parking
- Parking features: None
- Has uncovered spaces: Yes
Features
- Patio & porch: Deck/Patio, Patio(s) and Deck(s)
- Fencing: Partial
- Has view: Yes
Lot
- Size: 5,000 Square Feet
- Dimensions: 50 x 100
- Features: Central Location, Landscaped, Recreation Nearby, Shopping Nearby, Subdivided, Views
Details
- Additional structures: Shed(s)
- Zoning description: R1
Construction
Type & style
- Home type: Apartment
- Architectural style: Bungalow
- Property subtype: Apartment, Single Family Residence
- Attached to another structure: Yes
Materials
- Vinyl Siding
- Foundation: Concrete, Fully Developed
- Roof: Shingle - Asphalt
Condition
- Year built: 1980
Utilities & green energy
- Sewer: Public Sewer
- Water: Public
- Utilities for property: Electricity Connected, High Speed Internet, Phone Connected
Community & HOA
Location
- Region: St Johns
Financial & listing details
- Price per square foot: C$167/sqft
- Annual tax amount: C$1,947
- Date on market: 8/3/2026
Chris Duff
Chris Duff
(709) 746-2186
By pressing Contact Agent, you agree that the real estate professional identified above may call/text you about your search, which may involve use of automated means and pre-recorded/artificial voices. You don't need to consent as a condition of buying any property, goods, or services. Message/data rates may apply. You also agree to our Terms of Use. Zillow does not endorse any real estate professionals. We may share information about your recent and future site activity with your agent to help them understand what you're looking for in a home.
Price history
Price history is unavailable.
Public tax history
Tax history is unavailable.
Climate risks
Neighborhood: A1G
Nearby schools
GreatSchools rating
No schools nearby
We couldn't find any schools near this home.
Schools provided by the listing agent
- District: St. John's
Source: Newfoundland and Labrador AR. This data may not be complete. We recommend contacting the local school district to confirm school assignments for this home.
- C$249,9003 bd2 ba1.5k sqft66 Fahey St, St. John's, NL A1G1G5Pending

- C$189,9003 bd1 ba1.6k sqft97 Fahey St, St. John's, NL A1G1G6For Sale

- C$114,900-- sqft210 Bay Bulls Rd, St. John's, NL A1G1C4Lot/Land

- C$334,9003 bd1 ba2.2k sqft40 Courtney St, St. John's, NL A1G1M2Pending

- C$65,000-- sqft36 Griffins Ln, St. John's, NL A1G1M4Lot/Land
- C$319,9003 bd2 ba1.8k sqft15 Griffins Ln, St. John's, NL A1G1M4Pending
- C$309,9002 bd2 ba1k sqft141 Bay Bulls Rd #205, St. John's, NL A1G1B1For Sale
- C$349,9003 bd2 ba1.7k sqft15 Silverton St, St. John's, NL A1G1V8Pending
Similar homes
- C$339,9004 bd3 ba2.1k sqft3 Nightingale Road, St. John's, NL A1E2G4For Sale
 MLS ID #1301306, Jonny Fancy, Royal LePage Atlantic Homestead. Newfoundland and Labrador AR
 - C$369,9005 bd2 ba2k sqft61 Reid Street, St. John's, NL A1E2K8For Sale
 MLS ID #1300975, Erica Bedard, eXp Realty. Newfoundland and Labrador AR
 - C$319,0002 bd2 ba1.8k sqft41 Cashin Avenue, St John's, NL A1E1C2For Sale
 MLS ID #1301264, Jeff Ledrew, eXp Realty. Newfoundland and Labrador AR
 - C$350,0005 bd4 ba1.7k sqft74 Seaborn Street, St. John's, NL A1B5B9For Sale
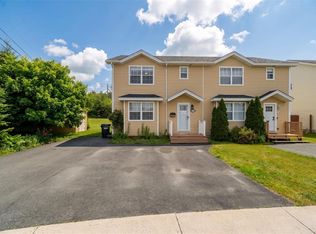 MLS ID #1301141, Natalie Osmond, BlueKey Realty Inc.. Newfoundland and Labrador AR
 - C$339,0004 bd3 ba2.4k sqft82 Glendale Avenue, Mt. Pearl, NL A1N1H8For SaleMLS ID #1300382, Fabian Clarke, Royal LePage Atlantic Homestead. Newfoundland and Labrador AR
- C$350,0004 bd4 ba1.9k sqft130 Green Acre Drive, St. John's, NL A1H1C2For SaleMLS ID #1301185, Nevin Hollett, eXp Realty. Newfoundland and Labrador AR
- C$289,0005 bd2 ba2.3k sqft21 Harris Road, St.Johns, NL A1E3K7For SaleMLS ID #1300488, Cody Walsh, BlueKey Realty Inc.. Newfoundland and Labrador AR
- C$339,9005 bd2 ba1.6k sqft13 Dunn's Place, St. John's, NL A1E3E2For SaleMLS ID #1300387, Chris Burry, eXp Realty. Newfoundland and Labrador AR
- C$449,0005 bd3 ba1.5k sqft119 Doyles Road, Goulds, NL A1S1A4For SaleMLS ID #1301139, Bruce Harvey, eXp Realty. Newfoundland and Labrador AR
- C$345,5003 bd3 ba2k sqft78 Edison Place, St. John's, NL A1E6H9For SaleMLS ID #1301061, Karen Nash, EXIT Realty Aspire. Newfoundland and Labrador AR
- C$320,0004 bd2 ba1.6k sqft79 Stojko Place, Mount Pearl, NL A1N4Z3For SaleMLS ID #1301047, Martin Byrne, BlueKey Realty Inc.. Newfoundland and Labrador AR
- C$349,9002 bd2 ba2.3k sqft4 Edinburgh Drive, Mount Pearl, NL A1N1E7For SaleMLS ID #1300351, Charles Harris,CRSS, Century 21 Seller`s Choice Inc.. Newfoundland and Labrador AR
- C$399,9004 bd2 ba2.3k sqft15 Hopeall Street, St. John's, NL A1E5R4For SaleMLS ID #1301058, Brad Colbert, RE/MAX Realty Specialists. Newfoundland and Labrador AR
- C$279,9003 bd2 ba1.5k sqft55 Baie Verte Street, St. John's, NL A1E5J6For SaleMLS ID #1301232, Jaykumar Patel, Century 21 Seller`s Choice Inc.. Newfoundland and Labrador AR
- C$379,7503 bd2 ba2.1k sqft290 Anspach Street, St. John's, NL A1E4M4For SaleMLS ID #1301253, Steven Layman, RE/MAX Realty Specialists. Newfoundland and Labrador AR
- C$329,9003 bd2 ba1.9k sqft35 William Street, St. John's, NL A1C2S2For SaleMLS ID #1301148, Andrew Clift, Keller Williams Platinum Realty. Newfoundland and Labrador AR
- C$329,9004 bd2 ba1.3k sqft101 Bond Street, St John's, NL A1C1T3For SaleMLS ID #1300871, Art Wight, Royal LePage Property Consultants Limited. Newfoundland and Labrador AR
- C$349,9004 bd2 ba2.2k sqft39 Donovan Street, Mount Pearl, NL A1N2C7For SaleMLS ID #1298900, Shahriar Jobayer, eXp Realty. Newfoundland and Labrador AR
- C$299,9003 bd2 ba2k sqft45 Grieve Street, St. John's, NL A1E3W2For SaleMLS ID #1300749, Ruby Manuel, Royal LePage Atlantic Homestead. Newfoundland and Labrador AR
- C$239,9003 bd2 ba1k sqft13 Mooney Crescent, St. John's, NL A1G1J9For SaleMLS ID #1301161, Brad Batten, EXIT Realty Aspire. Newfoundland and Labrador AR
