Skip main navigation
Sold for $340,000
  • $340,000

    43 Highland Drive #43, Monroe, CT 06468

    1beds
    1,355sqft
    Condominium
    Built in 1995
    -- sqft lot
    $369,100 Zestimate®
    $251/sqft
    $3,091 Estimated rent

    Home value

    $369,100

    $332,000 - $410,000

    $3,091/mo

    Zestimate® history
    Loading
    Loading...

    Owner options

    List your home for rent

    $3,091/mo

    Rent Zestimate®

    Find your next renter with Zillow Rental Manager. Plus, with online applications, you can quickly screen prospective tenants – for free.

    Learn more

    $3,091/mo

    Rent Zestimate®

    Refinance and save

    $2,720/mo

    Est. payment

    Refinancing to a lower rate could help reduce your monthly payments and save thousands over the life of the loan.

    See today's rates

    $2,720/mo

    Est. payment

    Explore your selling options

    Work with a Zillow partner agent

    Leverage their expertise and Zillow's premium Showcase listings to get your home seen by more buyers.

    Get started

    List with your own agent

    Get your home in front of millions of buyers by listing it on Zillow.

    Learn how to do it

    Sell it yourself

    Take full control of how buyers see your home on Zillow by listing For Sale by Owner (FSBO).

    List your home

    What's special

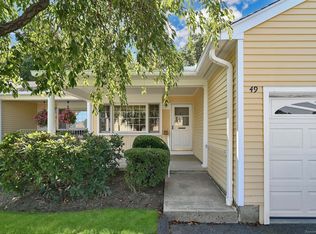
    Rear porchInviting front porchBonus finished lower levelDesk areaSpacious eat in kitchen
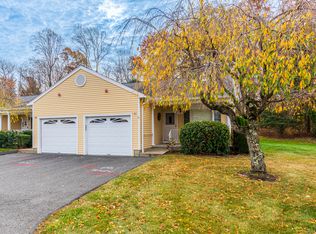
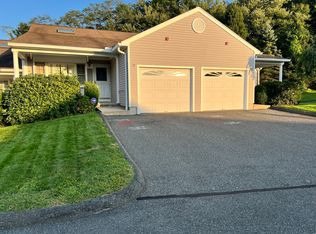
    Welcome to your serene sanctuary in a highly sought-after 55+ adult community. This charming condo offers the perfect blend of comfort, convenience, and natural beauty, designed for easy one-level living. You can enjoy your morning coffee on the inviting front porch or unwind in the evening on the rear porch, both offering peaceful retreats and lovely spaces to relax. The unit is designed for effortless living, featuring all essential amenities on one level, ensuring accessibility and ease of movement. The spacious eat in kitchen features desk area and washer/dryer closet. Enjoy additional living space with the bonus finished lower level, perfect for home office, rec room or guest area. There is plenty of room for storage or expansion in the walk up attic or unfinished basement. Don't forget your attached garage with automatic opener..... So many features for you to enjoy.

    Zillow last checked:

    Listing updated:

    Listed by:

    Dianne Camella 203-257-2555,

    RE/MAX Right Choice 203-268-1118

    Bought with:

    Stephen Lasko, REB.0791690

    Compass Connecticut, LLC

    Source: Smart MLS,MLS#: 24038037MLS Logo

    Facts & features

    Interior

    Bedrooms & bathrooms
    • Bedrooms: 1
    • Bathrooms: 2
    • Full bathrooms: 1
    • 1/2 bathrooms: 1
    Primary bedroom
    • Features: Full Bath, Tub w/Shower, Walk-In Closet(s), Wall/Wall Carpet
    • Level: Main
    • Area: 157.5 Square Feet
    • Dimensions: 12.06 x 13.06
    Dining room
    • Features: Wall/Wall Carpet
    • Level: Main
    • Area: 111.28 Square Feet
    • Dimensions: 10.08 x 11.04
    Family room
    • Features: Wall/Wall Carpet
    • Level: Lower
    • Area: 346.51 Square Feet
    • Dimensions: 15.02 x 23.07
    Kitchen
    • Features: Skylight, Eating Space, Laminate Floor
    • Level: Main
    • Area: 193.08 Square Feet
    • Dimensions: 12 x 16.09
    Living room
    • Features: Skylight, Vaulted Ceiling(s), Ceiling Fan(s), Wall/Wall Carpet
    • Level: Main
    • Area: 256.84 Square Feet
    • Dimensions: 15.02 x 17.1
    Heating
    • Heat Pump, Forced Air, Electric
    Cooling
    • Central Air, Heat Pump
    Appliances
    • Included: Electric Range, Microwave, Refrigerator, Dishwasher, Washer, Dryer, Electric Water Heater, Water Heater
    • Laundry: Main Level
    Features
    • Wired for Data
    • Doors: Storm Door(s)
    • Windows: Thermopane Windows
    • Basement: Full,Storage Space,Interior Entry,Partially Finished,Liveable Space
    • Attic: Storage,Floored,Walk-up
    • Has fireplace: No
    Interior area
    • Total structure area: 1,355
    • Total interior livable area: 1,355 sqft
    • Finished area above ground: 1,011
    • Finished area below ground: 344

    Property

    Parking
    • Parking features: None, Garage Door Opener
    Features
    • Stories: 3
    • Patio & porch: Porch, Covered
    • Exterior features: Rain Gutters, Lighting
    Lot
    • Features: Few Trees, Level
    Details
    • Parcel number: 179224
    • Zoning: ER

    Construction

    Type & style
    • Home type: Condo
    • Architectural style: Ranch
    • Property subtype: Condominium
    Materials
    • Clapboard
    Condition
    • New construction: No
    • Year built: 1995

    Utilities & green energy

    • Sewer: Shared Septic
    • Water: Public
    Green energy
    • Energy efficient items: Thermostat, Doors, Windows

    Community & HOA

    Community
    • Features: Adult Community 55, Golf, Health Club, Lake, Library, Medical Facilities, Park, Pool, Near Public Transport
    • Senior community: Yes
    HOA
    • Has HOA: Yes
    • Amenities included: Clubhouse, Guest Parking
    • Services included: Maintenance Grounds, Trash, Snow Removal, Road Maintenance, Insurance
    • HOA fee: $405 monthly
    Location
    • Region: Monroe

    Financial & listing details

    • Price per square foot: $251/sqft
    • Tax assessed value: $146,400
    • Annual tax amount: $5,603
    • Date on market: 8/8/2024

    Price history

    DateEventPrice
    12/20/2024Sold$340,000-2.9%$251/sqft
    Source: Smart MLS #24038037 Report a problem
    12/10/2024Pending sale$350,000$258/sqft
    Source: Smart MLS #24038037 Report a problem
    9/23/2024Price change$350,000-2.8%$258/sqft
    Source: Smart MLS #24038037 Report a problem
    8/8/2024Listed for sale$360,000+22%$266/sqft
    Source: Smart MLS #24038037 Report a problem
    12/7/2007Sold$295,000$218/sqft
    Source: Smart MLS #98330336 Report a problem

    Public tax history

    Tax history is unavailable.

    Neighborhood: East Village

    Nearby schools

    GreatSchools rating
    Schools provided by the listing agent
    • Elementary: Fawn Hollow
    • Middle: Jockey Hollow
    • High: Masuk

    Source: Smart MLS. This data may not be complete. We recommend contacting the local school district to confirm school assignments for this home.

    Get pre-qualified for a loan
    At Zillow Home Loans, we can pre-qualify you in as little as 5 minutes with no impact to your credit score.

    An equal housing lender. NMLS #10287.

    Sell for more on Zillow
    Get a Zillow Showcase℠ listing at no additional cost and you could sell for .
    $369,100
    2% more
    +$7,382
    With Zillow Showcase(estimated)
    $376,482