Bucolic setting for this 55+ community. Lovingly updated ranch with unheated carpeted guest rm in upper level w/2 skylights & access to attic storage. Gleaming hardwood fls in LR, DR, Primary BR. Primary bath features walk in shower, grab bars & high commodes. Kitchen has granite counters, tile backsplash, engineered tile floor, extra cabinets & counters w/mini fridge, ss appliances, skylight & convenient laundry closet. Enclosed back porch. Open front porch facing East is a perfect spot to enjoy the morning sun. Club house for socializing. complex is located a few short minutes to shopping, restaurants, library major hwys & Monroe's Wolfe Park & Great Hollow Lake. Enjoy the holidays in this comfortable condo.
Sold for $366,000
$366,000
51 Highland Drive #51, Monroe, CT 06468
2beds
1,211sqft
Condominium
Built in 1995
-- sqft lot
$396,400 Zestimate®
$302/sqft
$3,063 Estimated rent
Home value
$396,400
$369,000 - $428,000
$3,063/mo
Zestimate® history
Owner options
List your home for rent
$3,063/mo
Rent Zestimate®
Find your next renter with Zillow Rental Manager. Plus, with online applications, you can quickly screen prospective tenants – for free.
$3,063/mo
Rent Zestimate®
Refinance and save
$2,923/mo
Est. payment
Refinancing to a lower rate could help reduce your monthly payments and save thousands over the life of the loan.
$2,923/mo
Est. payment
Explore your selling options
Work with a Zillow partner agent
Leverage their expertise and Zillow's premium Showcase listings to get your home seen by more buyers.
Get startedList with your own agent
Get your home in front of millions of buyers by listing it on Zillow.
Learn how to do itSell it yourself
Take full control of how buyers see your home on Zillow by listing For Sale by Owner (FSBO).
List your homeWhat's special
Zillow last checked:
Listing updated:
Listed by:
Ann Roma 203-257-9205,
William Raveis Real Estate 203-261-0028
Bought with:
Donna Konkol, RES.0792769
Higgins Group Real Estate
Source: Smart MLS,MLS#: 24056241
Facts & features
Interior
Bedrooms & bathrooms
- Bedrooms: 2
- Bathrooms: 2
- Full bathrooms: 1
- 1/2 bathrooms: 1
Primary bedroom
- Features: Full Bath, Stall Shower, Walk-In Closet(s)
- Level: Main
Bedroom
- Features: Wall/Wall Carpet
- Level: Upper
Bathroom
- Level: Main
Dining room
- Level: Main
Kitchen
- Features: Quartz Counters, Wood Stove, Laundry Hookup
- Level: Main
Living room
- Features: Cathedral Ceiling(s), Hardwood Floor
- Level: Main
Heating
- Heat Pump, Forced Air, Electric
Cooling
- Central Air
Appliances
- Included: Electric Cooktop, Microwave, Refrigerator, Ice Maker, Dishwasher, Washer, Dryer, Electric Water Heater, Water Heater
- Laundry: Main Level
Features
- Wired for Data, Open Floorplan
- Windows: Thermopane Windows
- Basement: Full,Unfinished
- Attic: Walk-up
- Has fireplace: No
- Common walls with other units/homes: End Unit
Interior area
- Total structure area: 1,211
- Total interior livable area: 1,211 sqft
- Finished area above ground: 1,211
Property
Parking
- Total spaces: 1
- Parking features: Attached, Paved, Driveway, Garage Door Opener
- Attached garage spaces: 1
- Has uncovered spaces: Yes
Accessibility
- Accessibility features: Bath Grab Bars, Raised Toilet
Features
- Stories: 2
- Patio & porch: Porch
Lot
- Features: Level
Details
- Parcel number: 179228
- Zoning: ER
Construction
Type & style
- Home type: Condo
- Architectural style: Ranch
- Property subtype: Condominium
- Attached to another structure: Yes
Materials
- Clapboard
Condition
- New construction: No
- Year built: 1995
Details
- Warranty included: Yes
Utilities & green energy
- Sewer: Shared Septic
- Water: Public
Green energy
- Energy efficient items: Windows
Community & HOA
Community
- Features: Adult Community 55, Basketball Court, Golf, Lake, Library, Park, Pool, Tennis Court(s)
- Senior community: Yes
HOA
- Has HOA: Yes
- Amenities included: Clubhouse, Management
- Services included: Maintenance Grounds, Trash, Snow Removal, Road Maintenance
- HOA fee: $405 monthly
Location
- Region: Monroe
Financial & listing details
- Price per square foot: $302/sqft
- Tax assessed value: $145,000
- Annual tax amount: $5,549
- Date on market: 10/27/2024
Price history
| Date | Event | Price |
|---|---|---|
| 11/22/2024 | Sold | $366,000+1.7%$302/sqft |
Source:  Smart MLS #24056241 Report a problem Smart MLS #24056241 Report a problem | ||
| 11/20/2024 | Listed for sale | $360,000$297/sqft |
Source:  William Raveis Real Estate, Mortgage & Insurance #24056241 Report a problem William Raveis Real Estate, Mortgage & Insurance #24056241 Report a problem | ||
| 11/3/2024 | Pending sale | $360,000$297/sqft |
Source: William Raveis Real Estate, Mortgage & Insurance #24056241 Report a problem | ||
| 10/29/2024 | Listed for sale | $360,000$297/sqft |
Source: Smart MLS #24056241 Report a problem | ||
Public tax history
Tax history is unavailable.
Neighborhood: East Village
Nearby homes
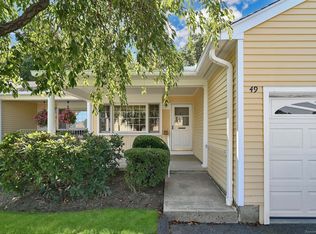
- $342,3001 bd3 ba1.5k sqft49 Highland Dr UNIT 49, Monroe, CT 06468Sold
- $374,0002 bd2 ba1k sqft53 Highland Dr, Monroe, CT 06468Sold

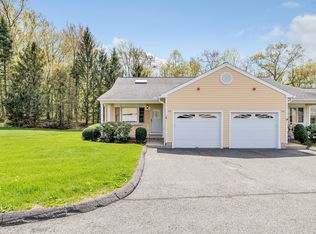
- $374,0002 bd2 ba1k sqft53 Highland Dr UNIT 53, Monroe, CT 06468Sold
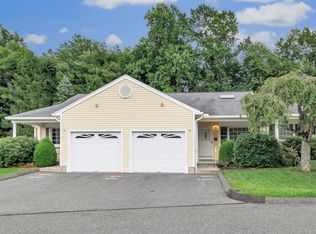
- $340,0001 bd2 ba1.3k sqft43 Highland Dr UNIT 43, Monroe, CT 06468Sold
- $361,0002 bd2 ba1.8k sqft55 Highland Dr, Monroe, CT 06468Sold
- $345,0001 bd2 ba1.2k sqft57 Highland Dr UNIT 57, Monroe, CT 06468Sold
- $365,0001 bd3 ba1.5k sqft37 Highland Dr UNIT 37, Monroe, CT 06468Sold
- $320,0001 bd2 ba1k sqft31 Highland Dr, Monroe, CT 06468Sold
Nearby schools
GreatSchools rating
- 9/10Fawn Hollow Elementary SchoolGrades: K-5Distance: 2.1 mi
- 8/10Jockey Hollow SchoolGrades: 6-8Distance: 2.3 mi
- 9/10Masuk High SchoolGrades: 9-12Distance: 0.8 mi
Schools provided by the listing agent
- Elementary: Fawn Hollow
- Middle: Jockey Hollow
- High: Masuk
Source: Smart MLS. This data may not be complete. We recommend contacting the local school district to confirm school assignments for this home.


Get pre-qualified for a loan
At Zillow Home Loans, we can pre-qualify you in as little as 5 minutes with no impact to your credit score.An equal housing lender. NMLS #10287.
Sell for more on Zillow
Get a Zillow Showcase℠ listing at no additional cost and you could sell for .
$396,400
2% more
+$7,928
With Zillow Showcase(estimated)
$404,328
- Connecticut
- Fairfield County
- Monroe
- 06468
- East Village
- 51 Highland Drive Unit 51
Nearby cities
Nearby neighborhoods
Nearby zip codes
Other Monroe Topics
