Skip main navigation
Sold for $361,000
  • $361,000

    55 Highland Drive #55, Monroe, CT 06468

    2beds
    1,811sqft
    Condominium
    Built in 1995
    -- sqft lot
    $411,100 Zestimate®
    $199/sqft
    $3,331 Estimated rent

    Home value

    $411,100

    $391,000 - $432,000

    $3,331/mo

    Zestimate® history
    Loading
    Loading...

    Owner options

    List your home for rent

    $3,331/mo

    Rent Zestimate®

    Find your next renter with Zillow Rental Manager. Plus, with online applications, you can quickly screen prospective tenants – for free.

    Learn more

    $3,331/mo

    Rent Zestimate®

    Refinance and save

    $2,859/mo

    Est. payment

    Refinancing to a lower rate could help reduce your monthly payments and save thousands over the life of the loan.

    See today's rates

    $2,859/mo

    Est. payment

    Explore your selling options

    Work with a Zillow partner agent

    Leverage their expertise and Zillow's premium Showcase listings to get your home seen by more buyers.

    Get started

    List with your own agent

    Get your home in front of millions of buyers by listing it on Zillow.

    Learn how to do it

    Sell it yourself

    Take full control of how buyers see your home on Zillow by listing For Sale by Owner (FSBO).

    List your home

    What's special

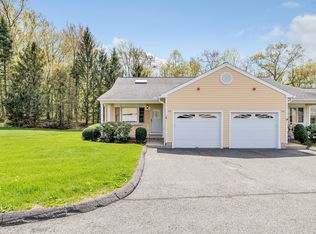
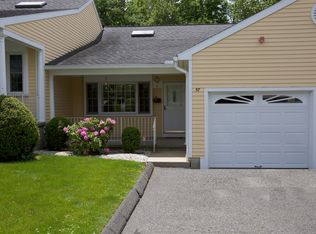
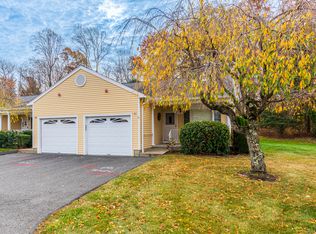
    Ready for an easy, breezy one-level lifestyle in a quiet, active, 55+ community? Whether for yourself or a loved one, don't miss the opportunity to make this pristine, light-filled home in Monroe's lovely High Meadows neighborhood your own! Enjoy complete no-step living on the Main Level featuring a sky-lit Living Room, Dining Room, Primary Bedroom Suite, sunny Eat-in Kitchen AND Laundry. The indoor/outdoor flow expands the floorplan to include TWO nice-sized, covered porches with private views for year-round lounging and warm-weather al fresco dining! More optional living space awaits your particular needs in the beautifully finished, 800 sq ft upper level Bedroom or Den with separate heating zone, two skylights and composite wood flooring...perfect for visitors, caregivers, or even a private home office or craft room. If you are down-sizing from a larger home and need storage space for your lifelong treasures, you will love the 1100 sq ft unfinished, dry basement offering loads of options as is or can be finished for more living space if desired. The HVAC system was replaced in 2022. Attractive accessibility features include a modified tub in the Primary Bath and dual hand rails to the upper level and basement as well as to the attached garage. Come and see for yourself the quality, convenience and comfort to enjoy now and for years to come at 55 Highland Dr. Just minutes to shopping, Wolfe Park recreation, restaurants, Lake Zoar & more. Check it out and fall in love!!

    Zillow last checked:

    Listing updated:

    Listed by:

    The Vanderblue Team at Higgins Group,

    Sharon Montesanti 916-956-1817,

    Higgins Group Real Estate 203-254-9000

    Bought with:

    Anthony Fabrizio, RES.0808129

    Coldwell Banker Realty

    Source: Smart MLS,MLS#: 170623824MLS Logo

    Facts & features

    Interior

    Bedrooms & bathrooms
    • Bedrooms: 2
    • Bathrooms: 2
    • Full bathrooms: 1
    • 1/2 bathrooms: 1
    Primary bedroom
    • Features: Walk-In Closet(s), Laminate Floor
    • Level: Main
    Primary bedroom
    • Features: Walk-In Closet(s), Laminate Floor
    • Level: Main
    Bedroom
    • Features: Skylight, Vaulted Ceiling(s), Engineered Wood Floor
    • Level: Upper
    Primary bathroom
    • Features: Built-in Features, Tub w/Shower, Tile Floor
    • Level: Main
    Primary bathroom
    • Features: Built-in Features, Tub w/Shower, Tile Floor
    • Level: Main
    Bathroom
    • Features: Corian Counters, Tile Floor
    • Level: Main
    Bathroom
    • Features: Corian Counters, Tile Floor
    • Level: Main
    Dining room
    • Features: Laminate Floor
    • Level: Main
    Dining room
    • Features: Laminate Floor
    • Level: Main
    Kitchen
    • Features: Skylight, Built-in Features, Ceiling Fan(s), Corian Counters, Laminate Floor
    • Level: Main
    Living room
    • Features: Skylight, Cathedral Ceiling(s), Laminate Floor
    • Level: Main
    Living room
    • Features: Skylight, Cathedral Ceiling(s), Laminate Floor
    • Level: Main
    Heating
    • Heat Pump, Forced Air, Electric
    Cooling
    • Central Air
    Appliances
    • Included: Electric Cooktop, Oven/Range, Range Hood, Refrigerator, Dishwasher, Washer, Dryer, Electric Water Heater
    • Laundry: Main Level
    Features
    • Open Floorplan
    • Doors: Storm Door(s)
    • Windows: Storm Window(s), Thermopane Windows
    • Basement: Full,Unfinished,Concrete,Interior Entry,Storage Space
    • Attic: Finished,None
    • Has fireplace: No
    Interior area
    • Total structure area: 1,811
    • Total interior livable area: 1,811 sqft
    • Finished area above ground: 1,811

    Property

    Parking
    • Total spaces: 1
    • Parking features: Attached, Garage Door Opener
    • Attached garage spaces: 1
    Accessibility
    • Accessibility features: Accessible Bath, Bath Grab Bars, Hard/Low Nap Floors
    Features
    • Stories: 2
    • Patio & porch: Covered, Porch
    • Exterior features: Garden, Rain Gutters, Lighting, Sidewalk
    Lot
    • Features: Cul-De-Sac
    Details
    • Parcel number: 179230
    • Zoning: ER

    Construction

    Type & style
    • Home type: Condo
    • Architectural style: Ranch
    • Property subtype: Condominium
    Materials
    • Vinyl Siding
    Condition
    • New construction: No
    • Year built: 1995

    Utilities & green energy

    • Sewer: Septic Tank
    • Water: Public
    • Utilities for property: Underground Utilities
    Green energy
    • Energy efficient items: Thermostat, Doors, Windows

    Community & neighborhood

    Community
    • Community features: Adult Community 55, Lake, Library, Medical Facilities, Shopping/Mall
    Senior living
    • Senior community: Yes
    Location
    • Region: Monroe

    HOA & financial

    HOA
    • Has HOA: Yes
    • HOA fee: $405 monthly
    • Amenities included: Clubhouse, Guest Parking, Management
    • Services included: Maintenance Grounds, Trash, Snow Removal

    Price history

    DateEventPrice
    3/6/2024Sold$361,000+3.1%$199/sqft
    Source: Smart MLS #170623824 Report a problem
    2/26/2024Pending sale$350,000$193/sqft
    Source: Smart MLS #170623824 Report a problem
    2/16/2024Listed for sale$350,000+52.2%$193/sqft
    Source: Smart MLS #170623824 Report a problem
    12/1/2021Sold$230,000+17.9%$127/sqft
    Source: Public Record Report a problem
    1/31/2012Sold$195,000-7.1%$108/sqft
    Source: Smart MLS #98519013 Report a problem
    10/28/2011Listed for sale$209,900+55.6%$116/sqft
    Source: REAL ESTATE TWO #B991156 Report a problem
    5/10/1995Sold$134,900$74/sqft
    Source: Public Record Report a problem

    Public tax history

    YearProperty taxesTax assessment
    2025$5,978 +11.8%$208,500 +49.2%
    2024$5,346 +1.9%$139,700
    2023$5,246 +1.9%$139,700
    2022$5,149 +1.4%$139,700
    2021$5,079 +2.5%$139,700
    2020$4,957 +0.8%$139,700 +1.1%
    2019$4,917 +1%$138,200
    2018$4,870 -1.5%$138,200
    2017$4,942 +4.1%$138,200
    2015$4,747 +9.7%$138,200 -1%
    2014$4,328 +2%$139,580
    2013$4,245 +3.9%$139,580
    2012$4,084 +1.6%$139,580
    2011$4,019 -14.5%$139,580 -15.4%
    2010$4,703 -3.4%$165,060
    2009$4,869 +2.9%$165,060
    2008$4,734 +4.6%$165,060
    2007$4,526 +5.1%$165,060
    2006$4,305 +8.4%$165,060
    2005$3,970 +5.1%$165,060
    2004$3,777 +20.2%$165,060 +60.6%
    2003$3,142 +9.4%$102,760
    2001$2,872 +10.2%$102,760
    2000$2,605 +1.3%$102,760 +1.3%
    1999$2,571 $101,430

    Find assessor info on the county website

    Neighborhood: East Village

    Nearby schools

    GreatSchools rating
    Schools provided by the listing agent
    • Elementary: Fawn Hollow
    • Middle: Jockey Hollow
    • High: Masuk

    Source: Smart MLS. This data may not be complete. We recommend contacting the local school district to confirm school assignments for this home.

    Get pre-qualified for a loan
    At Zillow Home Loans, we can pre-qualify you in as little as 5 minutes with no impact to your credit score.

    An equal housing lender. NMLS #10287.

    Sell for more on Zillow
    Get a Zillow Showcase℠ listing at no additional cost and you could sell for .
    $411,100
    2% more
    +$8,222
    With Zillow Showcase(estimated)
    $419,322