Don't miss out on this gorgeous townhome in the highly sought after River Edge Development. This unit is nestled at the end of a Cul de sac that offers a very peaceful and private setting, bright and spacious living room with a crafted custom built-in, cozy fireplace, enjoy cooking in the chefs' kitchen while enjoying the views of nature and farmland. This well-planned custom kitchen with beautiful granite countertops, designer backsplash, large island and a remarkable number of cabinets that overlooks a breakfast bar and an open dining area, also on the 1st floor you will find a cute sitting area that would be ideal for an in-home office/study. The 2nd level offers a large primary suite with great views, walk-in closet and a private bath with a double vanity, and 2 other spacious bedrooms that share a full bath. If you are looking for more space the walk-out lower level offers a large rec/family room, an addition bonus room with egress windows and 2 additional unfinished rooms for storage. The heat is natural gas and there is a mini split A/C unit for the warmer days. This is a super convenient location being 15 minutes to Burlington, close to Cascade Park, rec trails, restaurants, shopping, I-89 and Burlington Internation Airport.
Closed
Listed by: Larkin Realty • Jon Templeton
Bought with: KW Vermont
$509,900
43 Ketcham Drive, Essex, VT 05452
3beds
2,138sqft
Condominium, Townhouse
Built in 2011
-- sqft lot
$529,500 Zestimate®
$238/sqft
$3,124 Estimated rent
Home value
$529,500
$503,000 - $556,000
$3,124/mo
Zestimate® history
Owner options
List your home for rent
$3,124/mo
Rent Zestimate®
Find your next renter with Zillow Rental Manager. Plus, with online applications, you can quickly screen prospective tenants – for free.
$3,124/mo
Rent Zestimate®
Refinance and save
$3,418/mo
Est. payment
Refinancing to a lower rate could help reduce your monthly payments and save thousands over the life of the loan.
$3,418/mo
Est. payment
Explore your selling options
Work with a Zillow partner agent
Leverage their expertise and Zillow's premium Showcase listings to get your home seen by more buyers.
Get startedList with your own agent
Get your home in front of millions of buyers by listing it on Zillow.
Learn how to do itSell it yourself
Take full control of how buyers see your home on Zillow by listing For Sale by Owner (FSBO).
List your homeWhat's special
Cozy fireplaceOpen dining areaGreat viewsEgress windowsWalk-in closetClose to cascade parkPrivate setting
Zillow last checked:
Listing updated:
Listed by:
Jon Templeton,
Larkin Realty 802-864-7444
Bought with:
KW Vermont
Source: PrimeMLS,MLS#: 4969333
Facts & features
Interior
Bedrooms & bathrooms
- Bedrooms: 3
- Bathrooms: 3
- Full bathrooms: 1
- 3/4 bathrooms: 1
- 1/2 bathrooms: 1
Heating
- Natural Gas, Baseboard
Cooling
- Mini Split
Appliances
- Included: Dishwasher, Dryer, Freezer, Microwave, Gas Range, Refrigerator, Washer, Electric Water Heater
- Laundry: 2nd Floor Laundry
Features
- Ceiling Fan(s), Dining Area, Kitchen Island, Primary BR w/ BA, Walk-In Closet(s)
- Flooring: Carpet, Hardwood, Tile
- Windows: Blinds
- Basement: Partially Finished,Walk-Out Access
- Has fireplace: Yes
- Fireplace features: Gas
Interior area
- Total structure area: 3,138
- Total interior livable area: 2,138 sqft
- Finished area above ground: 2,138
- Finished area below ground: 0
Property
Parking
- Total spaces: 1
- Parking features: Paved, Attached
- Garage spaces: 1
Features
- Levels: Two
- Stories: 2
- Patio & porch: Patio
Lot
- Features: Condo Development, Country Setting, Trail/Near Trail, Walking Trails, Near Shopping, Neighborhood
Details
- Parcel number: 20806641850
- Zoning description: Res
Construction
Type & style
- Home type: Townhouse
- Property subtype: Condominium, Townhouse
Materials
- Wood Frame, Vinyl Exterior
- Foundation: Concrete
- Roof: Asphalt Shingle
Condition
- New construction: No
- Year built: 2011
Utilities & green energy
- Electric: 110 Volt
- Sewer: Public Sewer
Community & HOA
Community
- Security: HW/Batt Smoke Detector
HOA
- Amenities included: Maintenance Structure, Master Insurance, Landscaping, Common Acreage, Snow Removal, Trash Removal
- Additional fee info: Fee: $290
Location
- Region: Essex Junction
Financial & listing details
- Price per square foot: $238/sqft
- Tax assessed value: $288,500
- Annual tax amount: $7,809
- Date on market: 9/9/2023
- Road surface type: Paved
Price history
| Date | Event | Price |
|---|---|---|
| 10/31/2023 | Sold | $509,900$238/sqft |
Source:  PrimeMLS #4969333 Report a problem PrimeMLS #4969333 Report a problem | ||
| 9/18/2023 | Contingent | $509,900$238/sqft |
Source: PrimeMLS #4969333 Report a problem | ||
| 9/9/2023 | Listed for sale | $509,900$238/sqft |
Source: PrimeMLS #4969333 Report a problem | ||
Public tax history
| Year | Property taxes | Tax assessment |
|---|---|---|
| 2024 | -- | $288,500 |
| 2023 | -- | $288,500 |
| 2022 | -- | $288,500 |
| 2021 | -- | $288,500 |
| 2020 | -- | $288,500 |
| 2019 | -- | $288,500 |
| 2018 | -- | $288,500 |
| 2017 | $6,877 | $288,500 |
| 2016 | -- | $288,500 +9900% |
| 2015 | -- | $2,885 |
| 2014 | -- | $2,885 |
| 2013 | -- | $2,885 |
| 2012 | -- | $2,885 +163.2% |
| 2011 | -- | $1,096 |
Find assessor info on the county website
Neighborhood: 05452
Nearby homes
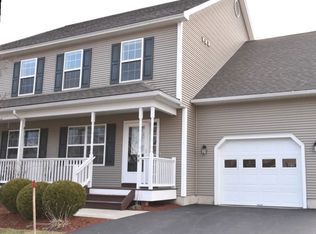
- $570,0003 bd4 ba2.8k sqft44 Ketcham Dr, Essex Junction, VT 05452Sold
- $516,5503 bd2 ba2.8k sqft35 Ketcham Dr, Essex Junction, VT 05452Sold

- $534,0003 bd3 ba2.8k sqft29 Ketcham Dr, Essex Junction, VT 05452Sold
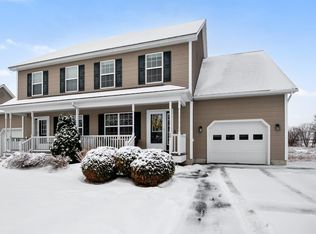
- $532,5003 bd3 ba2.8k sqft28 Ketcham Dr, Essex Junction, VT 05452Sold

- $522,2003 bd2 ba2.8k sqft18 Ketcham Dr, Essex Junction, VT 05452Off Market
- $543,6003 bd4 ba2.8k sqft14 Ketcham Dr, Essex Junction, VT 05452Off Market
- $519,0003 bd3 ba2.8k sqft19 Ketcham Dr, Essex Junction, VT 05452Sold
- $477,200-- bd-- ba-- sqft17 Ketchem, Essex, VT 05452Off Market
Nearby schools
GreatSchools rating
- 7/10Hiawatha SchoolGrades: PK-3Distance: 0.7 mi
- 8/10Albert D. Lawton SchoolGrades: 6-8Distance: 1.7 mi
- 10/10Essex High SchoolGrades: 9-12Distance: 1.7 mi
Schools provided by the listing agent
- Elementary: Hiawatha Elementary School
- Middle: Albert D. Lawton Intermediate
- High: Essex High
- District: Essex School District
Source: PrimeMLS. This data may not be complete. We recommend contacting the local school district to confirm school assignments for this home.


Get pre-qualified for a loan
At Zillow Home Loans, we can pre-qualify you in as little as 5 minutes with no impact to your credit score.An equal housing lender. NMLS #10287.
Sell for more on Zillow
Get a Zillow Showcase℠ listing at no additional cost and you could sell for .
$529,500
2% more
+$10,590
With Zillow Showcase(estimated)
$540,090
- Vermont
- Chittenden County
- Essex
- 05452
- 43 Ketcham Drive
Nearby cities
Nearby zip codes
Other Essex Topics
