Spacious and sun-filled duplex-style tri-level townhouse condominium located in
desirable River’s Edge. This beautifully maintained home offers nearly 3,000 square
feet of finished living space, featuring 3 bedrooms and 3.5 bathrooms with a bright,
open-concept layout.
The heart of the home is a large cook’s kitchen, complete with a granite center island,
abundant granite counter space, maple cabinetry, and 12"x12" ceramic tile
flooring—perfect for both everyday living and entertaining. The adjacent dining area
opens to a generous deck overlooking peaceful nature trails, with seasonal river views
in the winter months.
The main level boasts gleaming hardwood floors and a spacious formal living room with
a cozy gas fireplace. Upstairs, the expansive primary suite features a vaulted ceiling,
hardwood flooring, a walk-in closet, and a private en-suite bath. Two additional
oversized bedrooms each offer double closets, along with the convenience of second-
floor laundry.
The finished walk-out lower level provides exceptional flexibility, including a large family
room, a bright home office, a ¾ bathroom, and ample storage space with a dedicated
mechanical room—ideal for guests or potential in-law living.
Additional highlights include efficient natural gas systems (multi-zone baseboard hot
water heat, gas water heater, gas range, and fireplace), plus three AC/heat pump
units—one on each level for optimal comfort. An oversized attached one-car garage and
driveway parking for two more vehicles add everyday convenience.
Sold for $570,000
$570,000
44 Ketcham Dr, Essex Junction, VT 05452
3beds
2,833sqft
Townhouse
Built in 2011
-- sqft lot
$570,400 Zestimate®
$201/sqft
$3,564 Estimated rent
Home value
$570,400
$542,000 - $599,000
$3,564/mo
Zestimate® history
Owner options
List your home for rent
$3,564/mo
Rent Zestimate®
Find your next renter with Zillow Rental Manager. Plus, with online applications, you can quickly screen prospective tenants – for free.
$3,564/mo
Rent Zestimate®
Refinance and save
$3,400/mo
Est. payment
Refinancing to a lower rate could help reduce your monthly payments and save thousands over the life of the loan.
$3,400/mo
Est. payment
Explore your selling options
Work with a Zillow partner agent
Leverage their expertise and Zillow's premium Showcase listings to get your home seen by more buyers.
Get startedList with your own agent
Get your home in front of millions of buyers by listing it on Zillow.
Learn how to do itSell it yourself
Take full control of how buyers see your home on Zillow by listing For Sale by Owner (FSBO).
List your homeWhat's special
Gas fireplaceCozy gas fireplaceHardwood flooringBright home officeAmple storage spaceFinished walk-out lower levelOversized attached one-car garage
Facts & features
Interior
Bedrooms & bathrooms
- Bedrooms: 3
- Bathrooms: 4
- Full bathrooms: 2
- 3/4 bathrooms: 1
- 1/2 bathrooms: 1
Appliances
- Included: Dishwasher, Dryer, Garbage disposal, Microwave, Range / Oven, Refrigerator, Washer
Features
- Flooring: Tile, Carpet, Hardwood
- Basement: Finished
- Has fireplace: Yes
Interior area
- Total interior livable area: 2,833 sqft
Property
Parking
- Total spaces: 3
- Parking features: Garage - Attached
Features
- Exterior features: Vinyl
- Has view: Yes
- View description: Water
- Has water view: Yes
- Water view: Water
Details
- Parcel number: 20806641851
Construction
Type & style
- Home type: Townhouse
Materials
- Roof: Shake / Shingle
Condition
- Year built: 2011
Community & HOA
HOA
- Has HOA: Yes
- HOA fee: $335 monthly
Location
- Region: Essex Junction
Financial & listing details
- Price per square foot: $201/sqft
- Tax assessed value: $288,500
Price history
| Date | Event | Price |
|---|---|---|
| 7/6/2026 | Sold | $570,000-1.7%$201/sqft |
Source: Public Record Report a problem | ||
| 6/16/2026 | Pending sale | $579,900$205/sqft |
Source: Owner Report a problem | ||
| 4/21/2026 | Listed for sale | $579,900+56.7%$205/sqft |
Source: Owner Report a problem | ||
| 12/4/2020 | Sold | $370,000+23.5%$131/sqft |
Source:  PrimeMLS #4841071 Report a problem PrimeMLS #4841071 Report a problem | ||
| 2/8/2012 | Sold | $299,500$106/sqft |
Source: Public Record Report a problem | ||
Public tax history
| Year | Property taxes | Tax assessment |
|---|---|---|
| 2024 | -- | $288,500 |
| 2023 | -- | $288,500 |
| 2022 | -- | $288,500 |
| 2021 | -- | $288,500 |
| 2020 | -- | $288,500 |
| 2019 | -- | $288,500 |
| 2018 | -- | $288,500 |
| 2017 | $6,877 | $288,500 |
| 2016 | -- | $288,500 +9900% |
| 2015 | -- | $2,885 |
| 2014 | -- | $2,885 |
| 2013 | -- | $2,885 |
| 2012 | -- | $2,885 |
Find assessor info on the county website
Neighborhood: 05452
Nearby homes
- $509,9003 bd3 ba2.1k sqft43 Ketcham Dr, Essex Junction, VT 05452Sold
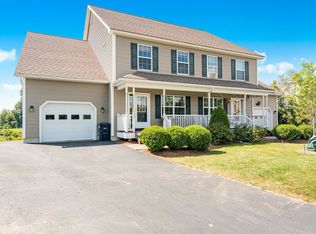
- $516,5503 bd2 ba2.8k sqft35 Ketcham Dr, Essex Junction, VT 05452Sold

- $532,5003 bd3 ba2.8k sqft28 Ketcham Dr, Essex Junction, VT 05452Sold

- $534,0003 bd3 ba2.8k sqft29 Ketcham Dr, Essex Junction, VT 05452Sold
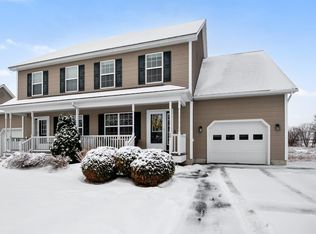
- $522,2003 bd2 ba2.8k sqft18 Ketcham Dr, Essex Junction, VT 05452Off Market
- $543,6003 bd4 ba2.8k sqft14 Ketcham Dr, Essex Junction, VT 05452Off Market
- $519,0003 bd3 ba2.8k sqft19 Ketcham Dr, Essex Junction, VT 05452Sold
- $468,200-- bd-- ba-- sqft17 Ketchem, Essex, VT 05452Off Market
Nearby schools
GreatSchools rating
- 7/10Hiawatha SchoolGrades: PK-3Distance: 0.7 mi
- 8/10Albert D. Lawton SchoolGrades: 6-8Distance: 1.6 mi
- 10/10Essex High SchoolGrades: 9-12Distance: 1.7 mi


Get pre-qualified for a loan
At Zillow Home Loans, we can pre-qualify you in as little as 5 minutes with no impact to your credit score.An equal housing lender. NMLS #10287.
Sell for more on Zillow
Get a Zillow Showcase℠ listing at no additional cost and you could sell for .
$570,400
2% more
+$11,408
With Zillow Showcase(estimated)
$581,808
- Vermont
- Chittenden County
- Essex
- 05452
- 44 Ketcham Dr
Nearby cities
Nearby zip codes
Other Essex Topics
